We've tightened what earns a Pursue. A home now needs a published valuation, a strategy that still makes money after real running costs and lender stress tests, and no listing problems that would stop a mortgage. You'll see fewer Pursues, and each one has been checked harder.
See how verdicts work4-bedroom detached house · CO2 0JN
Sold STCReduced £105k (−7%) on 22 MayListed 220 days
Opportunity summary
See Archie’s verdict, returns by strategy and what to check before viewing.
About
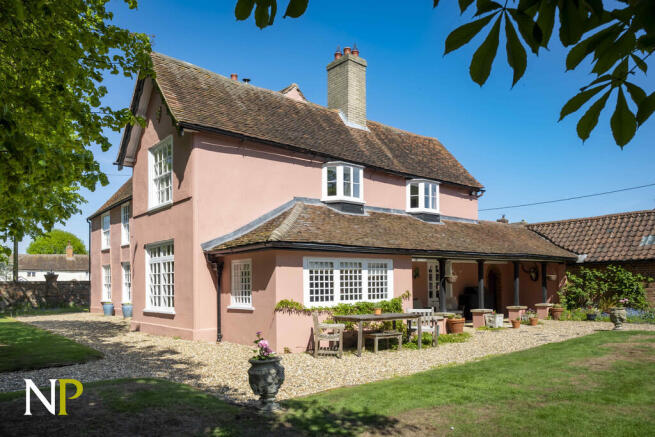
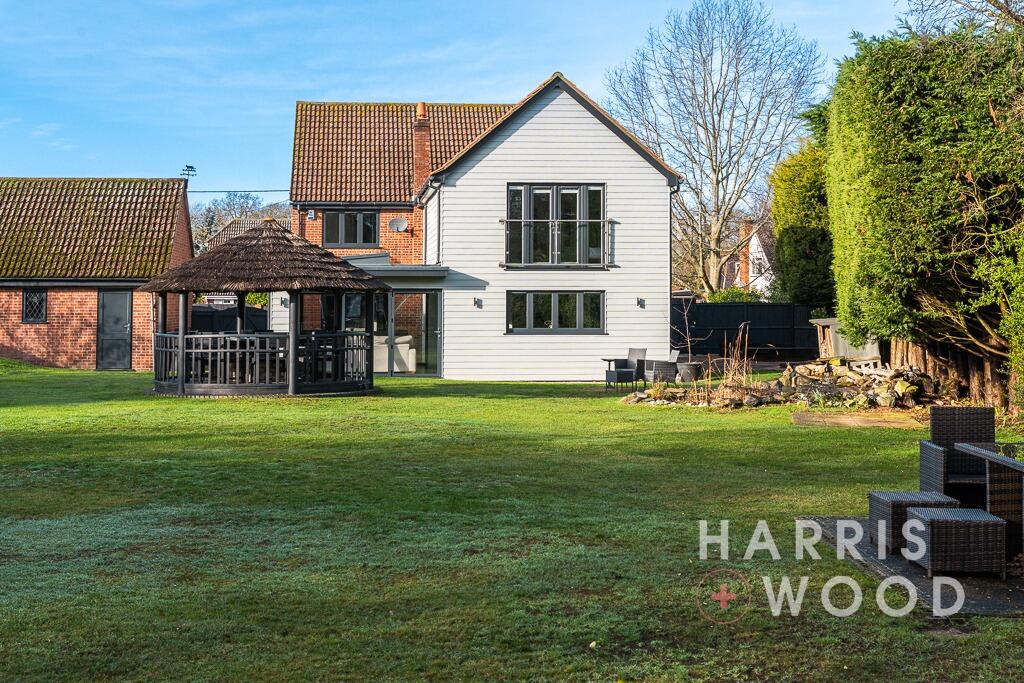
Part of our Signature collection - Fields Farm is an attractive and unique 4 bedroom detached family home set in 6.2 acres of grounds with views over Abberton Reservoir.
The property offers spacious living accommodation, 2 ensuites, paddocks and a fantastic 4000 sq ft barn, located in the sought after village of Layer-de-la-Haye.
Oak entrance door to an oak framed porch with full height windows to dual aspect, open to a reception dining hall with engineered oak flooring, stairs to first floor, two radiators and window to front aspect.
The cloakroom has a low-level WC, wash hand basin and obscure window to front, the boot room benefits from tiled floor with underfloor heating, sink unit and built in storage cupboards.
The dual aspect playroom has a window to the side and French doors to the front patio. There is a radiator and door leading to the home office with a radiator and window to rear aspect.
The living room has dual aspect windows to front and rear, media wall with fitted electrical flame effect fire and two radiators.
There are two sets of French doors leading to the garden room with four windows and three sky-lights allowing plenty of light and offering far reaching views over the properties grounds and beyond.
This room has the benefits from two wall mounted electric heaters. There are also French doors leading to a Catio which was formally a Pergola that has been converted.
The kitchen was replaced approximately 5 years ago, with a selection of eye & base and full height storage cupboards, quartz worktops with inset sink unit with Quooker tap and water softener.
There is a central island with quartz worktop and inset Miele induction hob with extractor over and built in wine cooler.
Other appliances built in include a Miele fan assisted oven, Miele steam oven and Bosch warming tray, electric AGA, space for fridge/freezer and dishwasher.
There is a door to side and door to the utility room with window to rear aspect and door to garden, eye & base units, worktop with inset 1 ½ bowl sink unit, space for two washing machines and tumble dryer, concealed wall mounted boiler.
A galleried landing with two storage cupboards, radiator and doors to all bedrooms and bathroom.
The principal bedroom has two front facing dormer windows and window to side aspect, two radiators and ensuite with a low-level WC, wash hand basin, bidet, walk in shower and heated towel rail.
Bedroom two has dual aspect windows to side and rear, radiator, walk-in wardrobe with radiator and window to front plus an ensuite with obscure window to front, low-level WC, wash hand basin, shower cubicle and heated towel rail.
Bedroom three has a window to rear aspect and radiator with bedroom four still being a double bedroom with window to front aspect and radiator.
The family bathroom has an obscure window to rear, low-level WC, wash hand basin, freestanding bath, walk-in shower and heated towel rail.
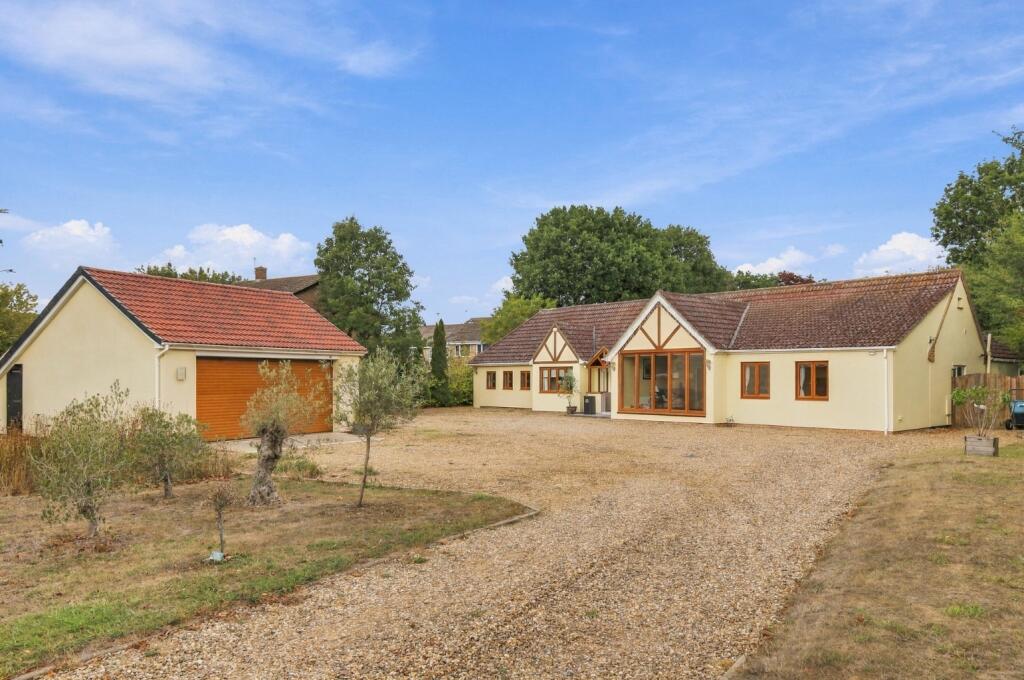
Outside The driveway is approached by double gates and offers ample parking giving access to the detached oversized garage with barn-style doors and power & light connected.
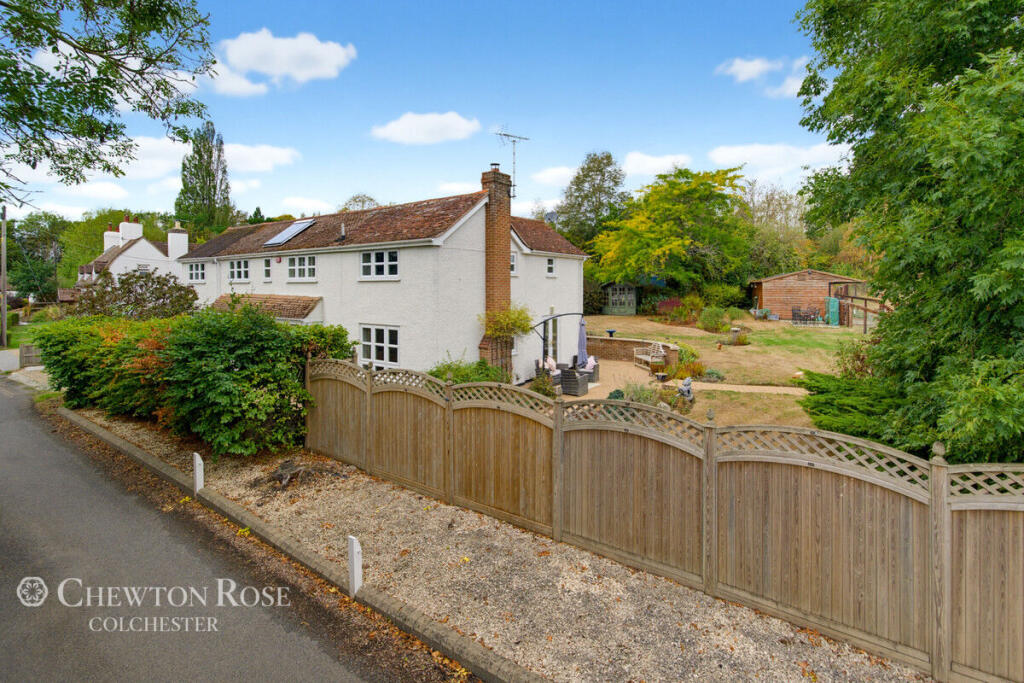
The front and side garden is mainly laid to lawn and has a shepherds hut with electricity and lighting.
To the opposite side is a small fruit tree orchard with apple, cherry and mulberry trees along with a greenhouse.
The formal walled garden is Japanese themed with sunken Koi Pond and flower beds, making an ideal quiet retreat.
There is a summer house with power & light and a barbeque area and brick built pizza oven. The remainder of the grounds is paddocks with post & wire fencing.
There are 3 x 5 bar gates dividing the paddocks, the rear paddock with views over the reservoir has two double field shelters.
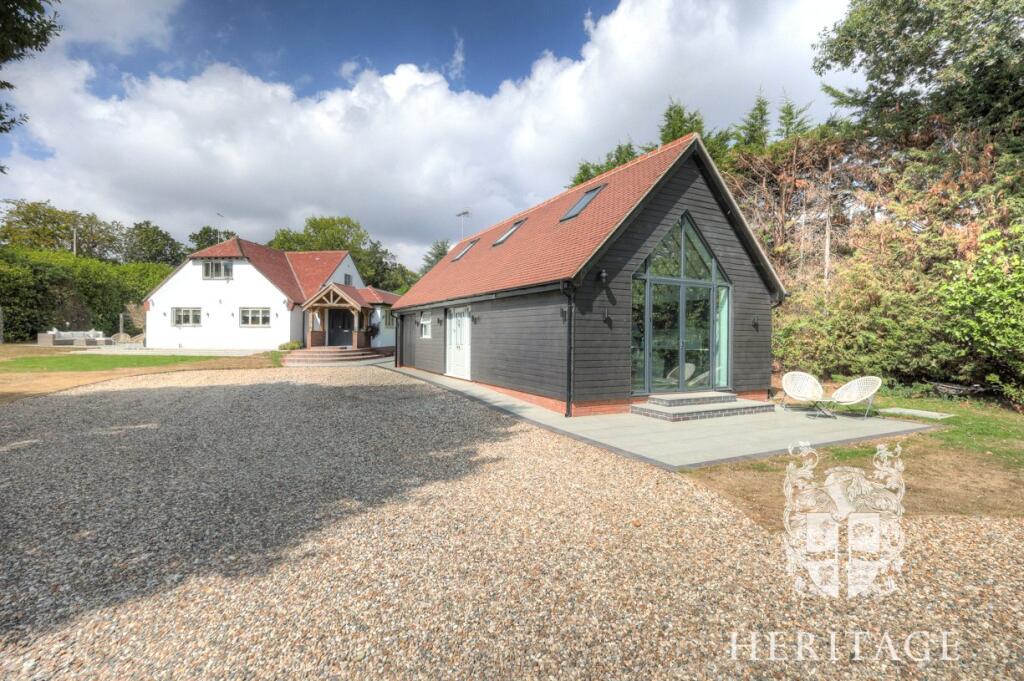
There is separate gated entrance giving access to the rear of the house and the 4000 sq.ft barn which has power & light connected.
Location Fields Farm is found in the popular village of Layer-de-la-Haye on the south western outskirts of Colchester.
The village has excellent local facilities including two public houses, a shop, primary school, village hall, recreation field and children's play area as well as excellent public footpaths into woodland and the surrounding countryside.
The village is adjacent to Abberton Reservoir and the Essex Wildlife Trust.
On the northern outskirts of the village is Kingsford where Bannatyne Health Club & Spa and Birch Grove Golf Course can be found.
Colchester has an excellent range of schools with the town centre offering a variety of shops, bars and restaurants as well as cinemas, theatres and the Firstsite Art Gallery.
For the commuter the mainline station is a short distance away with services to London Liverpool Street. Directions Please use the postcode CO2 0JN for SatNav.
Important Information Important Information Council Tax Band - G Services - We understand that mains water, drainage and electricity are connected to the property. Heating is via oil.
Tenure - Freehold EPC rating - D Ref - COL260074/PLF
Value & comps
No previous sales on record.
Returns
Set an offer; the calculator follows it.
We're still gathering serviced-accommodation data for this area.
Archie refurb estimate: a Pro feature
0.0% below asking
This is not financial or investment advice. Prop AI Deals is not authorised by the Financial Conduct Authority (FCA) to provide investment advice.
All investment calculators, property analyses, and AI-generated insights are for informational purposes only. Property investment carries risk and may result in financial loss. All calculations should be independently verified and you should consult with FCA-authorised financial advisers before making any investment decisions.
Past performance does not guarantee future results. Tax implications vary by individual circumstances.
Deal
Properties like this can earn 2–3x BTL yields when converted to HMO, with retrofit costs around £10k/room. Sign in to see the full tier, yield projection, and cost breakdown.
Commercial properties like this can earn 30-50% higher yields when converted to residential under Class MA / Q / P / PA, with prior approval costing ~GBP 96/unit. Sign in to see the recommended route, yield uplift, and cost breakdown.
BRRR-suited properties can recycle 80-100% of investor capital on refi, leaving a high-yielding rental with most of the money out. Sign in to see the refurb cost stack, ARV projection, and refinance maths.
Detached + large garden = sub-division play. Pro tier unlocks the tier badge, plot size, uplift estimate, and regional land benchmark.
Short-lease flats trade at deep discount, but extending under the 1993 Act often costs far less than the discount. Pro tier unlocks the tier badge, premium breakdown, long-lease ARV and arbitrage maths.
See projected short-stay revenue vs a vanilla BTL for this property.
See real sub-let margins (HMO room rates & SA nightly rates) vs the landlord rent.
Area
Agent & docs

FAQ
About Fields Farm Road, Layer-de-la-Haye, Colchester, Essex, CO2
Explore nearby