We've tightened what earns a Pursue. A home now needs a published valuation, a strategy that still makes money after real running costs and lender stress tests, and no listing problems that would stop a mortgage. You'll see fewer Pursues, and each one has been checked harder.
See how verdicts work4-bedroom bungalow · CO2 0JJ
For saleListed 37 days
Opportunity summary
See Archie’s verdict, returns by strategy and what to check before viewing.
About
A fabulous high specification 3700 sq ft residence with potential annexe and stunning grounds of 1 acre (stls) What We Think at the Zoe Napier Group To describe this fabulous property as simply “deceptively spacious” genuinely doesn’t do it justice.
This is a Tardis of epic proportions, with an abundance of space that can only truly be appreciated by viewing internally.
The property has recently been thoughtfully extended, remodelled and refurbished to an excellent standard, creating a versatile and exceptionally well-appointed family home.
The layout is particularly well suited to multi-generational living with the rear elevation easily adapted to create a self-contained annexe, offering further flexibility for extended family, guests or potentially independent accommodation.
What our Owners Say We have thoroughly enjoyed our five years here. It has been a pleasure to put our own stamp on the property, and we are incredibly proud of what we have created.
Having Colchester, with its wealth of amenities, together with the nearby railway station providing a seamless commute into London in approximately an hour, has been hugely convenient.
Although we are now retired, we are sure this excellent connectivity will continue to appeal to discerning commuters seeking the perfect balance between countryside living and access to the capital.
History & Background Boasting an incredibly impressive 3700 square feet of accommodation this substantial residence is believed to have been constructed in the 1950’s with an extensive refurbishment and extension programme carried out four years ago.
In all the sprawling accommodation includes a stunning part valued sitting/ family room, high specification kitchen/ dining room, four double bedrooms, three of which boast their own en suite, study/ bedroom and high specification family bathroom.
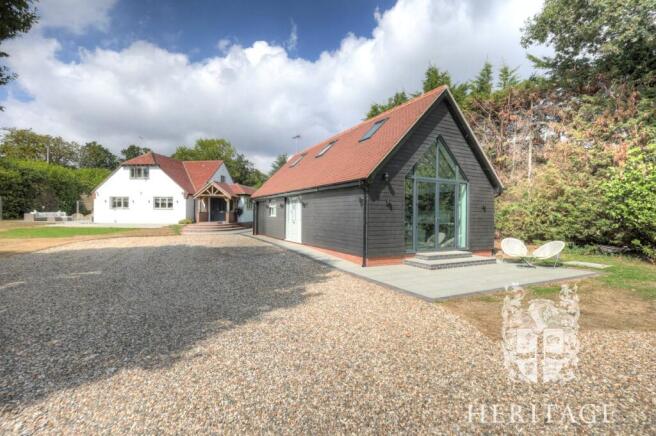
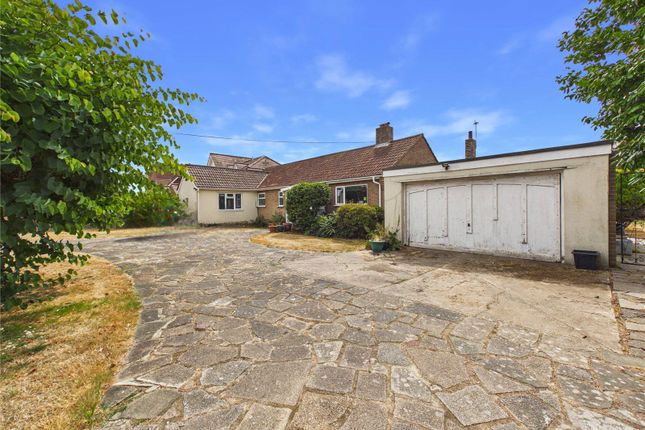
Externally the property is accessible via an impressive elongated gated driveway that offers ample off-street parking and leads spacious double detached garage with adjoining storeroom.
In all the secluded grounds extend to just under an acre (stls).
Setting & Location The property is situated set back behind wrought iron gates set back centrally within its grounds at the end of an elongated driveway on Maltings Green Road within the highly regarded village of Layer de la Haye, an attractive and established Essex village surrounded by beautiful open countryside, farmland and scenic walking routes.
Positioned just south of Colchester, the village offers an appealing blend of rural tranquillity and convenient access to excellent amenities, making it an ideal location for those seeking a country lifestyle without compromising on accessibility.
Layer de la Haye retains a strong community atmosphere and benefits from a range of local amenities, including a village shop, traditional public house, primary school (currently Ofsted rated good), village hall and recreation facilities.
The surrounding countryside provides numerous opportunities for walking, cycling and enjoying the peaceful rural setting, whilst nearby Abberton Reservoir is renowned for its beautiful landscape and exceptional birdlife.
There is a regular bus service that stops along Maltings Green Road, whilst the historic city of Colchester is approximately five miles away and provides an extensive selection of shopping, restaurants, leisure facilities, cultural attractions and schooling.
Excellent transport connections are available, with Colchester railway station providing regular services to London Liverpool Street, whilst the A12 offers convenient road access towards London, the M25 and the wider East Anglian region.
Accommodation Upon entering the property, you are welcomed by a warm and inviting entrance hall, which provides access to the sitting/family room; a cavernous and hugely impressive space, featuring a part-vaulted ceiling that immediately creates a wonderful sense of volume and grandeur.
A range of elongated windows allows an abundance of natural light to flood the room, whilst the true focal point is the magnificent floor-to-ceiling red brick inglenook fireplace, housing a cast iron gas fire.
This is undoubtedly a superb room in which to relax and congregate with family and friends, particularly during the colder winter months.
An adjacent inner hall provides access to the principal bedroom, an impressive double bedroom featuring a comprehensive range of fitted wardrobe cupboards, French doors opening directly onto the grounds and a recently fitted en suite shower room.
The family bathroom is conveniently positioned adjacent. Situated within the east wing of the property are two further generous double bedrooms, both benefiting from their own en suite facilities.
In addition, there is a further double bedroom, utility room, washroom and study.
This versatile arrangement offers excellent potential to be reconfigured and amalgamated to create a comfortable and spacious self-contained annexe.
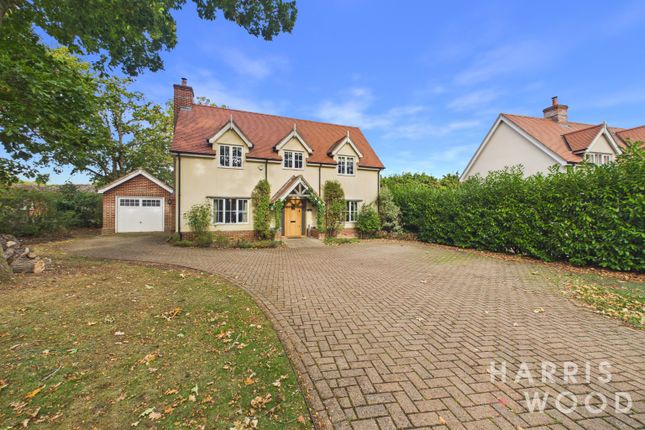
Grounds The property is approached via a set of attractive wrought iron gates, flanked by handsome red brick pillars, which open onto an impressive, elongated shingle driveway providing ample off-street parking for several vehicles.
The driveway leads to a detached double garage, complete with electric roller door, power and lighting, together with an adjoining useful storeroom.
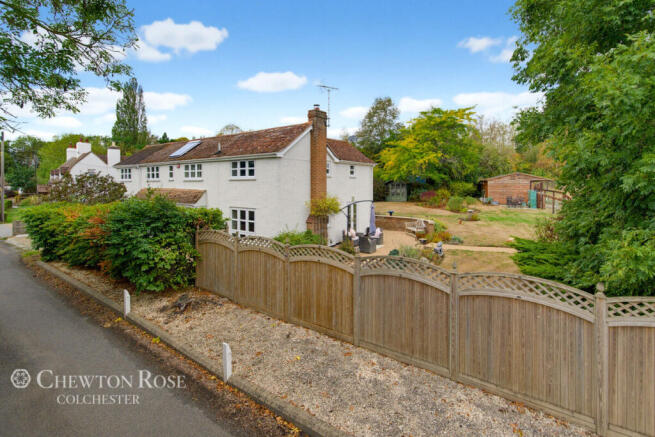
Gated side access leads through to the rear grounds, which are superbly secluded by a mature collection of trees, shrubs and established planting.
The gardens provide a wonderful sense of privacy and tranquillity, with an expansive sun terrace offering the perfect setting for entertaining family and friends or simply enjoying the surrounding grounds.
In all, the grounds extend to approximately 1 acre (stls). Agents Notes Our client has completed a Propertymark questionnaire/declaration for potential buyers to make an informed offer.
Please request details from the sole selling agent. Local Authority: Colchester City Council Council Tax : F Services Gas Fired Heating. Mains Water, Electricity & Drainage. Tenure: Freehold,
Value & comps
No previous sales on record.
Returns
Set an offer; the calculator follows it.
We're still gathering serviced-accommodation data for this area.
Archie refurb estimate: a Pro feature
0.0% below asking
This is not financial or investment advice. Prop AI Deals is not authorised by the Financial Conduct Authority (FCA) to provide investment advice.
All investment calculators, property analyses, and AI-generated insights are for informational purposes only. Property investment carries risk and may result in financial loss. All calculations should be independently verified and you should consult with FCA-authorised financial advisers before making any investment decisions.
Past performance does not guarantee future results. Tax implications vary by individual circumstances.
Deal
Properties like this can earn 2–3x BTL yields when converted to HMO, with retrofit costs around £10k/room. Sign in to see the full tier, yield projection, and cost breakdown.
Commercial properties like this can earn 30-50% higher yields when converted to residential under Class MA / Q / P / PA, with prior approval costing ~GBP 96/unit. Sign in to see the recommended route, yield uplift, and cost breakdown.
BRRR-suited properties can recycle 80-100% of investor capital on refi, leaving a high-yielding rental with most of the money out. Sign in to see the refurb cost stack, ARV projection, and refinance maths.
Detached + large garden = sub-division play. Pro tier unlocks the tier badge, plot size, uplift estimate, and regional land benchmark.
Short-lease flats trade at deep discount, but extending under the 1993 Act often costs far less than the discount. Pro tier unlocks the tier badge, premium breakdown, long-lease ARV and arbitrage maths.
See projected short-stay revenue vs a vanilla BTL for this property.
See real sub-let margins (HMO room rates & SA nightly rates) vs the landlord rent.
Area
Agent & docs

FAQ
About Layer-De-La-Haye
Explore nearby