2-bedroom detached house · LL54 5NW
For saleListed 105 days
Opportunity summary
See Archie’s verdict, returns by strategy and what to check before viewing.
About
A charming 17th/18th Century two Bedroom Detached Farmhouse, set within 104 acres of gardens, pasture and productive woodland.
Complemented by a two-bedroom Norwegian log cabin, a one-bedroom Annexe, extensive outbuildings and a purpose-built home office. Enjoying breathtaking countryside and Irish Sea views.
Occupying a desirable elevated position on the spectacular north coast of the Llyn Peninsula, Cwm Gwared is an exceptional country estate offering privacy, heritage and remarkable commercial potential in one of North Wales' most captivating landscapes.
At its heart lies a beautifully preserved 17th/18th Century, two Bedroom Detached Farmhouse, believed to date from around 1650, surrounded by approximately 10.75 acres of gardens, pasture and woodland.
Rich in period character, the farmhouse showcases exposed beams, original fireplace, traditional stonework and a wealth of historic features, all complemented by far-reaching views across rolling countryside and the Irish Sea.
Beyond the principal residence, the estate offers an impressive collection of additional accommodation and buildings, including a two-bedroom Norwegian log cabin, a one-bedroom annexe with renovation potential, a purpose-built timber office, an extensive range of traditional outbuildings and approximately 104 acres of productive woodland.
Altogether, Cwm Gwared represents an extraordinarily rare opportunity to acquire a private lifestyle estate with exceptional flexibility, whether as a family home, multi-generational residence, hospitality venture or rural business.
Whilst it all offers a comfortable living space, it would benefit from some modernisation throughout the estate to achieve its full potential.
Situated just off the A499 between the picturesque villages of Gyrn Goch and Clynnog Fawr, it enjoys a wonderfully peaceful setting while remaining conveniently connected.
The nearby village of Clynnog Fawr provides a village shop, whilst the market towns of Pwllheli and Caernarfon, approximately ten miles away, offer supermarkets, schools, healthcare facilities and wider leisure opportunities.
MAIN RESIDENCE & OFFICE Believed to have been added around 1720, the principal residence is a charming and characterful farmhouse that has evolved sympathetically over the centuries.
The welcoming Entrance Porch opens into an impressive Lounge and Dining Room, where exposed beams, traditional tiled floors and an original open fireplace create a wonderfully warm atmosphere.
Dual-aspect windows flood the room with natural light while framing views across the surrounding landscape.
The Kitchen, believed to have been constructed around 1650, is particularly distinctive, featuring a vaulted ceiling with exposed beams, timber cabinetry, tiled work surfaces and a traditional solid fuel Rayburn providing cooking, hot water and central heating.
A fascinating reminder of the property's agricultural heritage remains beneath one window, where the original workings associated with butter churning can still be seen.
Adjoining the kitchen is a practical Utility Room with external access via a traditional stable door.
The first floor offers two generously proportioned Bedrooms, both retaining original timber flooring and enjoying delightful countryside views.
A family Bathroom completes the accommodation with bath, W/C, washbasin and partially tiled walls, while a partially boarded loft provides useful storage.
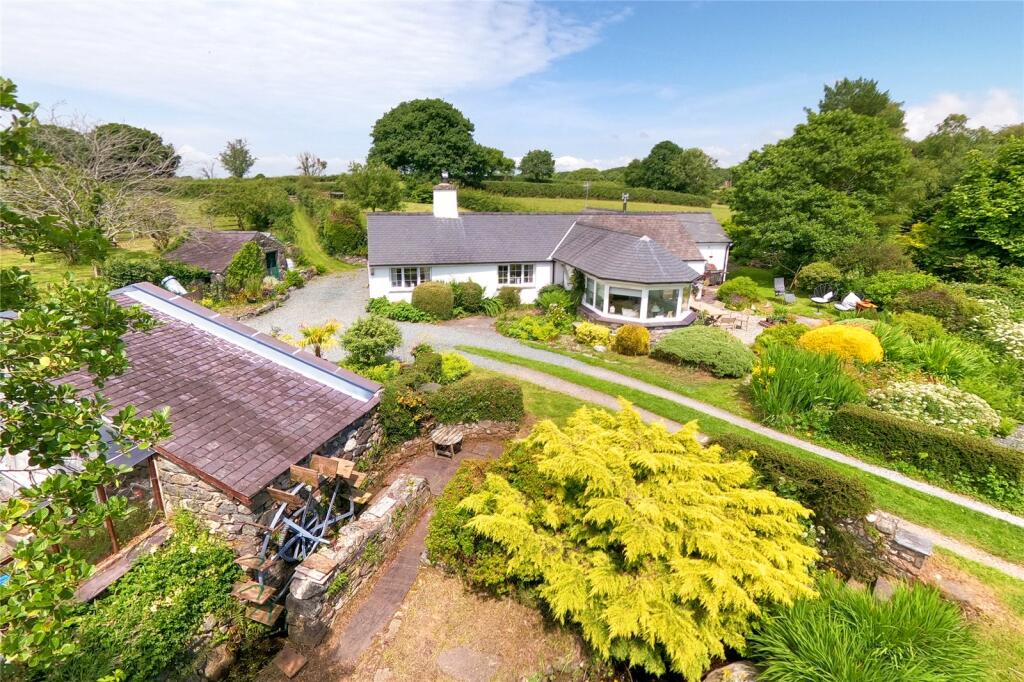
The gardens for the main residence have evolved naturally over many decades, creating an enchanting setting around the farmhouse.
Established trees, colourful planting, mature shrubs and maintained lawn areas provide year-round interest, while the remains of the well-established orchard offers exciting potential for restoration.
A stream flows through the grounds, alongside the remains of the water wheel, providing another fascinating reminder of the property's rich past.
The rear garden area enjoys particularly impressive, elevated views across the estate, neighbouring countryside and towards the Irish Sea, creating an idyllic setting for outdoor dining or quiet relaxation.
The property retains its original single glazed sash windows.
Nearby, a detached timber office offers a dedicated workspace complete with integrated desks, storage and networking infrastructure, ideal for running current or future businesses.
NORWEGIAN LOG CABIN Enjoying a secluded position within the grounds, the beautifully crafted Norwegian log cabin offers outstanding secondary accommodation.
Designed around an impressive open-plan living and dining area, the cabin benefits from extensive glazing and patio doors opening onto wraparound decking, perfectly positioned to capture panoramic views across fields, woodland, rolling hills and the Irish Sea.
The accommodation further comprises a fitted kitchen, two bedrooms, including a principal bedroom with an en-suite ready for completion, and a family bathroom.
The cabin benefits from LPG central heating and uPVC double glazing throughout.
ANNEXE & TRADITIONAL OUTBUILDINGS The estate includes an extensive collection of traditional agricultural buildings, offering tremendous versatility for a wide range of future uses.
The one-bedroom annexe is currently undergoing renovation and presents an excellent opportunity to create additional independent accommodation.
Former stables, a historic milking parlour, storage buildings, piggery, barns and workshops are positioned throughout the farmstead, many with power and lighting already installed.
A substantial open-fronted barn currently houses sawmilling equipment, while additional workshops support the existing forestry operation.
Collectively, these buildings provide exceptional flexibility for workshops, storage, creative studios or further business development, subject to any necessary permissions.
LAND & WOODLAND The estate extends to approximately 10.75 acres surrounding the farmhouse, comprising formal gardens, paddocks, pasture, productive yard areas and amenity land.
Access to the property is via a narrow shared off-road track from the main road and leads up to the main residence.
Beyond this up a track lies approximately 104 acres of established woodland, including native broadleaf trees together with approximately 40 acres of Sitka Spruce and 1.4 acres of Japanese Larch.
A public footpath runs through the woodland along with the Afon Hen and series of waterfalls.
The woodland and the river offer significant environmental, recreational and commercial value, with scope for carefully managed harvesting programmes and sustainable forestry operations, along with the exploration of the possbility of hydroelectricity, subject to the relevant consents.
LIFESTYLE & OPPORTUNITY Few properties combine such remarkable natural beauty with genuine commercial versatility.
The existing accommodation lends itself perfectly to multi-generational living, holiday accommodation or guest lodgings, while the established office provides an excellent environment for remote working or operating a business from home.
The estate's extensive woodland also offers considerable long-term potential for sustainable forestry and timber production.
Existing infrastructure supports low-impact harvesting, sawmilling and fuelwood production, while significant volumes of a variety of wood provide opportunities for future woodland management, subject to the necessary consents.
The current owner has advised that various sawmilling and forestry machinery are also available by negotiation, allowing a purchaser to continue operations with minimal interruption.
Properties of this scale, character and versatility rarely become available.
Combining a historic farmhouse, independent guest accommodation, extensive outbuildings, productive woodland and breathtaking coastal views, Cwm Gwared offers an exceptional lifestyle opportunity with outstanding scope for future enjoyment and enterprise.
Viewing is strongly recommended to fully appreciate the unique setting, remarkable flexibility and considerable potential of this exceptional North Wales estate.
MAIN RESIDENCE Ground Floor Porch Lounge/Diner 7.75m x 5.43m Max. dimensions Kitchen/Diner 5.88m x 3.91m Max.
dimensions Utility Room 2.22m x 1.79m First Floor Landing Bedroom 1 4.07m x 3.66m Max. dimensions, L-shaped Bedroom 2 4.48m x 3.52m Max.
dimensions Bathroom 2.18m x 1.69m LOG CABIN Entrance Hall Lounge/Diner 5.95m x 5.42m Max.
dimensions, L-shaped Kitchen 3.37m x 2.17m Bedroom 1 3.68m x 3.36m Ensuite 2.11m x 2.02m Bedroom 2 3.31m x 2.53m Bathroom 2.26m x 2.16m OFFICE Office 2.92m x 2.44m Storage Area 4m x 2.48m Max.
dimensions ANNEX Ground Floor Lounge/Kitchen/Diner 4.85m x 3.88m Max. dimensions, L-shaped Shower Room 1.68m x 1.39m First Floor Bedroom 4.84m x 3.83m Max.
dimensions OUTBUILDINGS Former Stable 4.61m x 3.9m Former Milking parlour 5.29m x 4.71m Tool and Mill Store 5.26m x 2.21m Former Stable 4.81m x 2.77m Store 4.11m x 2.2m Wash Room/Boots 3.58m x 1.51m Outbuilding 3.54m x 3.6m Outbuilding 3.54m x 3.51m Lower Outbuilding 9.27m x 5.72m Store 15.36m x 4.27m Former Calf Shed 5.38m x 3.72m Main Residence Council Tax This property is council tax band D.
Log Cabin Council Tax This property is council tax band A. Tenure / Heating / Services We have been informed the tenure is freehold with vacant possession upon completion of sale.
Vendor’s solicitors should confirm title. We are informed by the seller this property benefits from Mains Water & Electricity. Private Drainage. LPG & Solid Fuel Central Heating.
The agent has tested no services, appliances or central heating system (if any).
We have been informed by the vendor that the Broadband is currently BT Business Full Fibre 150 Essential + Digital Line and the mobile coverage inside and outside is currently Lebara via Vodafone.
Agents Note We have been informed by the vendor that they are currently in the progress of obtaining a certificate of lawful use for the Chalet.
There are restrictions imposed by the title, for further information, please contact the office.
The maintenance of the access track is intended to be shared with Tyr Coed, however, the current owners have dealt with this themselves.
There is a public footpath following the main access track to the woodland together with leading up to the open access areas on Bwlch Mawr & Gyrn Goch, an additional public footpath across the south/west corner of the woodland from the lower access gate.
Disclaimer Dafydd Hardy Estate Agents Limited for themselves and for the vendor of this property whose agents they are to give notice that: (1) These particulars do not constitute any part of an offer or a contract.
(2) All statements contained in these particulars are made without responsibility on the part of Dafydd Hardy Estate Agents Limited.
(3) None of the statements contained in these particulars are to be relied upon as a statement or representation of fact.
(4) Any intending purchaser must satisfy himself/herself by inspection or otherwise as to the correctness of each of the statements contained in these particulars.
(5) The vendor does not make or give and neither do Dafydd Hardy Estate Agents Limited nor any person in their employment has any authority to make or give any representation or warranty whatever in relation to this property.
(6) Where every attempt has been made to ensure the accuracy of the floorplan contained here, measurements of doors, windows, rooms and (truncated)
Value & comps
No previous sales on record.
Returns
Set an offer; the calculator follows it.
We're still gathering serviced-accommodation data for this area.
Archie refurb estimate: a Pro feature
0.0% below asking
This is not financial or investment advice. Prop AI Deals is not authorised by the Financial Conduct Authority (FCA) to provide investment advice.
All investment calculators, property analyses, and AI-generated insights are for informational purposes only. Property investment carries risk and may result in financial loss. All calculations should be independently verified and you should consult with FCA-authorised financial advisors before making any investment decisions.
Past performance does not guarantee future results. Tax implications vary by individual circumstances.
Deal
Properties like this can earn 2–3x BTL yields when converted to HMO, with retrofit costs around £10k/room. Sign in to see the full tier, yield projection, and cost breakdown.
Commercial properties like this can earn 30-50% higher yields when converted to residential under Class MA / Q / P / PA, with prior approval costing ~GBP 96/unit. Sign in to see the recommended route, yield uplift, and cost breakdown.
BRRR-suited properties can recycle 80-100% of investor capital on refi, leaving a high-yielding rental with most of the money out. Sign in to see the refurb cost stack, ARV projection, and refinance maths.
Detached + large garden = sub-division play. Pro tier unlocks the tier badge, plot size, uplift estimate, and regional land benchmark.
Short-lease flats trade at deep discount, but extending under the 1993 Act often costs far less than the discount. Pro tier unlocks the tier badge, premium breakdown, long-lease ARV and arbitrage maths.
See projected short-stay revenue vs a vanilla BTL for this property.
See real sub-let margins (HMO room rates & SA nightly rates) vs the landlord rent.
Area
Agent & docs
FAQ
About Clynnogfawr, Caernarfon, Gwynedd, LL54
Explore nearby