We've tightened what earns a Pursue. A home now needs a published valuation, a strategy that still makes money after real running costs and lender stress tests, and no listing problems that would stop a mortgage. You'll see fewer Pursues, and each one has been checked harder.
See how verdicts work5-bedroom house · GL52 3QB
Listing removedListed 197 days
Opportunity summary
See Archie’s verdict, returns by strategy and what to check before viewing.
About
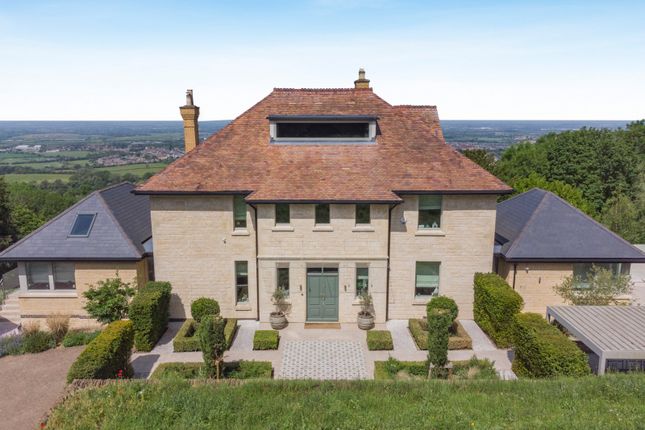
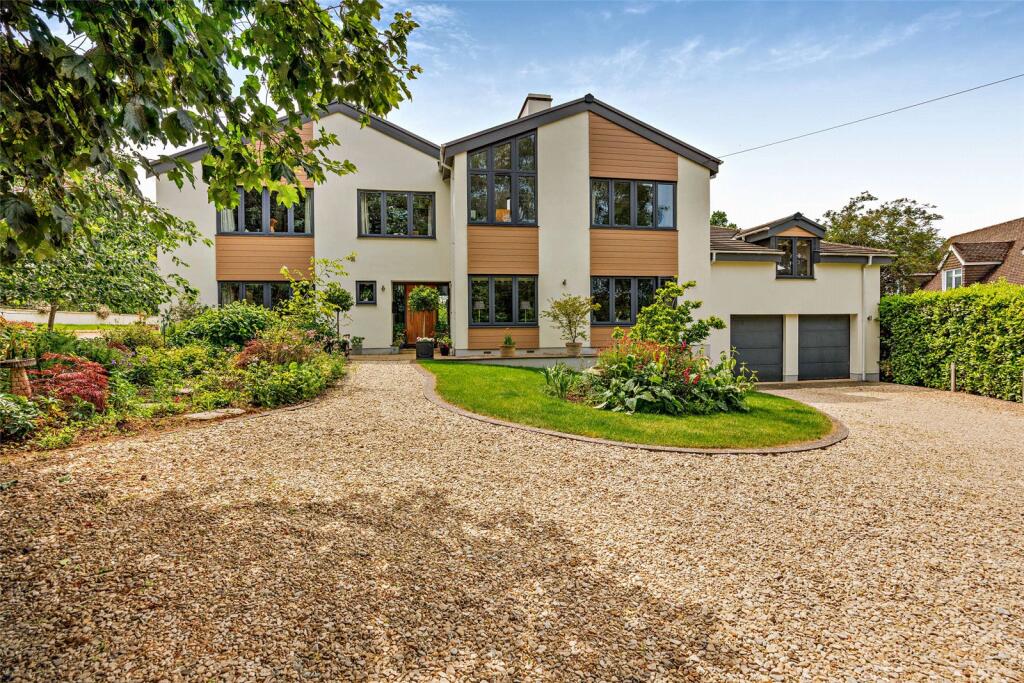
Ladythorn is a truly outstanding home, masterfully transformed by its current owners to an exceptional standard, where quality, craftsmanship and attention to detail have been prioritised at every turn.
Extending to approximately 3,800 sq ft and elegantly arranged over three floors, the property offers a superb balance of scale and sophistication.
Perfectly positioned to take full advantage of its elevated setting, Ladythorn enjoys breathtaking panoramic views across the Cotswolds and towards the Malvern hills, creating a remarkable sense of space, light and connection to the surrounding landscape.
Upon entering, you are welcomed into a grand reception hall, immediately setting the tone for the home, with a striking bespoke front door and an air of understated elegance.
A short descent leads into the impressive L-shaped living room, where captivating views unfold.
A beautifully crafted window seat spans the length of the room, perfectly positioned to enjoy the outlook, while a door opens directly onto the terrace and a feature fireplace provides a refined focal point.
From here, the home flows seamlessly into an exceptional open-plan kitchen, dining and living space, where meticulous attention to detail is evident throughout.
The bespoke kitchen is superbly appointed, featuring integrated double ovens, a full-height wine fridge, and an advanced tap delivering hot, cold and sparkling water.
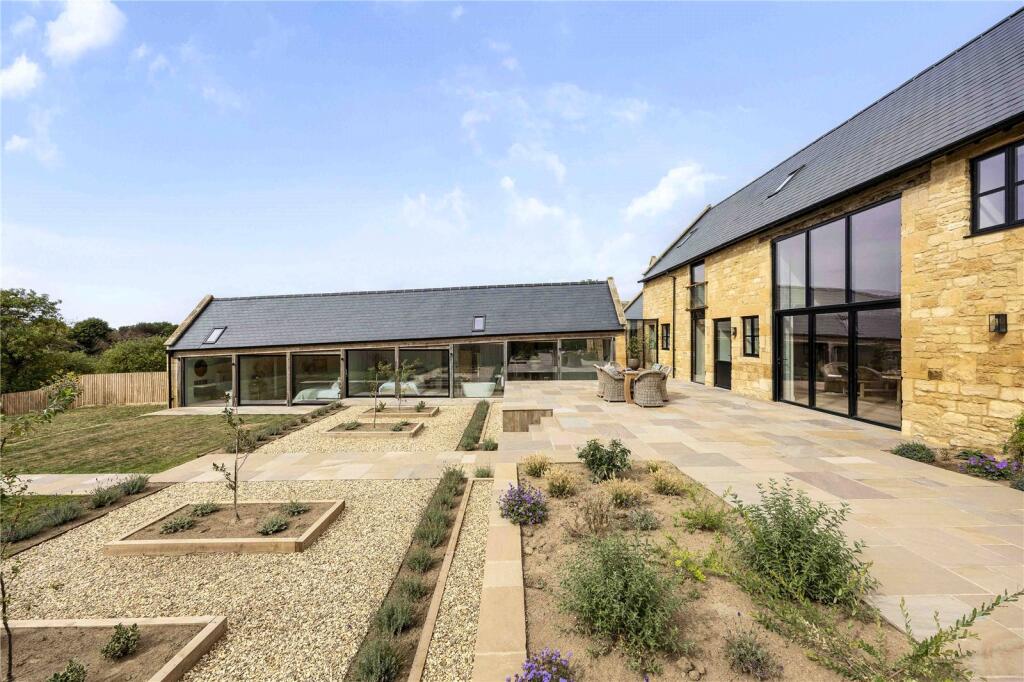
Designed with both entertaining and everyday living in mind, expansive bifold doors extend across much of the room, framing the stunning views and creating a seamless connection to the outdoors.
These open onto a generous west-facing terrace, ideal for al fresco dining and enjoying spectacular views.
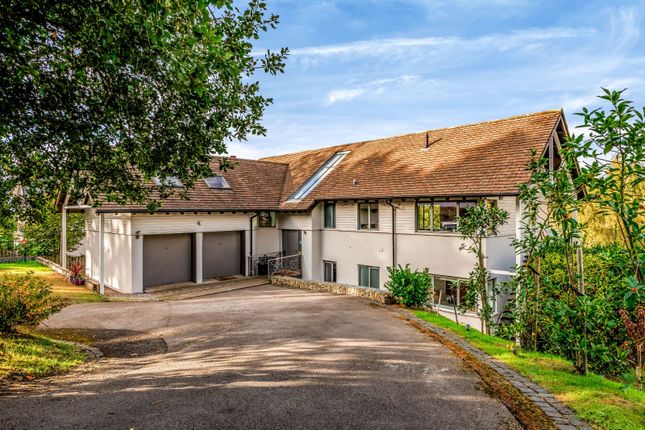
Completing this level is a well-considered range of practical spaces, including a pantry/utility room, cloakroom and boiler room, along with internal access to the garage, which can fit a full sized car comfortably, and offers additional utility provision.
The first floor presents beautifully appointed and thoughtfully arranged accommodation, centred around a stunning principal suite.
Perfectly positioned to capture the far-reaching views, this impressive retreat is complemented by a generous four-piece en suite, creating a luxurious and private sanctuary.
Adjacent lies a highly versatile room, currently utilised as a laundry, which could easily be reconfigured as a bespoke dressing room or walk-in wardrobe.
Also on this level are four further bedrooms, two of which benefit from their own en suites, alongside two well-proportioned double bedrooms served by a stylish family bathroom featuring a contemporary four-piece suite.
Altogether, this floor offers a superb balance of comfort, flexibility and refined living, ideal for both family life and hosting guests.
The second floor reveals a superbly versatile and beautifully designed space.
At the top of the stairs, a bright and airy area currently serves as a home office, leading through to an expansive family room complemented by a separate kitchen area, creating a self-contained and highly functional environment.
Windows stretching the length of the room frame truly spectacular views, filling the space with natural light and creating an exceptional environment for both relaxation and entertaining.
Exceptionally adaptable in its design, this level could be effortlessly tailored to suit a variety of needs, whether as a guest suite, studio or additional living accommodation, making it a distinctive and valuable feature of this remarkable home.
Outside, the home flows seamlessly onto a generous west-facing terrace, framed with sleek glass balustrades, perfectly positioned to capture the stunning views and evening sunsets.
Broad steps lead down to a private, lawned garden, enclosed by mature laurel hedging for complete seclusion.
Set within approximately 0.327 of an acre, the property also benefits from a spacious garage capable of accommodating a modern vehicle, along with ample parking for numerous vehicles at both the top of the driveway and the base of the sweeping approach, offering exceptional convenience for residents and guests alike.
Cheltenham is often known as the gateway to the Cotswolds and famed for its extensive range of festivals, including National Hunt, literature, music, drama, science, food and drink and jazz.
There are extensive modern shopping facilities within the town and a range of recreational and cultural amenities, including golf courses, racecourse, theatre and cinema.
There are additional excellent communications to the other nearby centres via the M5 giving easy access to Bristol and Birmingham and there is a mainline railway station with services to London.
Value & comps
No previous sales on record.
Returns
Set an offer; the calculator follows it.
We're still gathering serviced-accommodation data for this area.
Archie refurb estimate: a Pro feature
0.0% below asking
This is not financial or investment advice. Prop AI Deals is not authorised by the Financial Conduct Authority (FCA) to provide investment advice.
All investment calculators, property analyses, and AI-generated insights are for informational purposes only. Property investment carries risk and may result in financial loss. All calculations should be independently verified and you should consult with FCA-authorised financial advisers before making any investment decisions.
Past performance does not guarantee future results. Tax implications vary by individual circumstances.
Deal
Properties like this can earn 2–3x BTL yields when converted to HMO, with retrofit costs around £10k/room. Sign in to see the full tier, yield projection, and cost breakdown.
Commercial properties like this can earn 30-50% higher yields when converted to residential under Class MA / Q / P / PA, with prior approval costing ~GBP 96/unit. Sign in to see the recommended route, yield uplift, and cost breakdown.
BRRR-suited properties can recycle 80-100% of investor capital on refi, leaving a high-yielding rental with most of the money out. Sign in to see the refurb cost stack, ARV projection, and refinance maths.
Detached + large garden = sub-division play. Pro tier unlocks the tier badge, plot size, uplift estimate, and regional land benchmark.
Short-lease flats trade at deep discount, but extending under the 1993 Act often costs far less than the discount. Pro tier unlocks the tier badge, premium breakdown, long-lease ARV and arbitrage maths.
See projected short-stay revenue vs a vanilla BTL for this property.
See real sub-let margins (HMO room rates & SA nightly rates) vs the landlord rent.
Area
Agent & docs
FAQ
About Ladythorn,, Cleeve Hill, Gloucestershire
Explore nearby