We've tightened what earns a Pursue. A home now needs a published valuation, a strategy that still makes money after real running costs and lender stress tests, and no listing problems that would stop a mortgage. You'll see fewer Pursues, and each one has been checked harder.
See how verdicts work5-bedroom house · GL52 3QE
Listing removedListed 207 days
Opportunity summary
See Archie’s verdict, returns by strategy and what to check before viewing.
About
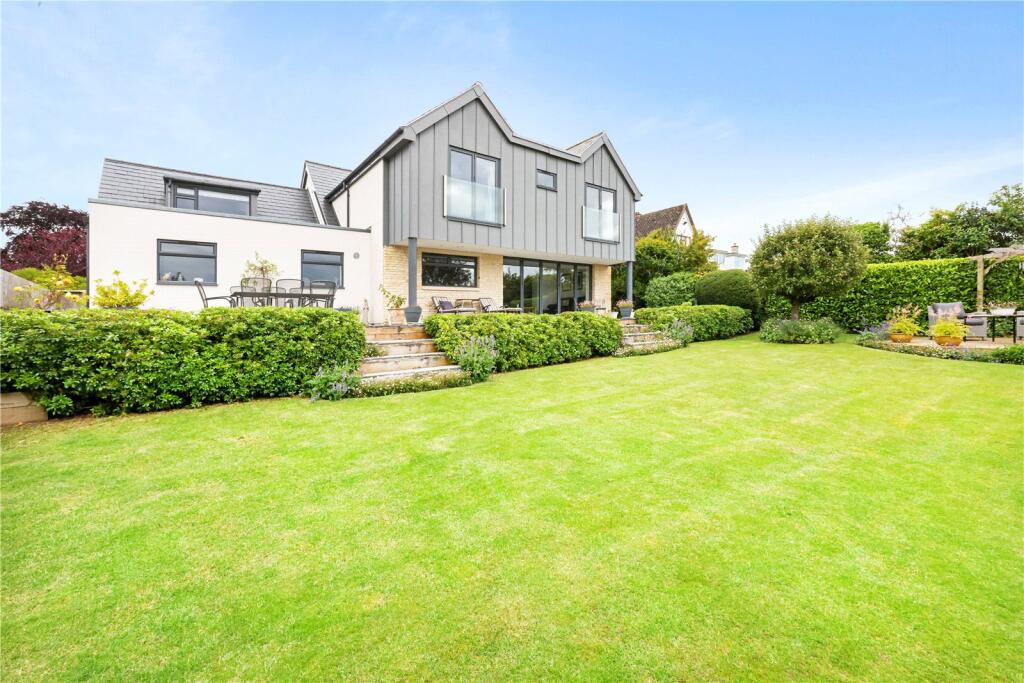
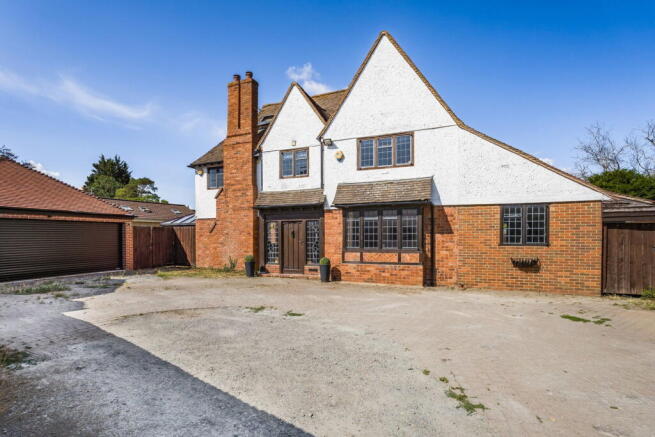
Originally built in 1936, the property was significantly and thoughtfully extended in 2012 to roughly double the original size whilst maintaining the character of the original.
The house now blends the period features of the original part of the property such as fireplaces, leaded windows and parquet flooring with modern finishes and living spaces to the rear with great access to the garden terraces.
The house extends to around 3,163 square feet, over three floors.
Arranged around a central reception hall, the accommodation briefly comprises 3 ground floor reception rooms, an open plan kitchen/family room, a shower room, and utility.
There is under floor heating in the shower room, utility and the kitchen family room.
Upstairs, on the first floor, there is a large bedroom with en-suite located towards the rear of the house accompanied by two further guest bedrooms and a luxury family bathroom.
Enjoying the best views towards the racecourse and the surrounding hillside escarpment, the principal bedroom takes up all of the second floor and includes a large en-suite and dressing room.
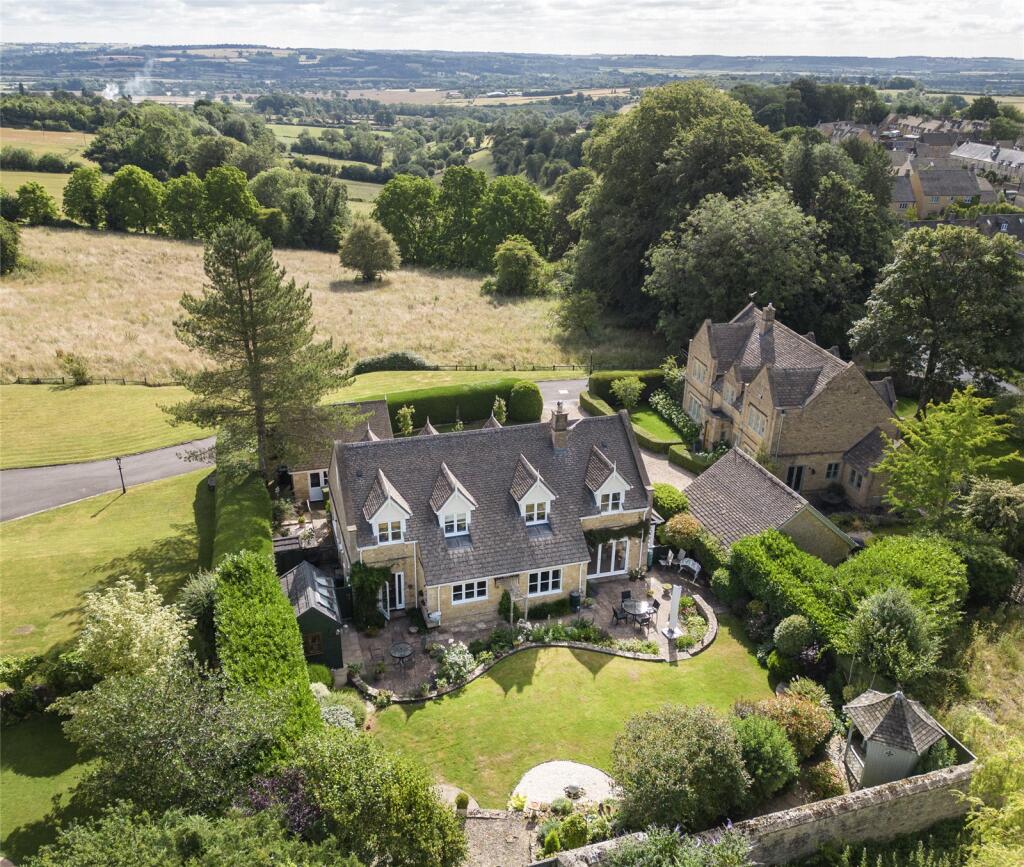
Screened by a mature hedge line, gated and set some way back from the road, Mountross enjoys a private position within its generous plot, surrounded by well-established landscaped gardens that include an orchard a small but magical wooded area and various lawns dotted with beautiful landmark specimen pine trees.
Around the house and specifically off the kitchen, large level terraces have been created to enable the gardens to interact seamlessly with the house.
There is plenty of space for outdoor dining and several seating areas from where to admire the view.
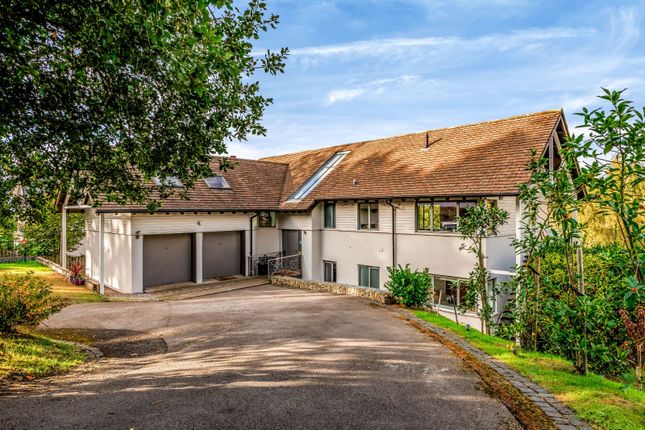
Approached via a long driveway at the front of the house, vehicular access is also available to the rear of the plot via Ashleigh Lane (a no through lane) which gives way to additional parking and a double garage.
If you follow Ashleigh Lane to the end, a footpath then leads through to Lye Lane and then directly onto Cleeve Common. Services: All mains services are connected.
Super fast fibre broadband is also available.
****no onward chain**** Set on the lower slopes of the Cotswold escarpment within the Area of Outstanding Natural Beauty (aonb), the property enjoys super views across the Severn Vale towards Cheltenham as well as having easy access to Cleeve Common (over 1,000 acres and the highest point in the Cotswolds), the Cotswold Way and several well-known Cotswold towns.
It is also within a short walk of Cleeve Hill Golf Club, The Rising Sun public house and restaurant and at the foot of the hill is Ellenborough Park hotel, restaurant and spa.
A short 3 mile drive to the north, tucked away in the folds of the Cotswold Hills, the thriving Anglo-Saxon market town of Winchcombe is well known for its warm toned Cotswold stone cottages, tea shops, good local amenities and traditional medieval architecture.
To the south, the nearby Regency town of Cheltenham is best known for its quality of lifestyle, schooling, recreational activities and amenities all of this set against the stunning back drop of period architecture and its beautiful scenery being positioned just on the edge of the Cotswold Hills.
Winchcombe 3 miles, Cheltenham 5 miles, Stow-on-the-Wold 16 miles, Burford 25 miles, Oxford 43 miles, London 82 miles (distances approximate)
Value & comps
No previous sales on record.
Returns
Set an offer; the calculator follows it.
We're still gathering serviced-accommodation data for this area.
Archie refurb estimate: a Pro feature
0.0% below asking
This is not financial or investment advice. Prop AI Deals is not authorised by the Financial Conduct Authority (FCA) to provide investment advice.
All investment calculators, property analyses, and AI-generated insights are for informational purposes only. Property investment carries risk and may result in financial loss. All calculations should be independently verified and you should consult with FCA-authorised financial advisers before making any investment decisions.
Past performance does not guarantee future results. Tax implications vary by individual circumstances.
Deal
Properties like this can earn 2–3x BTL yields when converted to HMO, with retrofit costs around £10k/room. Sign in to see the full tier, yield projection, and cost breakdown.
Commercial properties like this can earn 30-50% higher yields when converted to residential under Class MA / Q / P / PA, with prior approval costing ~GBP 96/unit. Sign in to see the recommended route, yield uplift, and cost breakdown.
BRRR-suited properties can recycle 80-100% of investor capital on refi, leaving a high-yielding rental with most of the money out. Sign in to see the refurb cost stack, ARV projection, and refinance maths.
Detached + large garden = sub-division play. Pro tier unlocks the tier badge, plot size, uplift estimate, and regional land benchmark.
Short-lease flats trade at deep discount, but extending under the 1993 Act often costs far less than the discount. Pro tier unlocks the tier badge, premium breakdown, long-lease ARV and arbitrage maths.
See projected short-stay revenue vs a vanilla BTL for this property.
See real sub-let margins (HMO room rates & SA nightly rates) vs the landlord rent.
Area
Agent & docs

FAQ
About The sought after area of Cleeve Hill, Cheltenham
Explore nearby