We've tightened what earns a Pursue. A home now needs a published valuation, a strategy that still makes money after real running costs and lender stress tests, and no listing problems that would stop a mortgage. You'll see fewer Pursues, and each one has been checked harder.
See how verdicts work3-bedroom detached house · GL52 3BL
For saleReduced £25k (−2.8%) on 14 OctListed 64 days
Opportunity summary
See Archie’s verdict, returns by strategy and what to check before viewing.
About
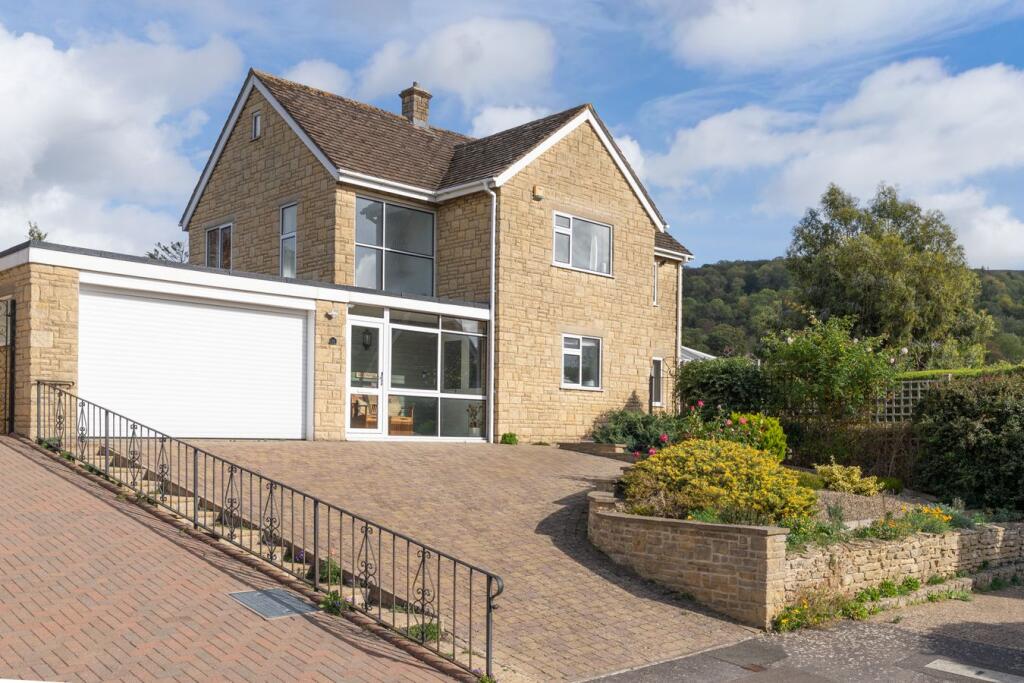
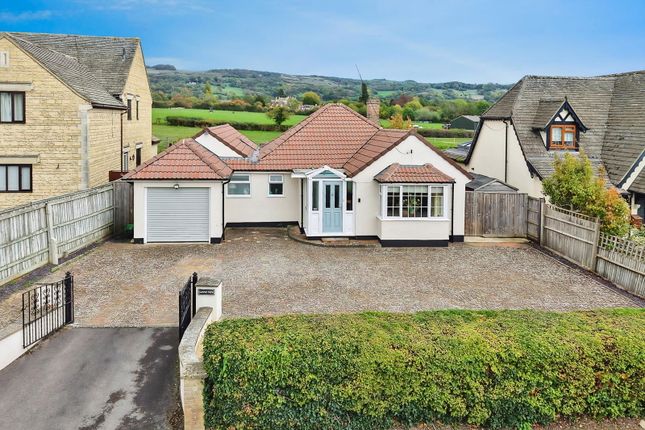
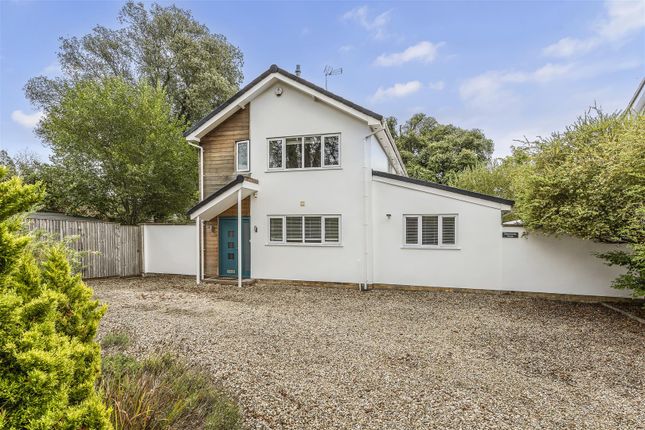
An individually designed detached house extending to approaching 2,300 sq ft, built approximately 35 years ago and subsequently extended to provide substantial additional living space.
The property backs directly onto fields, enjoying glorious countryside views towards the surrounding hills, whilst being just a short stroll from the racecourse walks and Prestbury village centre Built in 1991 by a local builder in a striking Alpine-inspired style, with a dramatic deep-apex roofline and distinctive a-frame design, creating a unique and architecturally appealing home.
A significant extension and remodelling was completed around 18 years ago, increasing the living space and creating a lovely conservatory overlooking the garden and adjoining countryside.
A complementary porch leads into a lobby with doors to the garage and cloakroom, before opening into an impressive reception hall with galleried landing.
The hall provides access to the fourth bedroom/home office and main living areas.
A central living room features a lovely fireplace, with glazed doors to the sitting/dining room, which is open plan to the well-equipped kitchen.
Further glazed pivot doors lead into the large conservatory, providing an ideal additional dining or social space and allowing the whole area to be opened up for entertaining.
The flexible layout is well suited to a variety of ages and lifestyles. Upstairs, the galleried landing leads to three double bedrooms.
The principal bedroom is particularly impressive, with a walk-through wardrobe area and large ensuite featuring a basin, bath, separate shower and WC.
A further guest ensuite shower room and family bathroom complete the accommodation.
Further benefits include gas central heating, double glazing and pv solar panels, offering potential for improved energy efficiency and reduced running costs.
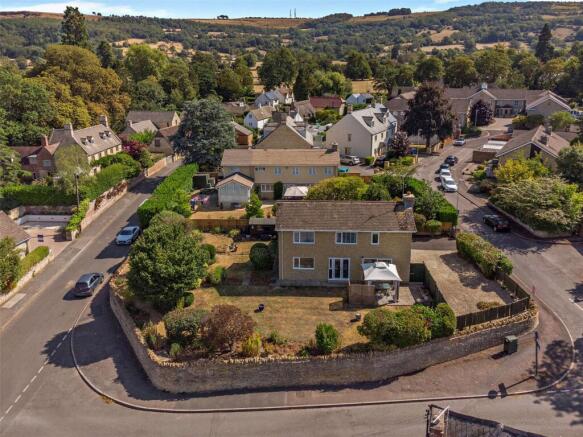
A Cotswold-style wall with electric gates, which require recommissioning, provides access to a large block-paved driveway offering plenty of parking, with mature shrubs and planting, side access to the rear and an integral garage extending to over 24’ in length with a remote-controlled door.
The rear garden is level, with lawn and patio areas and enjoys a sublime outlook backing directly onto open fields, with Cleeve Hill forming an impressive backdrop.
The unspoilt countryside views create a wonderfully tranquil setting and an enviable rural lifestyle, whilst remaining within easy reach of Prestbury village, the racecourse walks and town centre approximately 2 miles.
Set back in a gently elevated plot in a very desirable village lane, enjoying outstanding views to the rear.
Close the heart of the village, just moments from The Royal Oak public house & restaurant and countryside walks adjoining Cheltenham Racecourse.
This historic village offers an eclectic range of local shops, an artisan butchers, bakery/kitchen, a hairdresser, Raymond Blanc gastro pub and The Plough Inn.
In addition, the village provides a church, library, St Mary’s junior school, a medical centre with pharmacy on Prestbury Road and various local community groups offering social activities.
The town centre is just 2 miles away.
Value & comps
No previous sales on record.
Returns
Set an offer; the calculator follows it.
We're still gathering serviced-accommodation data for this area.
Archie refurb estimate: a Pro feature
0.0% below asking
This is not financial or investment advice. Prop AI Deals is not authorised by the Financial Conduct Authority (FCA) to provide investment advice.
All investment calculators, property analyses, and AI-generated insights are for informational purposes only. Property investment carries risk and may result in financial loss. All calculations should be independently verified and you should consult with FCA-authorised financial advisers before making any investment decisions.
Past performance does not guarantee future results. Tax implications vary by individual circumstances.
Deal
Properties like this can earn 2–3x BTL yields when converted to HMO, with retrofit costs around £10k/room. Sign in to see the full tier, yield projection, and cost breakdown.
Commercial properties like this can earn 30-50% higher yields when converted to residential under Class MA / Q / P / PA, with prior approval costing ~GBP 96/unit. Sign in to see the recommended route, yield uplift, and cost breakdown.
BRRR-suited properties can recycle 80-100% of investor capital on refi, leaving a high-yielding rental with most of the money out. Sign in to see the refurb cost stack, ARV projection, and refinance maths.
Detached + large garden = sub-division play. Pro tier unlocks the tier badge, plot size, uplift estimate, and regional land benchmark.
Short-lease flats trade at deep discount, but extending under the 1993 Act often costs far less than the discount. Pro tier unlocks the tier badge, premium breakdown, long-lease ARV and arbitrage maths.
See projected short-stay revenue vs a vanilla BTL for this property.
See real sub-let margins (HMO room rates & SA nightly rates) vs the landlord rent.
Area
Agent & docs

FAQ
About Bow Lodge,, Bowbridge Lane, Cheltenham
Explore nearby