We've tightened what earns a Pursue. A home now needs a published valuation, a strategy that still makes money after real running costs and lender stress tests, and no listing problems that would stop a mortgage. You'll see fewer Pursues, and each one has been checked harder.
See how verdicts work3-bedroom detached house · GU27 1DQ
For saleListed 37 days
Opportunity summary
See Archie’s verdict, returns by strategy and what to check before viewing.
About
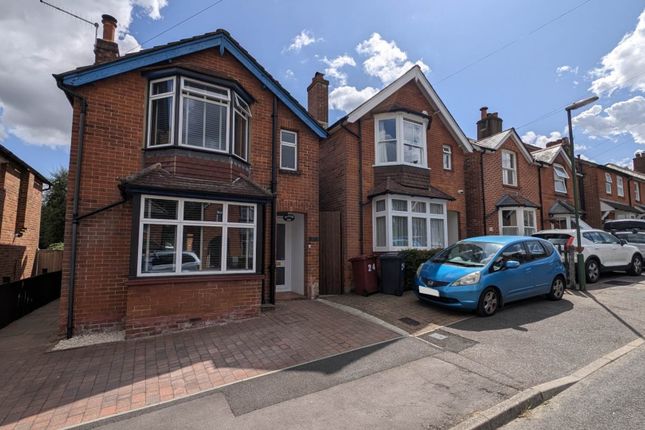
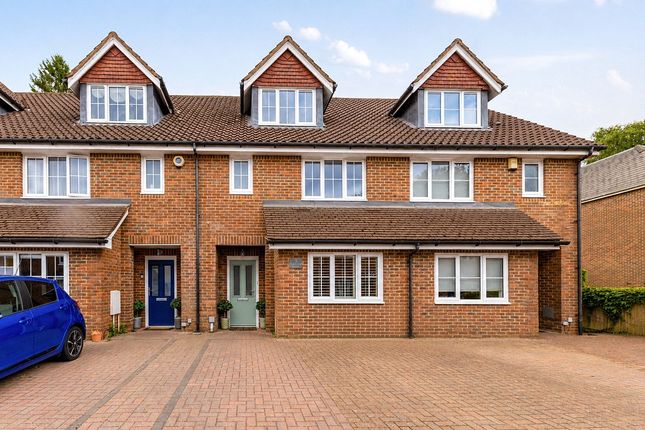
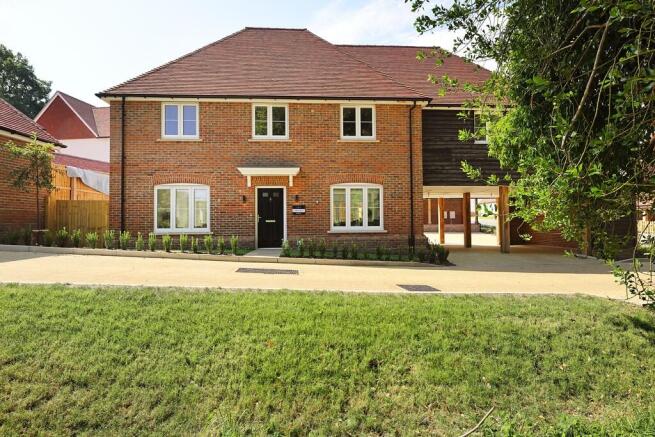
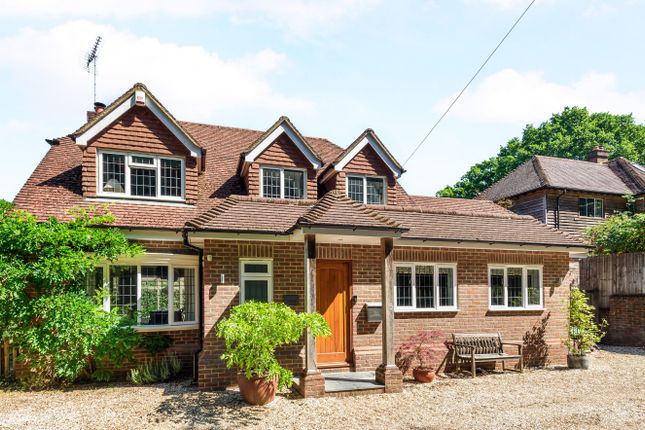
Welcome to Number 19, a striking Scandinavian-style home built in 2018 as part of a small development of just two properties.
Designed by award-winning local architect Elspeth Beard, this property has a distinctive architectural edge.
Arranged over three thoughtfully considered floors, the property combines clean contemporary design with a warm and welcoming interior.
Quality materials and carefully chosen finishes feature throughout, from Mandarin sandstone flooring in the open-plan kitchen dining room to the freestanding oval bath in the family bathroom.
Offering two reception rooms, three bedrooms and two bathrooms, the layout has been carefully planned to balance sociable living with quieter, more private spaces.
One of the standout features of this home are the two sets of bi-fold doors, which can be opened to connect the kitchen, living room and walled garden, creating a seamless space for entertaining.
Positioned in central Haslemere, the property is within walking distance of the mainline station, local amenities and primary schools.
With direct trains to London Waterloo in under an hour, it is a home that combines considered design with the convenience of everyday town living.
Downstairs Occupying the lower ground floor, the contemporary kitchen/dining room has been beautifully finished with marble worktops, a butler sink and subtle under-cabinet lighting, all contributing to the quality evident throughout the property.
A separate utility room and WC sit neatly alongside, keeping the practicalities of everyday life tucked away from the main living space.
The living room continues the considered approach, with generous proportions and warm engineered oak flooring making it an inviting place to relax.
A real highlight of this floor is its connection to the garden, with not one but two sets of bi-fold doors opening onto the walled courtyard.
Opened together, the kitchen, living room and garden become one seamless space, perfectly suited to entertaining.
Upstairs On the top floor is the generous principal bedroom, where a vaulted ceiling and dormer window create a bright and airy feel.
Measuring approximately 16 x 15 ft, there is plenty of room for freestanding furniture while still retaining a wonderful sense of space.
Across the small landing is a private shower room, complete with a generous shower, vanity unit and heated towel rail, finished with white metro tiles for a clean, contemporary look.
On the ground floor are two further bedrooms, including a dual-aspect double bedroom and a single bedroom currently used as a home office, Completing the accommodation is the luxurious family bathroom, with a freestanding oval bath, stylish vanity unit and heated towel rail.
Outside The two sets of bi-fold doors are a real highlight of this home, connecting the kitchen, living room and walled garden creating one large, seamless space.
It is ideal for summer gatherings, relaxed entertaining or simply enjoying the feeling of bringing the outside in.
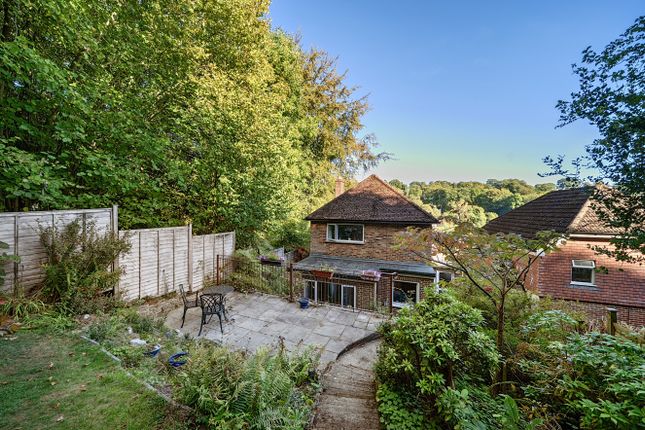
Currently laid to artificial grass, the garden is a manageable space that feels like a true extension of the home.
Accessed directly from the lower ground floor, external steps also lead around the side of the property to the front, providing useful independent access.
To the front, a private driveway provides parking for two cars, a particularly valuable feature for a home in such a central location.
Need to know Freehold EPC Rating B 82 Mains Gas, Electricity, Water & Drainage Council Tax Band D Waverley Borough Council viewings Strictly with the selling agents, Abby Wheeler and Michaela Sanders by appointment only.
Location Haslemere offers a plethora of opportunities for entertainment, whether you are a keen walker and want to enjoy the benefits of living on the edge of The South Downs National Park or prefer to parade around the mix of unique boutiques & shops found on the High Street, there is something for everyone.
Having great transport links (A3 & mainline station to Waterloo in approx 55 mins) you are ideally connected to larger towns and cities.
Parking - Driveway Disclaimer In accordance with current legal requirements, all prospective purchasers are required to undergo an Anti-Money Laundering (aml) check.
An administration fee of £40 per property will apply. This fee is payable after an offer has been accepted and must be settled before a memorandum of sale can be issued.
Value & comps
No previous sales on record.
Returns
Set an offer; the calculator follows it.
We're still gathering serviced-accommodation data for this area.
Archie refurb estimate: a Pro feature
0.0% below asking
This is not financial or investment advice. Prop AI Deals is not authorised by the Financial Conduct Authority (FCA) to provide investment advice.
All investment calculators, property analyses, and AI-generated insights are for informational purposes only. Property investment carries risk and may result in financial loss. All calculations should be independently verified and you should consult with FCA-authorised financial advisers before making any investment decisions.
Past performance does not guarantee future results. Tax implications vary by individual circumstances.
Deal
Properties like this can earn 2–3x BTL yields when converted to HMO, with retrofit costs around £10k/room. Sign in to see the full tier, yield projection, and cost breakdown.
Commercial properties like this can earn 30-50% higher yields when converted to residential under Class MA / Q / P / PA, with prior approval costing ~GBP 96/unit. Sign in to see the recommended route, yield uplift, and cost breakdown.
BRRR-suited properties can recycle 80-100% of investor capital on refi, leaving a high-yielding rental with most of the money out. Sign in to see the refurb cost stack, ARV projection, and refinance maths.
Detached + large garden = sub-division play. Pro tier unlocks the tier badge, plot size, uplift estimate, and regional land benchmark.
Short-lease flats trade at deep discount, but extending under the 1993 Act often costs far less than the discount. Pro tier unlocks the tier badge, premium breakdown, long-lease ARV and arbitrage maths.
See projected short-stay revenue vs a vanilla BTL for this property.
See real sub-let margins (HMO room rates & SA nightly rates) vs the landlord rent.
Area
Agent & docs

FAQ
About 19 St. Christophers Road, Haslemere
Explore nearby