5-bedroom house · BD17 5ER
For saleReduced £15k (−2.5%) on 2 SepListed 128 days
Opportunity summary
See Archie’s verdict, returns by strategy and what to check before viewing.
About
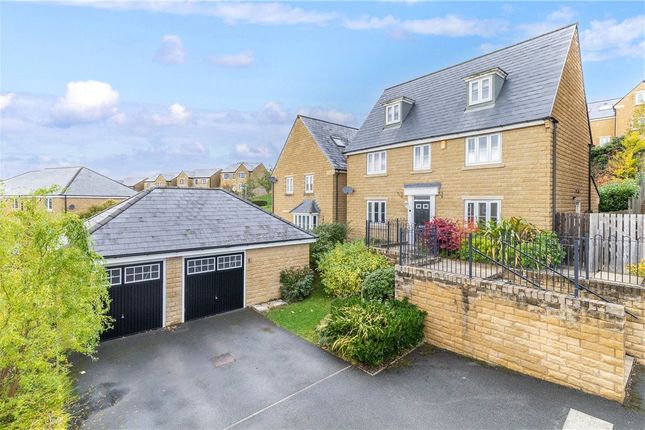
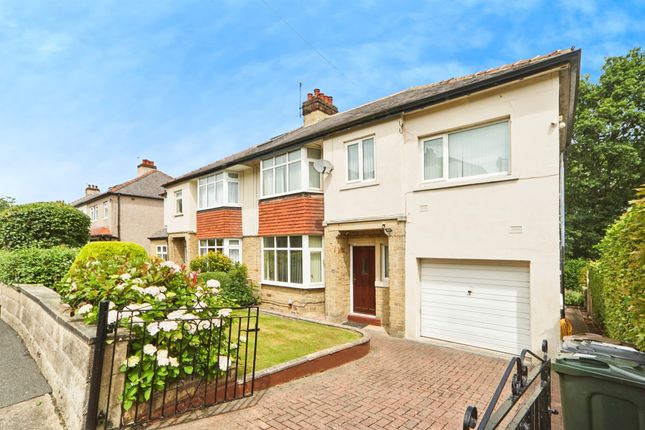
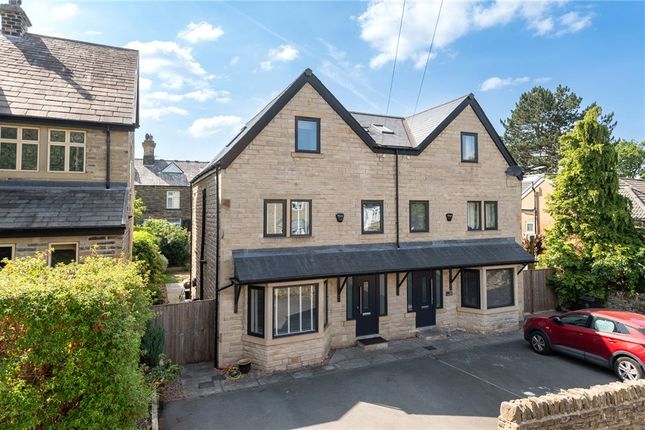
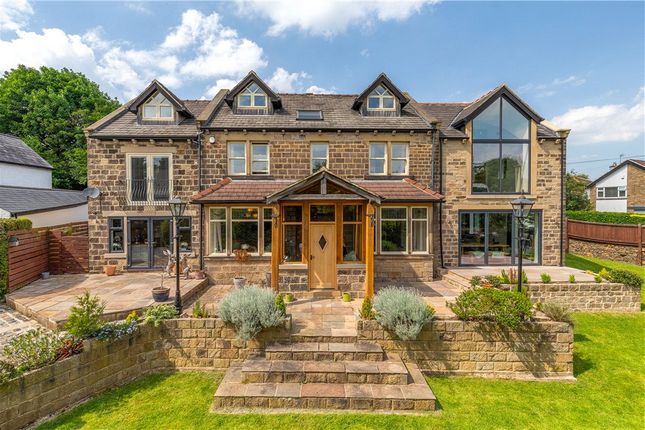
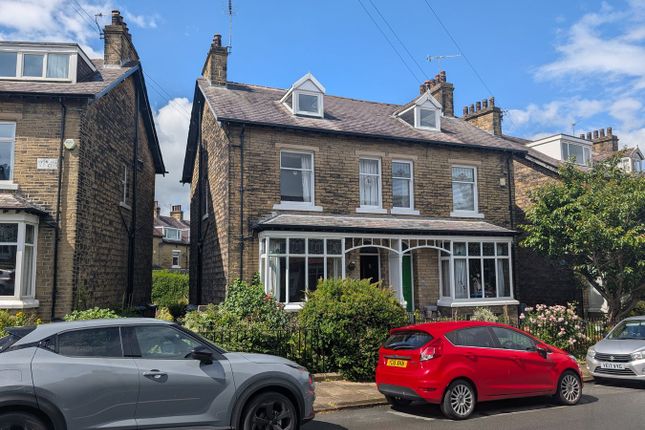
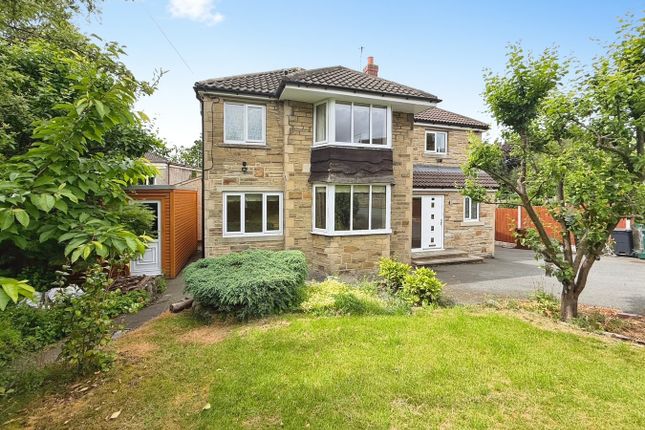
No onward chain - Delightfully positioned within a highly regarded residential setting, this beautifully presented and deceptively spacious stone-built detached residence offers versatile and flexible family accommodation.
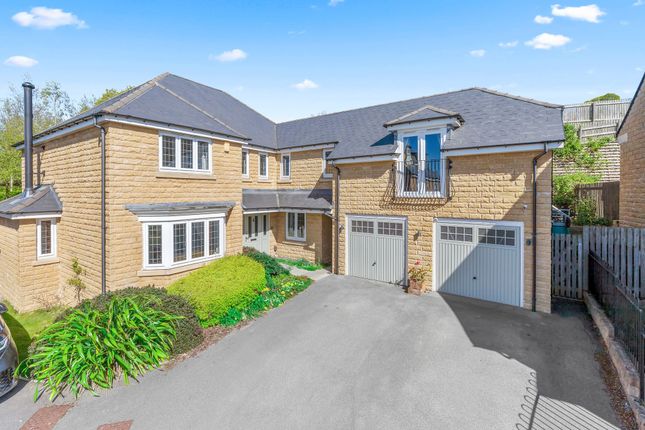
Boasting five bedrooms and four bathrooms, the property enjoys gardens to the front and rear, two driveways, and an attached garage with remote control door.
A beautifully presented and deceptively spacious five bedroom detached home, the largest house on this quiet and highly regarded development, offering versatile and flexible family living accommodation planned over four floors.
Chestnut Gardens will almost certainly appeal to a wide variety of discerning purchasers seeking a vast home of quality and distinction.
The property has been constructed to an excellent standard throughout offering high quality luxury fixtures and fittings and only an internal inspection will reveal the elegance of this fine home.
The property also boasts superior and luxury kitchen, bathroom and ensuite facilities together with gas fired heating, sealed unit double glazing and alarm system.
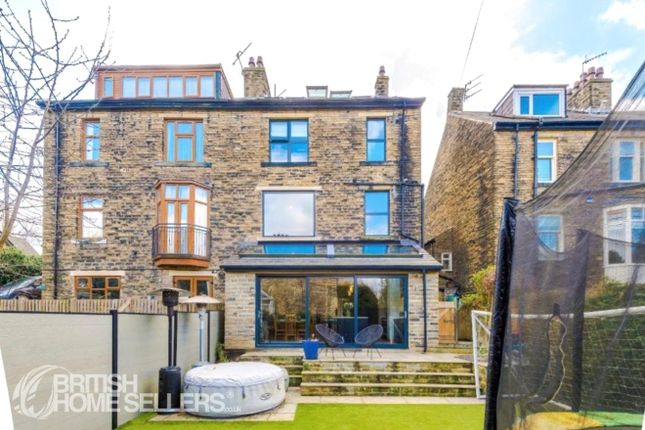
The accommodation briefly comprises; reception hallway with cloakroom; lounge - a truly spacious room giving access to balcony overlooking the rear gardens; dining room.
Staircase leading to the lower ground floor; hallway with cloakroom; a spacious open plan dining kitchen with range of quality base and wall units, granite work surfaces, integrated appliances; open plan to family room; utility room; bedroom with ensuite shower room.
To the first floor; landing; master bedroom with range of fitted wardrobes; ensuite shower room; guest bedroom two with ensuite shower room; further bedroom; house bathroom with luxury three piece white suite.
To the second floor; large bedroom with eaves storage.
Outside the property is complimented by a superb plot with attractive lawned gardens, flower beds trees and shrubs to the front with two block paved driveways and garage with electric segmental door.
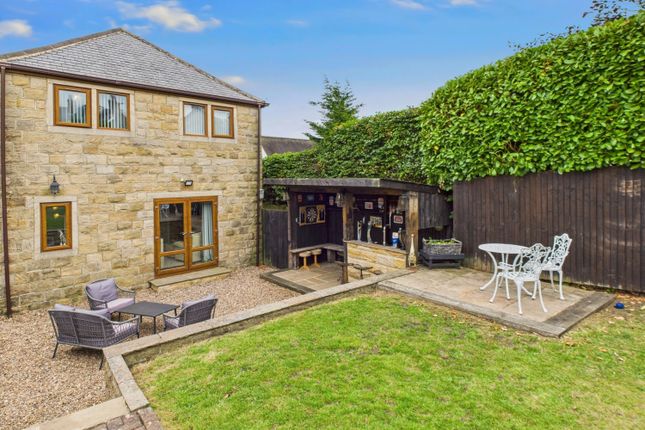
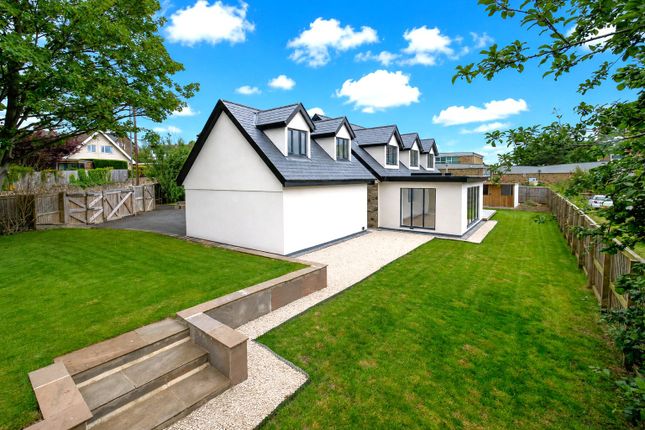
Beautiful lawned gardens and extensive decking area at the rear all enjoying a south facing aspect towards the Aire Valley.
The exclusive development occupies the site of the former fairground, and can giving access to the Shipley Glen Tramway and the lower station allows access to Roberts Park and the River Aire and the delights of Saltaire with Salt’s Mill and its famous David Hockney Gallery along with the railway station which can be reached on foot within 15 minutes.
Baildon remains a highly popular village, offering a wide range of amenities including shops, restaurants and recreational facilities, with a golf course and rugby, cricket and football clubs nearby.
The area combines a semi-rural setting, with moorland countryside close at hand, alongside excellent commuter links by rail to Leeds and Bradford. Road and air networks are also within easy reach.
Local Authority & Council Tax Band Bradford Council - Council Tax Band G. Tenure, Services & Parking Freehold. Mains electricity, gas and water are installed.
Domestic heating is from a gas fired boiler. Sewerage is to a septic tank shared with neighbouring properties. Off-street driveway parking and garage.
Internet & Mobile Coverage Information obtained from the Ofcom website indicates that an internet connection is available from at least one provider.
Mobile coverage (outdoors), is also available from at least one of the UKs four leading providers.
For further information please refer to: From the roundabout in the centre of Baildon proceed up Westgate, turn left at the junction with West Lane, after approximately one mile this road becomes Lucy Hall Drive, continue to the end of Lucy Hall Drive where you meet Shipley Glen.
Turn left into Prod Lane and follow the road to the bottom, where Chestnut Gardens is located on your right.
Value & comps
No previous sales on record.
Returns
Set an offer; the calculator follows it.
We're still gathering serviced-accommodation data for this area.
Archie refurb estimate: a Pro feature
0.0% below asking
This is not financial or investment advice. Prop AI Deals is not authorised by the Financial Conduct Authority (FCA) to provide investment advice.
All investment calculators, property analyses, and AI-generated insights are for informational purposes only. Property investment carries risk and may result in financial loss. All calculations should be independently verified and you should consult with FCA-authorised financial advisers before making any investment decisions.
Past performance does not guarantee future results. Tax implications vary by individual circumstances.
Deal
Properties like this can earn 2–3x BTL yields when converted to HMO, with retrofit costs around £10k/room. Sign in to see the full tier, yield projection, and cost breakdown.
Commercial properties like this can earn 30-50% higher yields when converted to residential under Class MA / Q / P / PA, with prior approval costing ~GBP 96/unit. Sign in to see the recommended route, yield uplift, and cost breakdown.
BRRR-suited properties can recycle 80-100% of investor capital on refi, leaving a high-yielding rental with most of the money out. Sign in to see the refurb cost stack, ARV projection, and refinance maths.
Detached + large garden = sub-division play. Pro tier unlocks the tier badge, plot size, uplift estimate, and regional land benchmark.
Short-lease flats trade at deep discount, but extending under the 1993 Act often costs far less than the discount. Pro tier unlocks the tier badge, premium breakdown, long-lease ARV and arbitrage maths.
See projected short-stay revenue vs a vanilla BTL for this property.
See real sub-let margins (HMO room rates & SA nightly rates) vs the landlord rent.
Area
Agent & docs

FAQ
About 1, Chestnut Gardens, Baildon
Explore nearby