5-bedroom house · BD17 5TJ
Sold STCReduced £25.1k (−4.4%) on 4 SepListed 364 days
Opportunity summary
See Archie’s verdict, returns by strategy and what to check before viewing.
About
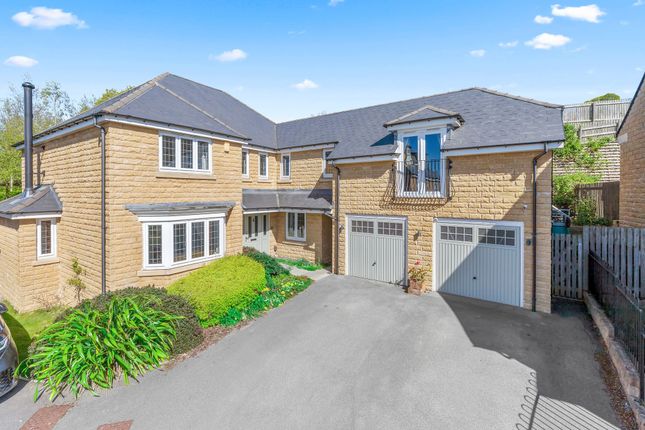
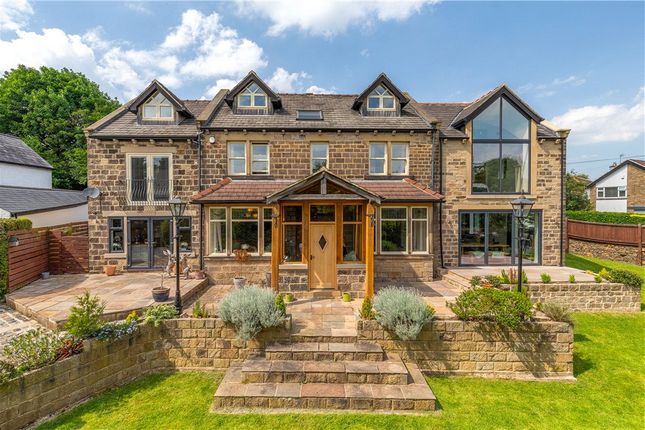
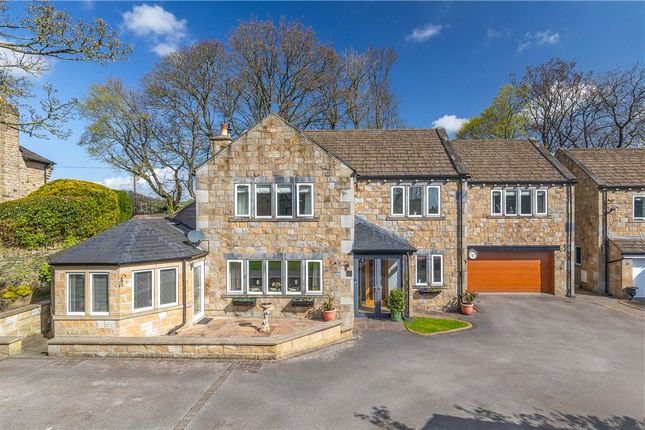
A substantial detached family home occupying an elevated position within a highly sought after residential development off West Lane.
Planned over three floors and boasting five bedrooms, two house bathrooms plus en suite to principal, living room and sitting room/office, open plan kitchen diner with utility room and guest W.C.
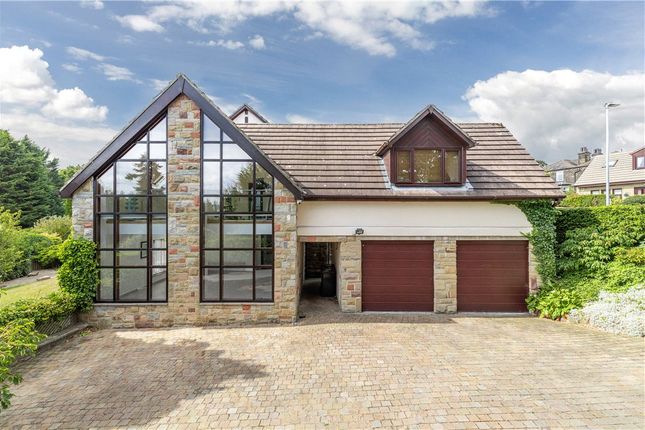
With off-street driveway parking, two garages and landscaped tired gardens to the rear.
This beautifully appointed and impressively spacious five-bedroom detached residence enjoys a prime position within this highly regarded modern development by David Wilson Homes.
Offering generous and versatile accommodation arranged over three floors, this superb family home has been thoughtfully designed with modern living in mind and finished throughout to an exceptional standard.
Upon entering, a welcoming reception hallway provides access to a ground floor cloakroom/W.C. And a light and airy lounge, ideal for relaxing and entertaining.
The heart of the home is the stunning open-plan dining kitchen, fitted with a comprehensive range of modern units, integrated appliances, and ample space for dining and socialising.
Double doors open onto the rear garden, creating a seamless indoor-outdoor flow.
A separate sitting room or home office provides excellent flexibility, while a useful utility room completes the ground floor.
To the first floor, there are three well-proportioned bedrooms, including the impressive principal suite which features a dressing area with fitted wardrobes and a luxurious en suite shower room.
The family bathroom is also located on this floor, finished in a contemporary style.
The second floor offers two additional double bedrooms and a modern shower room, ideal for teenagers, guests, or use as home offices if required.
Externally, the property enjoys a low-maintenance front garden and a driveway providing ample off-street parking, leading to twin garages providing further secure parking or storage.
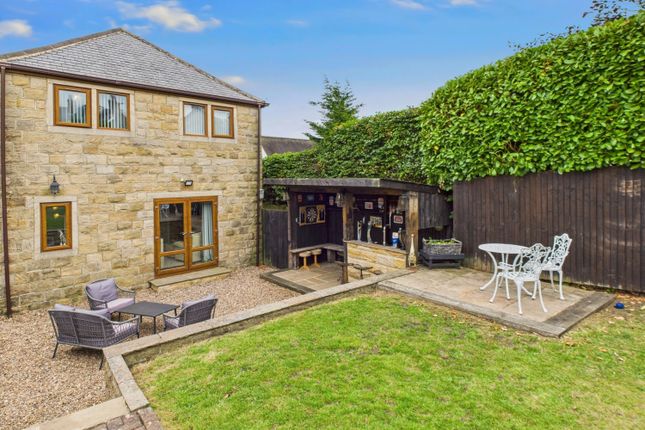
The rear garden is attractively landscaped and tiered, incorporating flagged and gravel patio areas, a lawn, and well-stocked planted borders.
A raised timber decking area offers the perfect vantage point to relax and take in the distant views.
Benefiting from gas-fired central heating and double glazing throughout, this superb modern home combines generous proportions with stylish presentation and a convenient location within this sought-after residential development.
Baildon is a popular village which offers a wide variety of amenities including shops, restaurants and recreational facilities including a golf course, rugby, cricket and football grounds.
Baildon has a rural location with moorland countryside close by as well as allowing daily commuting by rail to Leeds and Bradford. Motorway and air networks are also within easy reach.
The area is also close to the World Heritage site of Saltaire and to the green corridor of the Leeds Liverpool Canal with its scenic walks and national cycle path.
Local Authority & Council Tax Band The City of Bradford Metropolitan District Council Council Tax Band F. Tenure, Services & Parking Freehold.
Mains electricity, water, drainage and gas are installed. Domestic heating is from a gas fired combination boiler. Off-street parking and two garages.
Internet & Mobile Coverage Information obtained from the Ofcom website indicates that an internet connection is available from at least one provider.
Mobile coverage (outdoors), is also available from at least one of the UKs four leading providers.
For further information please refer to: From the roundabout in the centre of Baildon proceed up Westgate, at the crossroads turn left into West Lane, continue past Sandals Primary School then turn right into Honey Pot Drive.
Proceed up and as the road veers to the right the property is found on your left in an elevated position.
Value & comps
No previous sales on record.
Returns
Set an offer; the calculator follows it.
We're still gathering serviced-accommodation data for this area.
Archie refurb estimate: a Pro feature
0.0% below asking
This is not financial or investment advice. Prop AI Deals is not authorised by the Financial Conduct Authority (FCA) to provide investment advice.
All investment calculators, property analyses, and AI-generated insights are for informational purposes only. Property investment carries risk and may result in financial loss. All calculations should be independently verified and you should consult with FCA-authorised financial advisers before making any investment decisions.
Past performance does not guarantee future results. Tax implications vary by individual circumstances.
Deal
Properties like this can earn 2–3x BTL yields when converted to HMO, with retrofit costs around £10k/room. Sign in to see the full tier, yield projection, and cost breakdown.
Commercial properties like this can earn 30-50% higher yields when converted to residential under Class MA / Q / P / PA, with prior approval costing ~GBP 96/unit. Sign in to see the recommended route, yield uplift, and cost breakdown.
BRRR-suited properties can recycle 80-100% of investor capital on refi, leaving a high-yielding rental with most of the money out. Sign in to see the refurb cost stack, ARV projection, and refinance maths.
Detached + large garden = sub-division play. Pro tier unlocks the tier badge, plot size, uplift estimate, and regional land benchmark.
Short-lease flats trade at deep discount, but extending under the 1993 Act often costs far less than the discount. Pro tier unlocks the tier badge, premium breakdown, long-lease ARV and arbitrage maths.
See projected short-stay revenue vs a vanilla BTL for this property.
See real sub-let margins (HMO room rates & SA nightly rates) vs the landlord rent.
Area
Agent & docs

FAQ
About 39, Honey Pot Drive, Bradford
Explore nearby