5-bedroom house · BD17 6RX
Listing removedListed 191 days
Opportunity summary
See Archie’s verdict, returns by strategy and what to check before viewing.
About
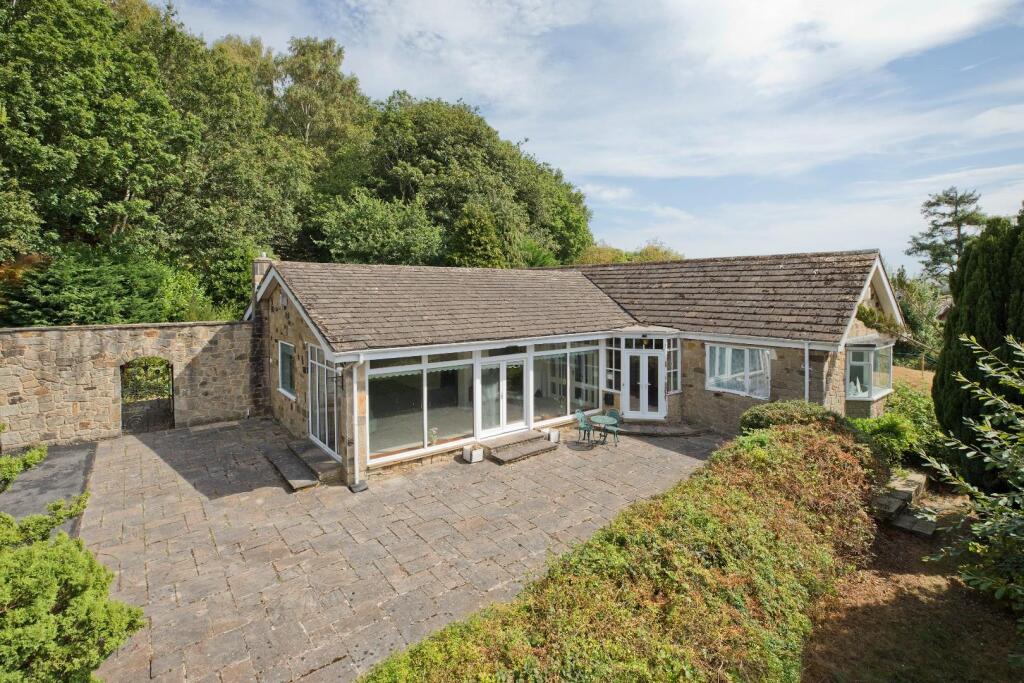
A truly remarkable executive detached family home offering excellent family sized accommodation approaching 3,000 sq. Ft. Including five double bedrooms, two with en suites and four receptions.
Also with a double garage and landscaped gardens which is accessed via a shared private drive.
This is a first class residential location in Baildon where properties of this stature and quality are seldom available to purchase.
This exceptional and substantial detached family residence is delightfully positioned within a small and exclusive development on Ladderbanks Lane, enjoying a private and secluded setting whilst remaining within easy reach of open countryside.
Occupying a particularly enviable plot with a lovely open aspect, this impressive home offers spacious, versatile accommodation arranged over two well-planned floors, perfectly suited to modern family living.
Finished to an outstanding standard throughout, the property boasts high-quality fixtures and fittings, most notably within the contemporary fitted kitchen which seamlessly opens into a comfortable TV lounge, creating a superb sociable hub of the home.
The kitchen further leads through to a generously proportioned, purpose-built dining room and an adjoining sun room.
This striking extension was recognised as a finalist in the 2014 labc Building Excellence Awards, a testament to the exceptional craftsmanship, design, and quality of construction.
The ground floor has been thoughtfully remodelled to enhance both space and functionality, now comprising a welcoming entrance hall, study, elegant living room, spacious breakfast kitchen, TV lounge, formal dining room featuring a charming multi-fuel stove, and the impressive sun room overlooking the garden.
In addition, there is a cloakroom/W.C. And a highly practical utility room.
To the first floor, the property offers five well-proportioned double bedrooms, two of which benefit from stylish en suite facilities, alongside a large and well-appointed family bathroom.
A galleried landing enhances the sense of space and grandeur, while several of the principal rooms enjoy direct access to, or views over, the rear garden.
Externally, the property provides ample off-street parking for multiple vehicles to the front, leading to a double garage with a remote-controlled door and internal access to the house.
Combining an enviable location, high specification finish, and thoughtfully designed living space, this truly magnificent home can only be fully appreciated by an early internal inspection.
Baildon is a popular village which offers a wide variety of amenities including shops, restaurants and recreational facilities including a golf course, rugby, cricket and football grounds.
Baildon has a rural location with moorland countryside close by as well as allowing daily commuting by rail to Leeds and Bradford. Motorway and air networks are also within easy reach.
The area is also close to the World Heritage site of Saltaire and to the green corridor of the Leeds Liverpool Canal with its scenic walks and national cycle path.
Local Authority & Council Tax Band The City of Bradford Metropolitan District Council Council Tax Band G. Tenure, Services & Parking Freehold.
Mains electricity, water, drainage and gas are installed. Domestic heating is from a gas fired combination boiler. Off-street driveway parking and garage.
Internet & Mobile Coverage Information obtained from the Ofcom website indicates that an internet connection is available from at least one provider.
Mobile coverage (outdoors), is also available from at least one of the UKs four leading providers.
For further information please refer to: From the roundabout in the centre of Baildon proceed up Hall Cliffe passing the parish church on your right.
At the mini roundabout continue straight ahead into Ladderbanks Lane, the entrance to the property is via a private driveway on the left and can be identified by our Dacre, Son & Hartley 'For Sale' board.
Value & comps
No previous sales on record.
Returns
Set an offer; the calculator follows it.
We're still gathering serviced-accommodation data for this area.
Archie refurb estimate: a Pro feature
0.0% below asking
This is not financial or investment advice. Prop AI Deals is not authorised by the Financial Conduct Authority (FCA) to provide investment advice.
All investment calculators, property analyses, and AI-generated insights are for informational purposes only. Property investment carries risk and may result in financial loss. All calculations should be independently verified and you should consult with FCA-authorised financial advisers before making any investment decisions.
Past performance does not guarantee future results. Tax implications vary by individual circumstances.
Deal
Properties like this can earn 2–3x BTL yields when converted to HMO, with retrofit costs around £10k/room. Sign in to see the full tier, yield projection, and cost breakdown.
Commercial properties like this can earn 30-50% higher yields when converted to residential under Class MA / Q / P / PA, with prior approval costing ~GBP 96/unit. Sign in to see the recommended route, yield uplift, and cost breakdown.
BRRR-suited properties can recycle 80-100% of investor capital on refi, leaving a high-yielding rental with most of the money out. Sign in to see the refurb cost stack, ARV projection, and refinance maths.
Detached + large garden = sub-division play. Pro tier unlocks the tier badge, plot size, uplift estimate, and regional land benchmark.
Short-lease flats trade at deep discount, but extending under the 1993 Act often costs far less than the discount. Pro tier unlocks the tier badge, premium breakdown, long-lease ARV and arbitrage maths.
See projected short-stay revenue vs a vanilla BTL for this property.
See real sub-let margins (HMO room rates & SA nightly rates) vs the landlord rent.
Area
Agent & docs

FAQ
About Pepper House, 17A, Ladderbanks Lane, Baildon
Explore nearby