5-bedroom house · BD17 6EQ
Listing removedListed 485 days
Opportunity summary
See Archie’s verdict, returns by strategy and what to check before viewing.
About
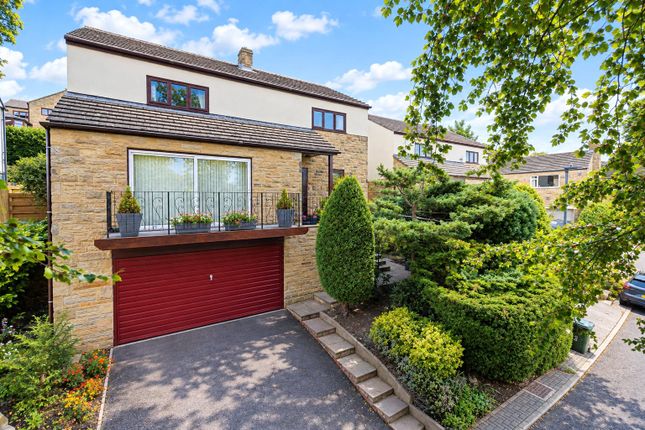
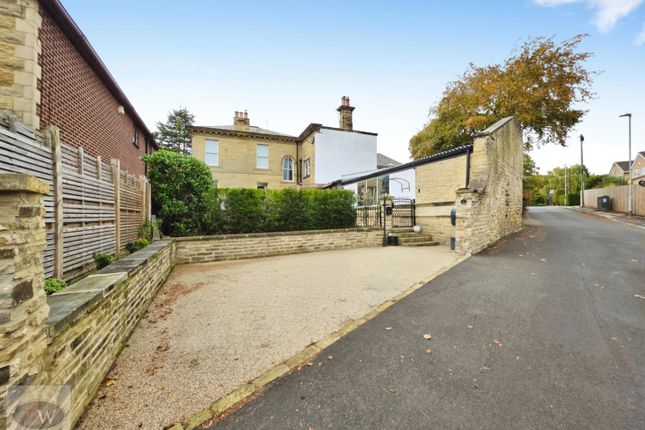
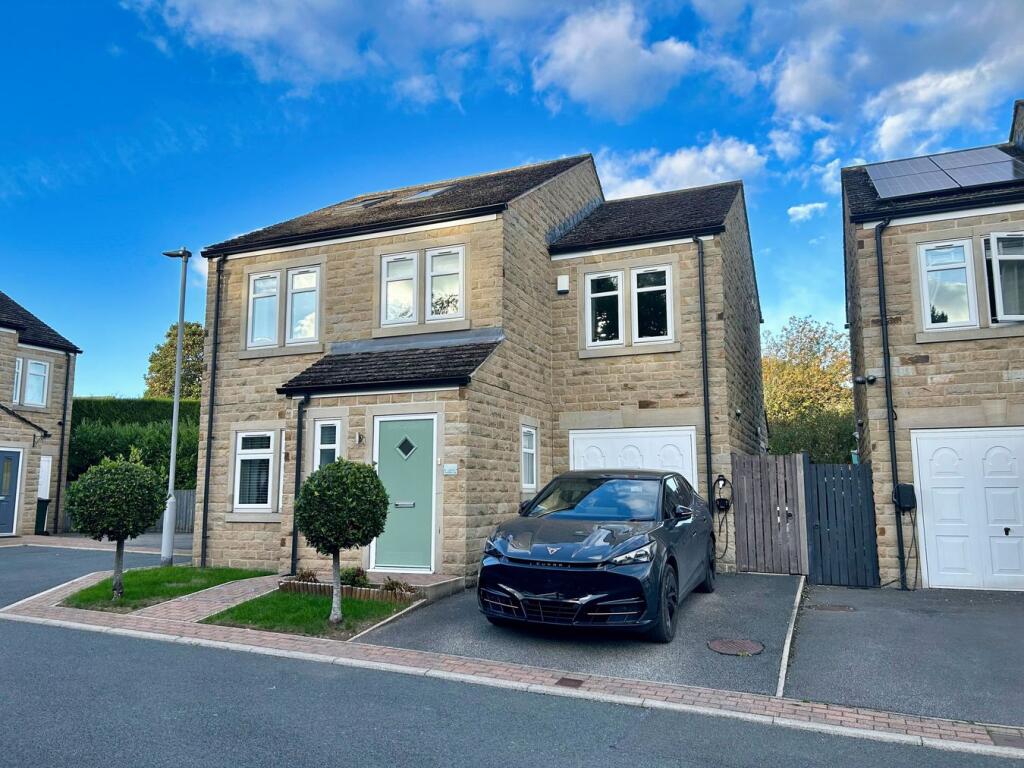
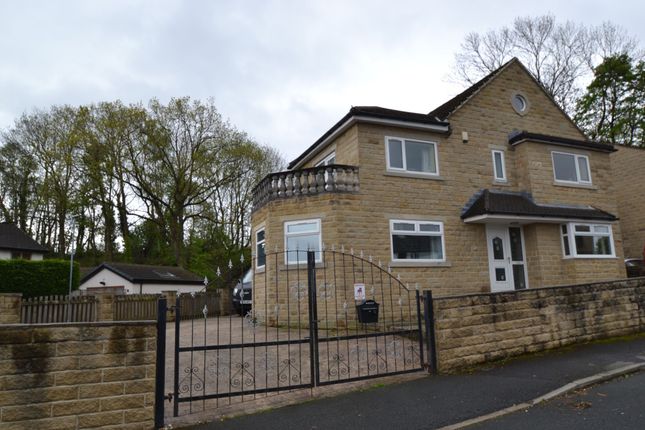
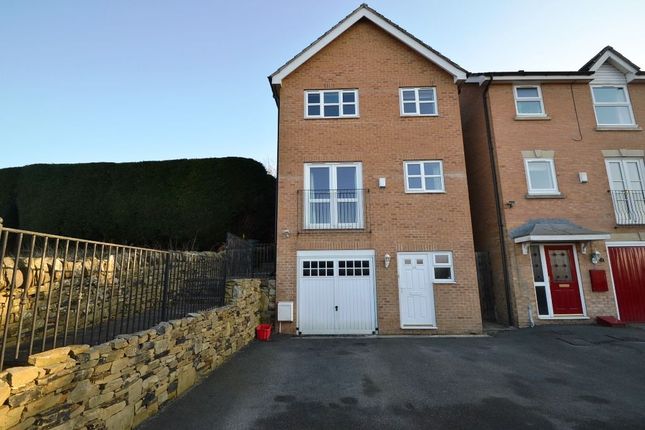
A substantial stone-built Victorian residence of impressive scale, offering versatile living accommodation arranged over four floors including a self-contained annex on the lower ground.
This expansive home features five well-proportioned bedrooms, house bathroom, spacious reception rooms, and a generous open-plan kitchen diner.
Additional benefits include a detached garage, and well-maintained gardens to both the front and rear. Conveniently located just a short distance from local amenities and Baildon centre.
This majestic stone-built Victorian residence is an exceptional family home of remarkable scale, arranged over four expansive floors and offering highly versatile accommodation filled with character.
Beautifully presented and thoughtfully enhanced, it retains a wealth of original period features - including high ceilings, deep skirting boards, ornate cornicing, sash windows, and feature fireplaces - many of which have been carefully preserved to reflect the home's rich heritage.
The accommodation is extensive and flexible, with five generously sized bedrooms, multiple bathrooms, and a variety of spacious living areas.
A particular highlight is the vast open-plan kitchen and dining area, created by combining the original rooms into one stunning, light-filled space that serves as the social heart of the home.
Ideal for both everyday living and entertaining, this space blends period charm with modern convenience.
A bay-fronted living room on the ground floor provides a separate, more formal reception space, while a first-floor study offers a quiet spot for working from home or reading.
The first floor features two generous double bedrooms, a stylish house bathroom, and a useful study.
The second floor provides two further bedrooms, both doubles with fitted storage, served by a contemporary shower room - ideal for guests, teenagers, or older children seeking their own floor.
The lower ground floor has been reconfigured to create a fully self-contained annex, perfect for multi-generational living, guest accommodation, or rental potential.
It includes a spacious open-plan living kitchen with direct access to the front garden, a large double bedroom with fitted wardrobe, a shower room, a utility area, and a storage cupboard.
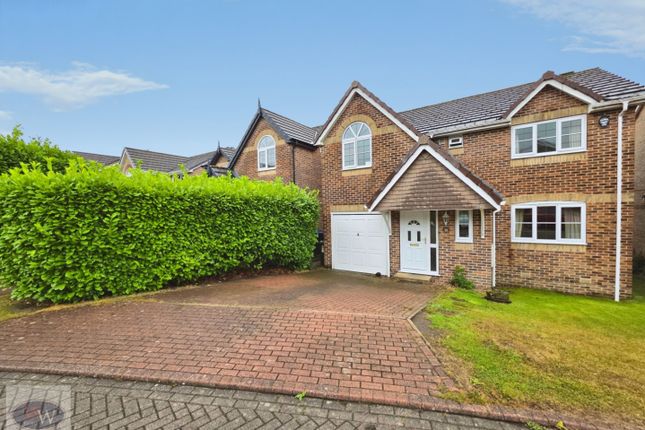
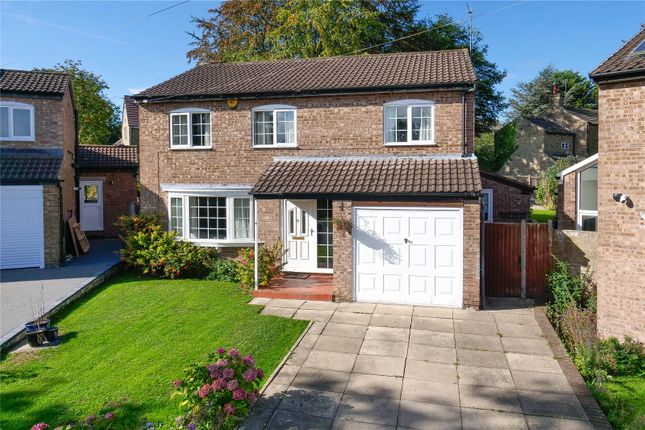
Externally, the property sits within well-maintained gardens to both the front and rear, with mature planting, lawned areas, and seating spaces.
A detached garage provides off-street parking and useful storage.
Baildon is a popular village which offers a wide variety of amenities including shops, restaurants and recreational facilities including a golf course, rugby, cricket and football grounds.
Baildon has a rural location with moorland countryside close by as well as allowing daily commuting by rail to Leeds and Bradford. Motorway and air networks are also within easy reach.
The area is also close to the World Heritage site of Saltaire and to the green corridor of the Leeds Liverpool Canal with its scenic walks and national cycle path.
Local Authority & Council Tax Band The City of Bradford Metropolitan District Council Council Tax Band D. Tenure, Services & Parking Freehold.
Mains electricity, water, drainage and gas are installed. Domestic heating is from a gas fired combination boiler. On-street parking and garage.
Internet & Mobile Coverage Information obtained from the Ofcom website indicates that an internet connection is available from at least one provider.
Mobile coverage (outdoors), is also available from at least one of the UKs four leading providers.
For further information please refer to: From the roundabout in the centre of Baildon proceed down Browgate, at Threshfield crossroads turn left into Station Road, just after brook Hill stores turn right into Kirkland’s Road, just after the railway bridge turn left into the continuation of Kirklands Road, Kirklands Avenue is located on the left hand side and can the property can be found on the left identified by our for sale board.
Value & comps
No previous sales on record.
Returns
Set an offer; the calculator follows it.
We're still gathering serviced-accommodation data for this area.
Archie refurb estimate: a Pro feature
0.0% below asking
This is not financial or investment advice. Prop AI Deals is not authorised by the Financial Conduct Authority (FCA) to provide investment advice.
All investment calculators, property analyses, and AI-generated insights are for informational purposes only. Property investment carries risk and may result in financial loss. All calculations should be independently verified and you should consult with FCA-authorised financial advisers before making any investment decisions.
Past performance does not guarantee future results. Tax implications vary by individual circumstances.
Deal
Properties like this can earn 2–3x BTL yields when converted to HMO, with retrofit costs around £10k/room. Sign in to see the full tier, yield projection, and cost breakdown.
Commercial properties like this can earn 30-50% higher yields when converted to residential under Class MA / Q / P / PA, with prior approval costing ~GBP 96/unit. Sign in to see the recommended route, yield uplift, and cost breakdown.
BRRR-suited properties can recycle 80-100% of investor capital on refi, leaving a high-yielding rental with most of the money out. Sign in to see the refurb cost stack, ARV projection, and refinance maths.
Detached + large garden = sub-division play. Pro tier unlocks the tier badge, plot size, uplift estimate, and regional land benchmark.
Short-lease flats trade at deep discount, but extending under the 1993 Act often costs far less than the discount. Pro tier unlocks the tier badge, premium breakdown, long-lease ARV and arbitrage maths.
See projected short-stay revenue vs a vanilla BTL for this property.
See real sub-let margins (HMO room rates & SA nightly rates) vs the landlord rent.
Area
Agent & docs

FAQ
About 4, Kirklands Avenue, Shipley
Explore nearby