We've tightened what earns a Pursue. A home now needs a published valuation, a strategy that still makes money after real running costs and lender stress tests, and no listing problems that would stop a mortgage. You'll see fewer Pursues, and each one has been checked harder.
See how verdicts work5-bedroom house · BD17 5AJ
Listing removedReduced £30k (−3.2%) on 29 JunListed 149 days
Opportunity summary
See Archie’s verdict, returns by strategy and what to check before viewing.
About
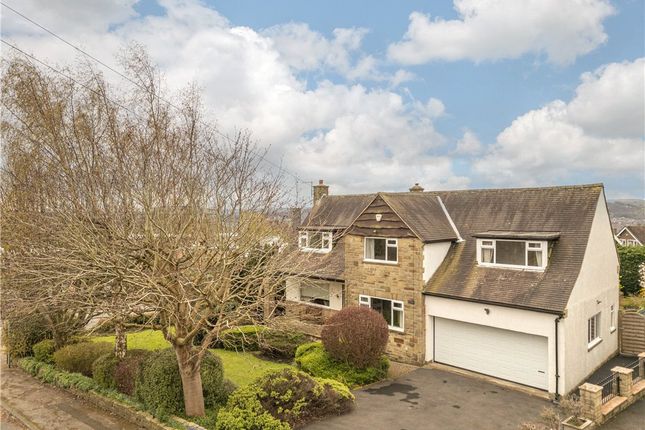
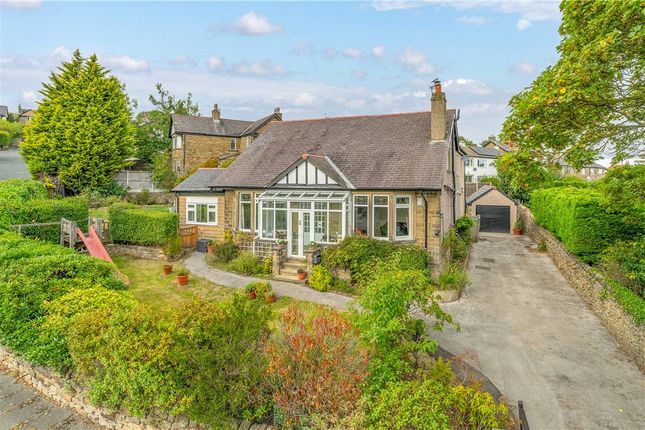
No onward chain - Pen Y Bryn is set within beautifully landscaped, mature gardens spanning approximately 0.25 acres, offering a sense of privacy and tranquility in a highly sought-after location off West Lane.
This impressive five bedroom residence spans c. 3,400 sq. Ft. And has been thoughtfully extended, creating spacious and versatile living areas ideal for modern family life.
The home is further enhanced by ample dual driveway parking providing both convenience and practicality.
Situated within one of the Baildon's most highly regarded residential locations, this substantially extended detached period residence offers exceptional family accommodation of impressive proportions.
Thoughtfully designed to suit modern family living, the property provides a versatile and well-balanced layout, ideal for both everyday life and entertaining alike.
Occupying beautifully maintained landscaped gardens extending to approximately 0.25 acres, the home enjoys an excellent degree of privacy together with generous outdoor space.
The sizeable grounds incorporate extensive parking for multiple vehicles, benefitting from dual driveway access via both Belmont Avenue and Hope Lane.
Arranged over three floors, with underfloor heating featuring on both the ground and first floors, the property offers a thoughtfully designed and well-balanced layout, perfectly suited to modern family living.
The ground floor features a bright and inviting stone and timber framed porch leading into an impressive reception hall, showcasing a striking feature staircase rising to a galleried landing.
To the right, a substantial family living room forms part of the impressive extension, featuring wide bi-folding doors opening onto the Indian stone patio and landscaped gardens beyond, together with large picture windows flooding the space with natural light and attractive herringbone flooring.
To the left, double doors lead through to an outstanding open-plan living dining kitchen incorporating a generous seating area and further doors opening directly onto the rear garden, creating an ideal space for both entertaining and everyday family life.
Complementing the ground floor are a useful utility room, separate laundry room, versatile gym/office space, cloakroom/W.C., and a rear entrance vestibule/boot room.
The first floor offers an exceptional arrangement of accommodation accessed via the striking feature staircase rising to a spacious galleried landing.
The luxurious principal bedroom suite is a particular highlight, featuring an awe-inspiring full height pitched glazed window, together with a dressing area and contemporary en-suite shower room.
A second impressive bedroom also benefits from its own en-suite facilities and dressing room, further enhanced by a spiral staircase leading to a superb mezzanine area offering a multitude of potential uses, including a study, relaxation space or occasional bedroom area.
Completing the first floor are two further well-proportioned bedrooms and a stylish family bathroom fitted with both a separate bath and shower enclosure.
To the second floor is an additional generous double bedroom served by a dedicated shower room, together with a spacious landing area incorporating useful storage.
Externally, the beautifully landscaped gardens are a standout feature of the property.
Accessed via electric gates from Belmont Avenue, together with a secondary driveway from Hope Lane, the grounds provide extensive parking and an excellent degree of privacy.
The expansive front lawn, enclosed and enjoying a desirable southerly aspect, creates an idyllic outdoor space ideal for both families and entertaining.
Well-stocked stone planters and mature hedged boundaries enhance the sense of seclusion, while a useful garden shed is positioned to the rear.
Baildon is a popular village which offers a wide variety of amenities including shops, restaurants and recreational facilities including a golf course, rugby, cricket and football grounds.
Baildon has a rural location with moorland countryside close by as well as allowing daily commuting by rail to Leeds and Bradford. Motorway and air networks are also within easy reach.
The area is also close to the World Heritage site of Saltaire and to the green corridor of the Leeds Liverpool Canal with its scenic walks and national cycle path.
Local Authority & Council Tax Band The City of Bradford Metropolitan District Council Council Tax Band F. Tenure, Services & Parking Freehold.
Mains electricity, water, drainage and gas are installed. Domestic heating is from a gas fired combination boiler. Underfloor heating on the gound and first floor. Driveway parking.
Internet and Mobile Coverage Information obtained from the Ofcom website indicates that an internet connection is available from at least one provider.
Mobile coverage (outdoors), is also available from at least one of the UKs four leading providers.
For further information please refer to: From the roundabout in the centre of Baildon proceed Up Westgate, at the junction turn left into West Lane, continue for approximately 1/2 a mile, take the right hand turning onto Belmont Avenue, and the property is located on the right hand side.
Value & comps
No previous sales on record.
Returns
Set an offer; the calculator follows it.
We're still gathering serviced-accommodation data for this area.
Archie refurb estimate: a Pro feature
0.0% below asking
This is not financial or investment advice. Prop AI Deals is not authorised by the Financial Conduct Authority (FCA) to provide investment advice.
All investment calculators, property analyses, and AI-generated insights are for informational purposes only. Property investment carries risk and may result in financial loss. All calculations should be independently verified and you should consult with FCA-authorised financial advisers before making any investment decisions.
Past performance does not guarantee future results. Tax implications vary by individual circumstances.
Deal
Properties like this can earn 2–3x BTL yields when converted to HMO, with retrofit costs around £10k/room. Sign in to see the full tier, yield projection, and cost breakdown.
Commercial properties like this can earn 30-50% higher yields when converted to residential under Class MA / Q / P / PA, with prior approval costing ~GBP 96/unit. Sign in to see the recommended route, yield uplift, and cost breakdown.
BRRR-suited properties can recycle 80-100% of investor capital on refi, leaving a high-yielding rental with most of the money out. Sign in to see the refurb cost stack, ARV projection, and refinance maths.
Detached + large garden = sub-division play. Pro tier unlocks the tier badge, plot size, uplift estimate, and regional land benchmark.
Short-lease flats trade at deep discount, but extending under the 1993 Act often costs far less than the discount. Pro tier unlocks the tier badge, premium breakdown, long-lease ARV and arbitrage maths.
See projected short-stay revenue vs a vanilla BTL for this property.
See real sub-let margins (HMO room rates & SA nightly rates) vs the landlord rent.
Area
Agent & docs

FAQ
About 1, Belmont Avenue, Baildon
Explore nearby