We've tightened what earns a Pursue. A home now needs a published valuation, a strategy that still makes money after real running costs and lender stress tests, and no listing problems that would stop a mortgage. You'll see fewer Pursues, and each one has been checked harder.
See how verdicts work6-bedroom detached house · BN3 6TB
Listing removedListed 380 days
Opportunity summary
See Archie’s verdict, returns by strategy and what to check before viewing.
About
GUIDE PRICE £2,250,000 - £2,500,000.
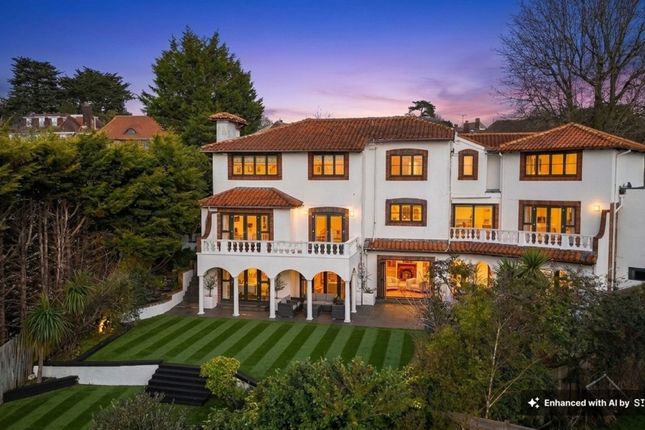
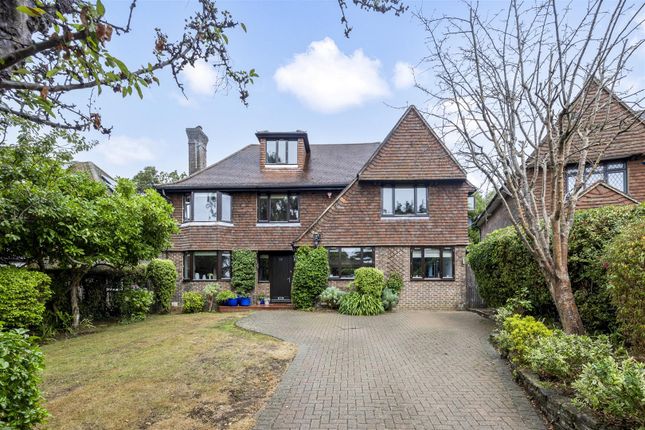
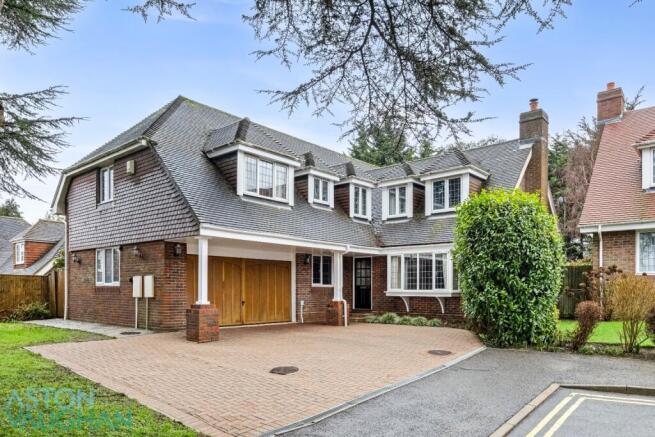
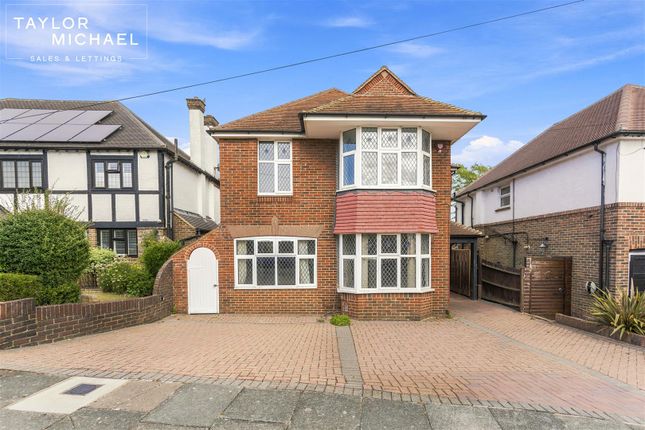
An Architectural Masterpiece on Mallory Road Completed in 2016 by the current owners in collaboration with award winning DK Architects, this striking home offers over 4,600 square feet of beautifully considered living with far reaching views to the sea and The South Downs.
Designed to be both eco friendly and energy efficient, it is remarkably cost efficient to run relative to its size - while remaining a warm, practical and inviting family home.
From the moment you arrive, the house feels special. Behind electric gates and a private drive, the façade is bold yet welcoming.
Step inside and the sense of space, light and volume is immediate; the ground floor unfolds dramatically, offering a rare feeling of openness and scale.
The integral garage is a practical bonus too, easily accommodating a large family car with room to spare.
The sculptural architect designed spiral staircase rises beneath a soaring glass atrium and sets the tone for the rest of the home.
Light floods in through vast panes of glass and carefully placed windows, drawing you towards the main living area where the scale and long garden views truly impress.
At the heart of the house, the open plan kitchen, dining and living space is cleverly zoned.
A striking sunken lounge adds definition and character, while a walk in pantry and utility with laundry chute keep daily life running smoothly.
Just off the kitchen, an additional living room creates the perfect retreat for children or a relaxed TV space.
At the front of the house, another reception room works beautifully as a home office and with its adjoining bathroom can easily serve as a guest or occasional bedroom when needed.
Upstairs, the proportions are excellent. A generous landing leads to four remarkable double bedrooms, two with en-suite bathrooms and one which includes a private balcony.
A further family bathroom is beautifully finished with a sunken bath and separate shower. The entire top floor is devoted to the principal suite, a retreat like no other.
More than 1,000 square feet of private space combines living, dressing and bathing with effortless style.
The bedroom opens to a private southwest facing balcony, a quiet spot to take in the amazing views, while twin dressing rooms, a striking black tiled bathroom with freestanding bath, separate shower and abundant storage complete this floor.
Outside, the southwest facing garden is exceptional. Designed by Elizabeth Ingram, it balances open lawn and mature planting to feel both private and playful, ideal for children and entertaining.
At the far end, a fully self contained one bedroom lodge offers superb flexibility, whether for guests, older children, a gym or studio. Throughout the house, every detail has been considered.
Underfloor heating, integrated Sonos sound, smart lighting, photovoltaic panels and other eco conscious systems mean the home is not just beautiful but future ready, energy efficient and remarkably cost efficient to run.
Hove Park and Hove Recreation Ground are on your doorstep for open green space, tennis, playgrounds and community cafés.
The beaches of Hove and Brighton are a short drive or cycle away and the vibrant city centre with its restaurants, independent shops and the famous Lanes is minutes down the hill.
The area is known for excellent schooling including Lancing Prep, Brighton College, Cardinal Newman and BHASVIC.
Hove, Preston Park and Brighton stations are all nearby, giving fast links to Gatwick and London.
Value & comps
No previous sales on record.
Returns
Set an offer; the calculator follows it.
We're still gathering serviced-accommodation data for this area.
Archie refurb estimate: a Pro feature
0.0% below asking
This is not financial or investment advice. Prop AI Deals is not authorised by the Financial Conduct Authority (FCA) to provide investment advice.
All investment calculators, property analyses, and AI-generated insights are for informational purposes only. Property investment carries risk and may result in financial loss. All calculations should be independently verified and you should consult with FCA-authorised financial advisers before making any investment decisions.
Past performance does not guarantee future results. Tax implications vary by individual circumstances.
Deal
Properties like this can earn 2–3x BTL yields when converted to HMO, with retrofit costs around £10k/room. Sign in to see the full tier, yield projection, and cost breakdown.
Commercial properties like this can earn 30-50% higher yields when converted to residential under Class MA / Q / P / PA, with prior approval costing ~GBP 96/unit. Sign in to see the recommended route, yield uplift, and cost breakdown.
BRRR-suited properties can recycle 80-100% of investor capital on refi, leaving a high-yielding rental with most of the money out. Sign in to see the refurb cost stack, ARV projection, and refinance maths.
Detached + large garden = sub-division play. Pro tier unlocks the tier badge, plot size, uplift estimate, and regional land benchmark.
Short-lease flats trade at deep discount, but extending under the 1993 Act often costs far less than the discount. Pro tier unlocks the tier badge, premium breakdown, long-lease ARV and arbitrage maths.
See projected short-stay revenue vs a vanilla BTL for this property.
See real sub-let margins (HMO room rates & SA nightly rates) vs the landlord rent.
Area
Agent & docs
FAQ
About Mallory Road, Hove, East Sussex, BN3
Explore nearby