We've tightened what earns a Pursue. A home now needs a published valuation, a strategy that still makes money after real running costs and lender stress tests, and no listing problems that would stop a mortgage. You'll see fewer Pursues, and each one has been checked harder.
See how verdicts work6-bedroom detached house · BN1 5RA
Sold STCListed 258 days
Opportunity summary
See Archie’s verdict, returns by strategy and what to check before viewing.
About
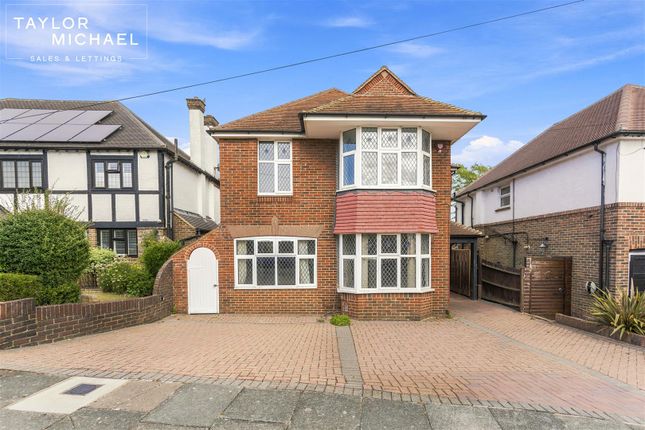
Set within leafy, landscaped grounds on a peaceful cul-de-sac shared by only a handful of distinguished homes, this substantial six-bedroom detached residence has the presence of a country manor while enjoying a city setting.
Generously proportioned, light-filled rooms extend across both floors, creating a seamless balance between refined living and everyday comfort, ideal for family life and entertaining alike.
Mature trees frame the west-facing gardens to the rear, while to the front a private driveway provides parking for three cars, complemented by a double garage offering space for two more.
Built in 1990, this elegant home meets modern building standards while sitting comfortably within its semi-rural setting alongside period neighbours.
Hung tiles, a deep pitched roof with dormer windows and leaded light glazing lend it a timeless, country aesthetic, while a smart brick-paved driveway and double garage provide practical space for contemporary family vehicles.
On entering the home, a warm and inviting entrance hall sets the tone, with rich wooden flooring flowing seamlessly into the reception rooms beyond.
Two generous cupboards provide practical storage for coats and shoes, alongside a well-placed ground floor WC—an essential for family living.
Soft dove-grey walls paired with crisp white woodwork create a fresh, light-filled space, reflecting the care and attention the home has received from its current owners.
Spanning the depth of the house from east to west, the family sitting room offers generous space for relaxed seating arranged around a stone mantelpiece and wood-burning stove, bringing warmth and atmosphere on winter evenings.
In warmer months, French doors open directly onto the garden, creating a seamless flow for alfresco dining while birdsong and the scents of the outdoors drift inside.
Stylish teal walls complement the rich walnut flooring, providing a versatile backdrop to suit a range of contemporary furnishings.
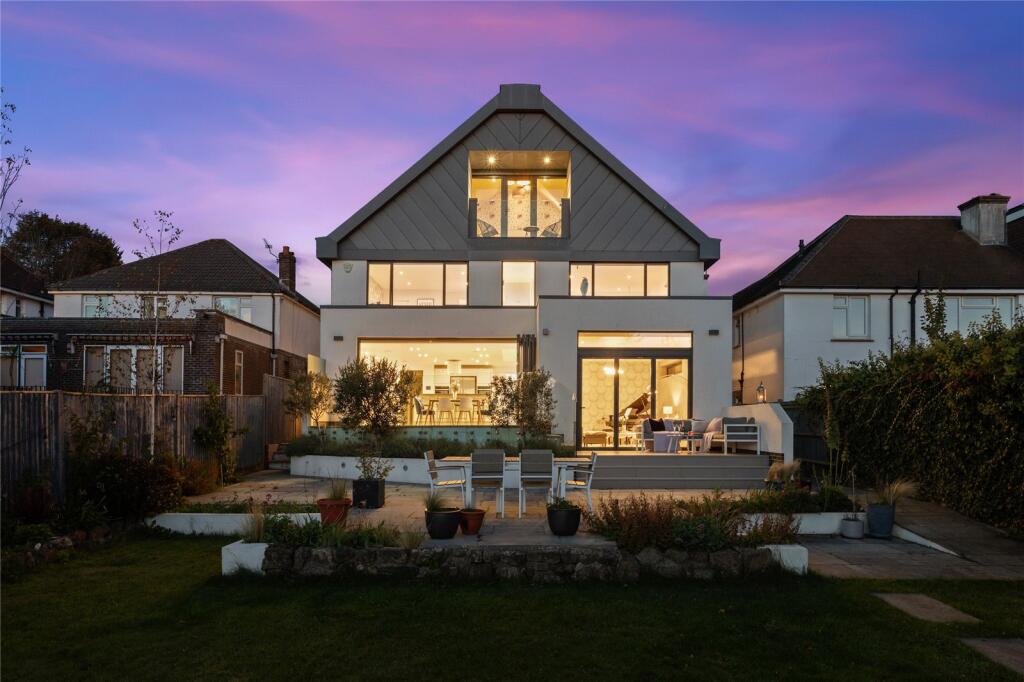
Stretching across the rear of the house and enjoying private views over the garden, the kitchen-dining room provides a relaxed yet sociable hub for everyday family life and entertaining.
Two sets of French doors open onto the garden, enhancing the sense of light and connection outdoors, particularly in summer.
With its westerly aspect, the space is bathed in warm afternoon and early-evening light, while the garden beyond creates a leafy backdrop that shifts beautifully with the seasons.
Open to the dining area, the kitchen is smartly appointed with generous storage within contemporary white cabinetry, complemented by sleek Corian worktops.
A central island with breakfast bar anchors the room, housing the gas hob, while dual ovens are set within a tall unit for ease and practicality.
There is space for a freestanding dishwasher and an American-style fridge freezer, and a separate utility room adjoins, keeping day-to-day tasks neatly out of sight.
The sixth bedroom completes the ground floor offering versatile use as a guest bedroom, home office, playroom or hobby space.
It is a double room with space for freestanding furnishings and tranquil views over the front lawn and evergreen trees.
Set around a spacious, naturally bright landing lined with practical bookshelves, the first floor hosts five further bedrooms, including the principal suite, along with the family bathroom.
Bedrooms two, three and four are well-proportioned doubles, each offering ample floor space for freestanding furniture alongside king-size beds.
Finished in rich, heritage-inspired tones with soft carpeting underfoot, these rooms feel both comfortable and refined.
Bedroom five is a charming single room, ideal for a nursery or young child’s bedroom, positioned conveniently close to the principal suite for night-time routines.
The bedrooms are served by a contemporary family shower room, finished with metro-style tiling and sleek, modern sanitaryware. Extending to over 300 sq.
ft., the principal bedroom is a beautifully proportioned retreat, effortlessly accommodating a king-size bed, chaise longue and dressing table without encroaching on the sense of space.
Twin, deep-set built-in wardrobes provide generous storage for two, while the en suite bathroom is thoughtfully arranged with both a separate shower and a deep soaking bath—ideal for unwinding at the end of a busy day.
Framed by mature evergreen planting, the garden enjoys a high degree of privacy and has been designed to remain refreshingly low maintenance—perfectly suited to modern living.
A patio sits close to the house, ideal for outdoor furniture and summer entertaining, while the lawn provides generous space for children’s play and informal games.
With a westerly orientation complemented by an open southerly aspect, the garden is bathed in natural light throughout the day and offers excellent potential for further planting, whether a colourful floral scheme or a productive kitchen garden.
Vendors’ Comments: “What attracted us to the house was its wonderful sense of peace and tranquillity, yet it has also been ideal for entertaining, especially in the summer for garden parties.
It is also hugely convenient for transport links and access to schools, and there is plenty to do nearby for families as the city centre is just a 5-minute drive/bus ride down Dyke Road and Hove Park is an easy walk.
Equally close, we can be out on the South Downs in ten-minutes which is great for dog walks and Sunday pub lunches – it is just such a great place to live for so many reasons.” Education: Primary: Westdean Primary School, The Bilingual School Secondary: Varndean, Dorothy Stringer, Cardinal Newman RC Sixth Form Colleges: BHASVIC, Newman College, Varndean College Private: Lancing Prep, Windlesham Prep, Brighton Girls, Brighton College Good to Know: This exceptional family home occupies a highly regarded address, perfectly placed for local amenities and an abundance of green open spaces, including the South Downs, Hove Park and the Three-Cornered Copse.
Schooling is a particular highlight, with excellent local options alongside some of the region’s most respected independent schools, including Brighton College, Brighton Girls, Lancing College Prep and Windlesham Prep.
Hove Park itself is close by, offering tennis courts, a children’s playground, a popular café and expansive lawns that host festivals and community events throughout the summer months.
Brighton & Hove’s shopping districts and seafront are easily reached, while commuters benefit from swift access to Preston Park and Brighton mainline stations, as well as the A27 and A23, providing direct routes to the universities, airports and London.
Value & comps
No previous sales on record.
Returns
Set an offer; the calculator follows it.
We're still gathering serviced-accommodation data for this area.
Archie refurb estimate: a Pro feature
0.0% below asking
This is not financial or investment advice. Prop AI Deals is not authorised by the Financial Conduct Authority (FCA) to provide investment advice.
All investment calculators, property analyses, and AI-generated insights are for informational purposes only. Property investment carries risk and may result in financial loss. All calculations should be independently verified and you should consult with FCA-authorised financial advisers before making any investment decisions.
Past performance does not guarantee future results. Tax implications vary by individual circumstances.
Deal
Properties like this can earn 2–3x BTL yields when converted to HMO, with retrofit costs around £10k/room. Sign in to see the full tier, yield projection, and cost breakdown.
Commercial properties like this can earn 30-50% higher yields when converted to residential under Class MA / Q / P / PA, with prior approval costing ~GBP 96/unit. Sign in to see the recommended route, yield uplift, and cost breakdown.
BRRR-suited properties can recycle 80-100% of investor capital on refi, leaving a high-yielding rental with most of the money out. Sign in to see the refurb cost stack, ARV projection, and refinance maths.
Detached + large garden = sub-division play. Pro tier unlocks the tier badge, plot size, uplift estimate, and regional land benchmark.
Short-lease flats trade at deep discount, but extending under the 1993 Act often costs far less than the discount. Pro tier unlocks the tier badge, premium breakdown, long-lease ARV and arbitrage maths.
See projected short-stay revenue vs a vanilla BTL for this property.
See real sub-let margins (HMO room rates & SA nightly rates) vs the landlord rent.
Area
Agent & docs

FAQ
About Wayland Heights, Brighton
Explore nearby