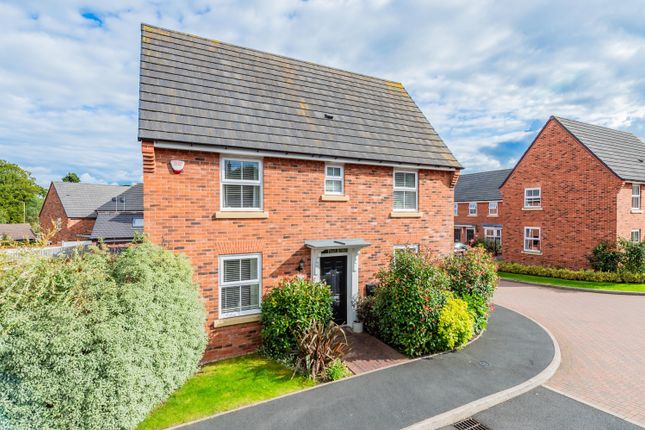
3-bedroom detached house · SY10 9PB
Listing removedListed 90 days
Opportunity summary
See Archie’s verdict, returns by strategy and what to check before viewing.
About
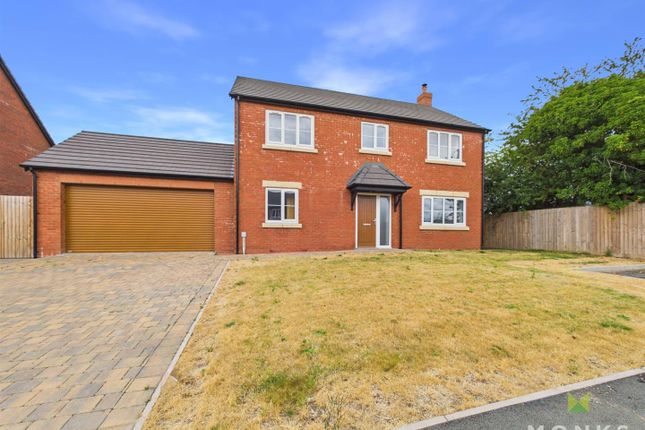
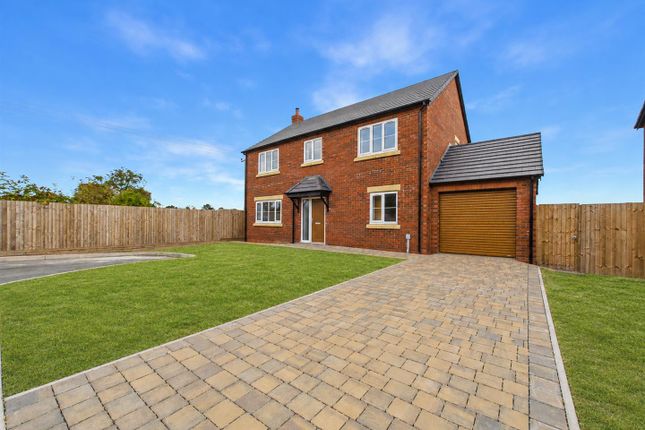
Brand New Three Bedroom, with Two Reception Room, Detached Garage, Solar Panels, South Facing Garden - Must view NOW!!!
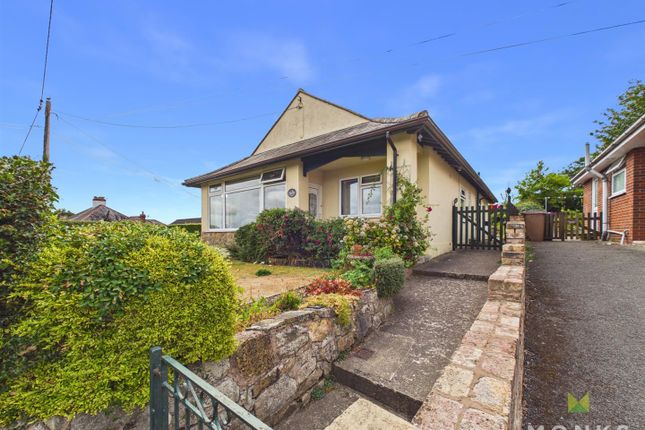
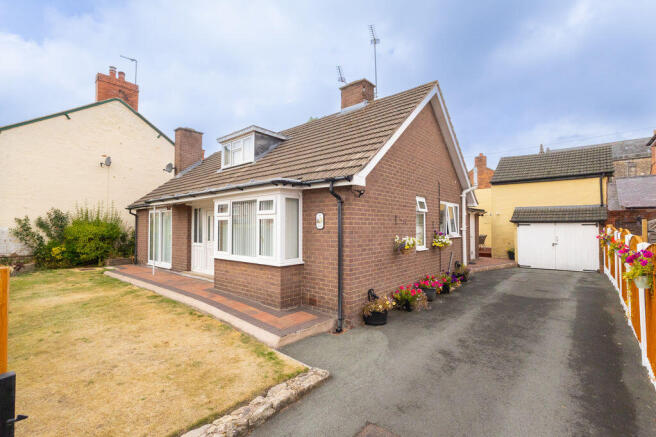
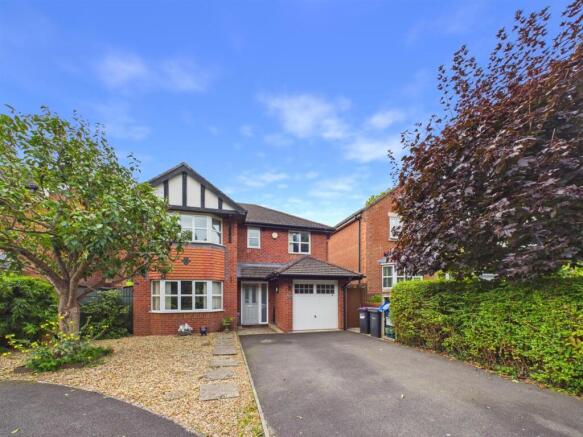
Nestled in a peaceful cul-de-sac in the desirable village of Morda, this stunning brand new three bedroom detached home is available to reserve immediately.
Early viewing is essential to appreciate the quality, space, and thoughtful layout on offer.
Designed for modern family living, the accommodation includes a welcoming reception hall, cloakroom, and a bright dual aspect lounge with provision for a wood burning stove.
The impressive kitchen/dining room features elegant white quartz worktops, ample workspace, an inset sink unit, wall mounted gas fired combination boiler, and integrated appliances including a dishwasher, fridge, and freezer.
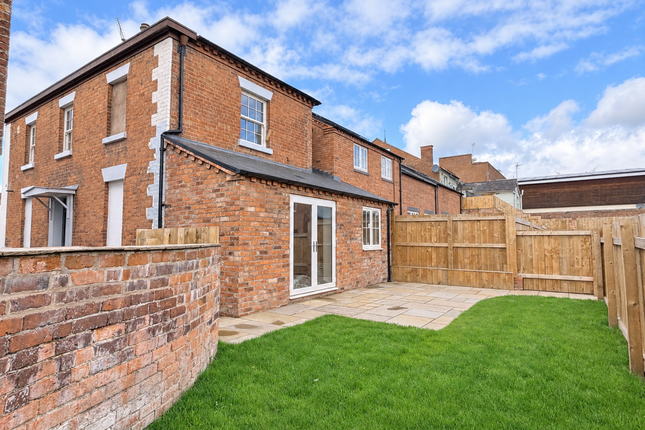
A breakfast bar and spacious dining/sitting area open via French doors to the garden – ideal for family meals and entertaining. The Kitchen is complimented by a utility room with quartz worktops.
Upstairs, the principal bedroom enjoys an ensuite shower room, while two further bedrooms are served by a family bathroom.
Outside, the property offers a detached garage with roller door, driveway parking, and gardens. Gas fired central heating and solar panels ensure efficiency and comfort throughout the year.
The property is ideally situated within walking distance of the beautiful River Morda, a well equipped independent gym, the popular Stonehouse Brewery, Weston Pools Fisheries, and a handy convenience store.
Excellent transport links are close by with a nearby bus stop, and the village primary school is just a short stroll away, making this a highly convenient and sought after location.
The A483 and A5 are a few minutes drive away and the town of Oswestry is a walk or a short drive away with larger amenities available. Council Tax - Shropshire Council.
Council Tax Band To be Confirmed. Estimated D. Services - Mains gas, electricity, water and drainage. Confirmation of this should be sought by any prospective legal advisor.
Agents Note - Please note there is a current planning proposal relating to adjacent land on the edge of this development. This is a proposal only and no consent has been granted at this time.
Any enquiries should be made directly to the local planning authority. Tenure - The vendors confirm that the house is freehold. Confirmation of this should be sought by any prospective legal advisor.
Estate Maintenance Charge of Approx. £265.00.Per Annum. Notes - Viewing strictly by arrangement with the Agent.
All measurements set out in these sale particulars are approximate and are for guidance purposes only.
Apparatus, equipment, systems or services etc have been not tested, and cannot confirm that they are in full working order or fit for their purpose.
No assumption should be made as to compliance with consents or current usage.
Nothing in these particulars indicate that any fixtures or fittings, unless itemised, form any part of the property offered for sale.
While we endeavour to make our sale details accurate and reliable if there is anything of particular importance to you, please contact us.
Any prospective purchaser(s) will be contacted by 'Grindley Potter' Financial Services for financial qualification and 'Move Butler' for Anti-Money Laundering (AML) qualification, 'Move Butler' charge £30.00 per person per AML Check.
Should any prospective purchaser(s) not want to be contacted, please state at the time of submitting an offer. Reservation Fee - £1000.00 payable to reserve your home.
Viewing Health and Safety Note - All children to be supervised at all time. The site is not to be accessed without a viewing appointment.
Value & comps
No previous sales on record.
Returns
Set an offer; the calculator follows it.
We're still gathering serviced-accommodation data for this area.
Archie refurb estimate: a Pro feature
0.0% below asking
This is not financial or investment advice. Prop AI Deals is not authorised by the Financial Conduct Authority (FCA) to provide investment advice.
All investment calculators, property analyses, and AI-generated insights are for informational purposes only. Property investment carries risk and may result in financial loss. All calculations should be independently verified and you should consult with FCA-authorised financial advisors before making any investment decisions.
Past performance does not guarantee future results. Tax implications vary by individual circumstances.
Deal
Properties like this can earn 2–3x BTL yields when converted to HMO, with retrofit costs around £10k/room. Sign in to see the full tier, yield projection, and cost breakdown.
Commercial properties like this can earn 30-50% higher yields when converted to residential under Class MA / Q / P / PA, with prior approval costing ~GBP 96/unit. Sign in to see the recommended route, yield uplift, and cost breakdown.
BRRR-suited properties can recycle 80-100% of investor capital on refi, leaving a high-yielding rental with most of the money out. Sign in to see the refurb cost stack, ARV projection, and refinance maths.
Detached + large garden = sub-division play. Pro tier unlocks the tier badge, plot size, uplift estimate, and regional land benchmark.
Short-lease flats trade at deep discount, but extending under the 1993 Act often costs far less than the discount. Pro tier unlocks the tier badge, premium breakdown, long-lease ARV and arbitrage maths.
See projected short-stay revenue vs a vanilla BTL for this property.
See real sub-let margins (HMO room rates & SA nightly rates) vs the landlord rent.
Area
Agent & docs
FAQ
About NEW HOME The Severn, Kingfisher Way, Morda, Shropshire, SY10 9PB
Explore nearby