We've tightened what earns a Pursue. A home now needs a published valuation, a strategy that still makes money after real running costs and lender stress tests, and no listing problems that would stop a mortgage. You'll see fewer Pursues, and each one has been checked harder.
See how verdicts work3-bedroom detached house · SY11 2TW
Sold STCListed 163 days
Opportunity summary
See Archie’s verdict, returns by strategy and what to check before viewing.
About
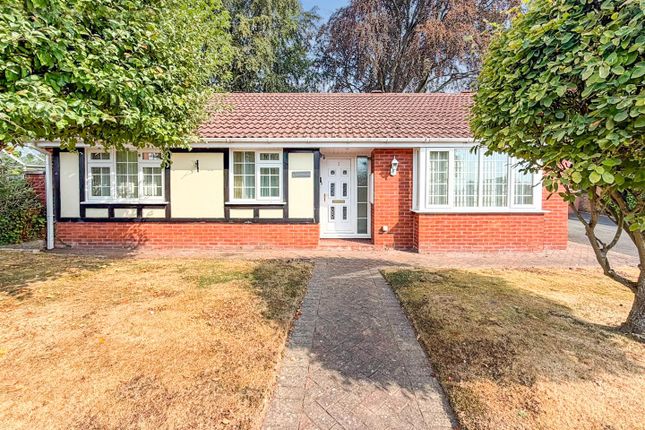
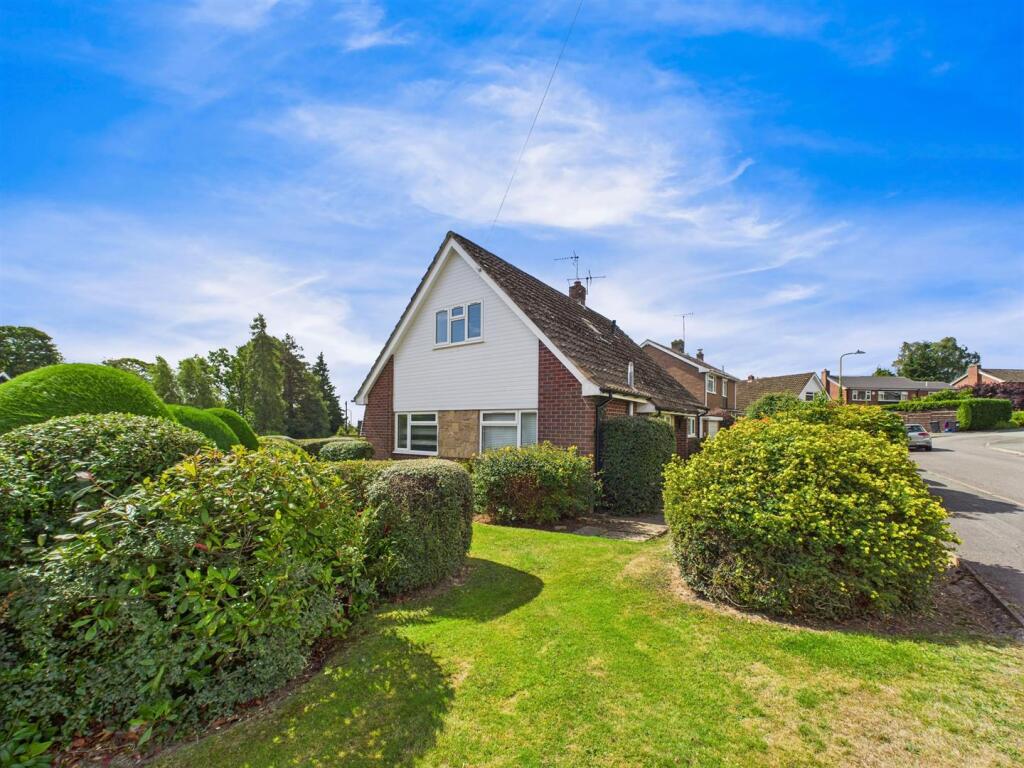
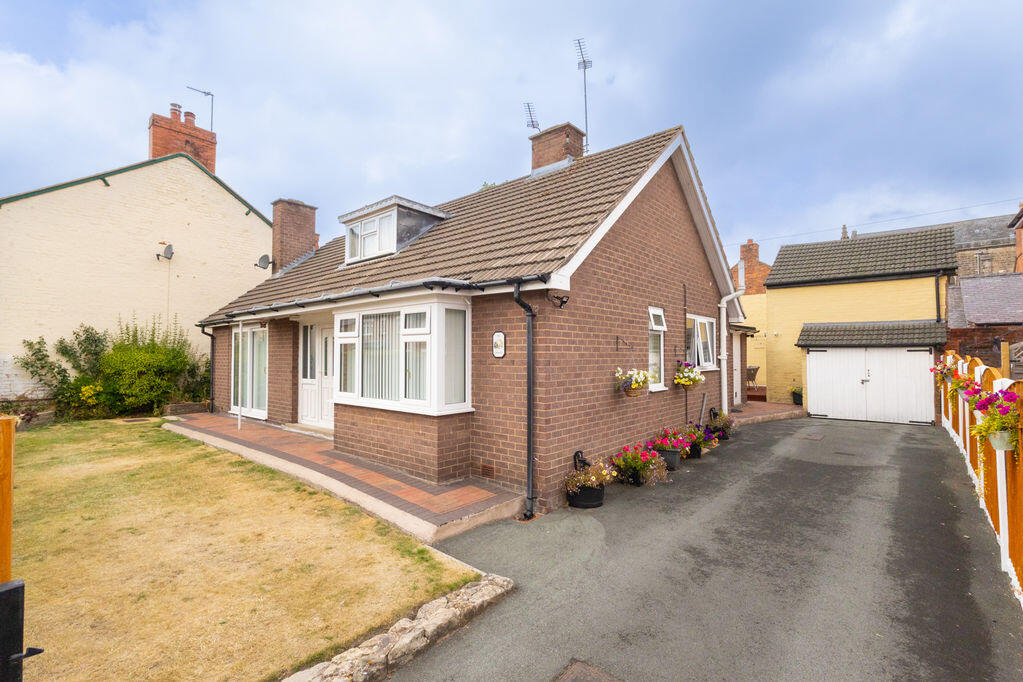
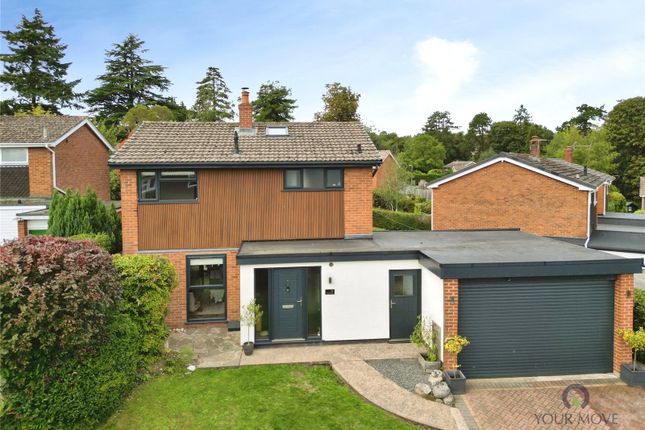
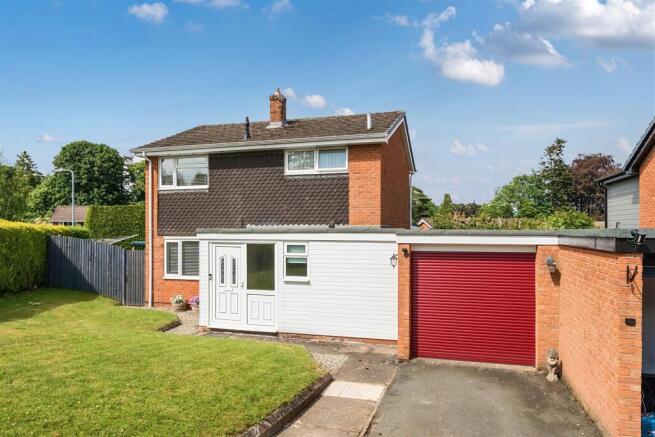
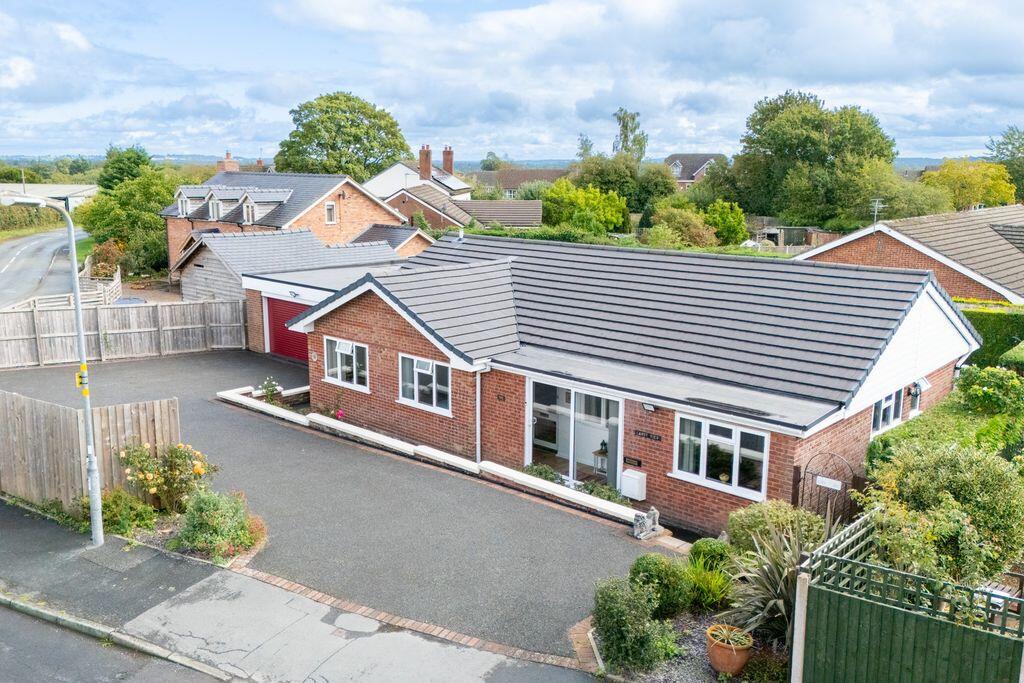
A most desirable double bay fronted mature detached house with tandem double garage, stores and attractive gardens, whilst sitting in a slightly elevated position in a sought after area on the outskirts of town, with wonderful far reaching views to the front over Oswestry School playing fields - No Upward Chain.
Directions - Proceed along Church Street passing the Wynnstay Hotel and turn right at the traffic lights into Upper Brook Street.
Continue over the mini roundabout into Trefonen Road and proceed where the property will be observed on the right hand side as identified by our For Sale board.
Situation - Oswestry is a popular market town enjoying shopping facilities which serve the day-to-day needs of the area. Shrewsbury and Chester are both some half-an-hour drive.
Oswestry also gives easy access to the A5 trunk road, with links to Shrewsbury and Telford to the south and Chester and the Wirral to the north.
There is also a main line railway station at Gobowen, about 3 miles distance. Description - Glyn enjoys a sought after edge of town location with delightful views over Oswestry School playing field.
Occupying a slightly elevated position, to the ground floor the property enjoys two reception rooms, a kitchen/dining room and conservatory.
To the first floor the property benefits from three bedrooms and a bathroom. A driveway provides generous parking with garage and gardens to front and rear.
Solar Pv Panels - The property benefits from roof-mounted Solar PV panels, installed in 2011.
The last four quarterly payments for the solar panels feed in tariff would amount to £1,535.36 (which would incorporate the last payment in March 2026).
Porch - Reception Hall - With attractive wood block flooring, coved ceiling, built in cloaks cupboard, built in floor to ceiling double storage cupboard, staircase to the first floor.
Guest Cloaks / Wc - With tiled floor, wash hand basin with tiled splash, low flush WC.
Kitchen / Diner - With tiled floor, extensive granite work surfaces with upstand and built in stainless steel sink unit, NEF GAS FOUR RING HOB unit with integrated FILTER HOOD overhead, built in ELECTRIC NEF DOUBLE OVEN.
A good selection of oak faced base and eye level cupboards including drawer unit, tray store and eye level glazed display cabinet, space and plumbing for a dishwasher, tiled range recess with inset oil fired STANLEY RANGE COOKER, fitted cupboard and wine rack.
Ample space for good sized dining table. Walk-In Pantry - With tiled floor and fitted shelving.
Leading off the kitchen is: Garden Room - With terracotta style tiled floor, wraparound UPVC double glazed windows, solid ceiling / roof, twin French doors leading to the outside.
Sitting Room - With attractive brick fireplace having oak mantle, slate hearth with woodburning stove, picture rail, wide bay window with wonderful views over the front garden and school playing fields beyond.
Living Room - With wood blocked flooring, coved ceiling and picture rail. Attractive polished marble fireplace and hearth with inset coal effect living flame gas fire.
First Floor - Landing - With Velux roof light, two useful fitted storage cupboards, built in factory insulated hot water cylinder with immersion heater. Access to loft space.
Bedroom 1 (Double) - With excellent range of wall to wall fitted wardrobes with wood effect faced sliding doors, coved ceiling and picture rail, wide bay window providing stunning elevated views over Oswestry School playing fields.
Bedroom 2 (Double) - With fitted modern wardrobe range having wood effect sliding doors, wide bay window providing stunning views over Oswestry School playing fields.
Bedroom 3 - With coved ceiling and picture rail.
Bathroom - With tiled floor, panelled bath, having chrome mixer tap with shower attachment, tiled walls above, including direct feed wall shower unit, fitted vanity unit with display top, half inset wash hand basin and double cupboard under, close couple WC with concealed system, further tiled walls, fitted wall mirror with lighting unit, wall electric shaver socket, ladder radiator.
Outside - Approached over a recessed tarmacadam entrance, which leads onto a generous sized parking and turning area, which extends up the side of the house to: TANDEM BRICK DOUBLE GARAGE.
A useful building, which could incorporate a workshop area. Adjoining is a lean to brick GARDEN STORE and COAL STORE.
The Gardens - The property offers a good sized plot with gardens to both the front and the rear.
At the front adjacent to the parking area is a lawn with flagged pathway, particularly well stocked with a variety of spring bulbs, herbaceous plants and specimen miniature conifers.
There is pedestrian access along both flanks of the house to the rear, which includes lawn divided by flagged pathway, further pathways connect and extend around, parts of one lawn with a FLAGGED TERRACE, herbaceous borders, shrubs and specimen conifers.
Adjacent to the terrace is an ALUMINIUM FRAMED GREENHOUSE and a TIMBER GARDEN SHED. Oil storage tank. External cold water tap.
General Remarks - Fixtures And Fittings - The fitted carpets as laid, lights fittings and curtains / blinds are included in the sale.
Only those items described in these particulars are included in the sale. Services - Mains water, electricity, gas, and drainage are understood to be connected. Oil fired central heating system.
None of these services have been tested. Tenure - Freehold. Purchasers must confirm via their solicitor. Council Tax - The property is currently showing as Council Tax Band D.
Please confirm the council tax details via Shropshire Council on or visit Viewings - Halls, 20 Church Street, Oswestry, Shropshire, SY11 2SP. Tel: .
Email: Agents Notes - Buyers should note that there is a Boundary Agreement in place confirming the position of one of the side boundaries, and a new boundary fence has been erected along part of the agreed boundary line in accordance with that Agreement.
Further details are available from the Agents’ office.
Value & comps
No previous sales on record.
Returns
Set an offer; the calculator follows it.
We're still gathering serviced-accommodation data for this area.
Archie refurb estimate: a Pro feature
0.0% below asking
This is not financial or investment advice. Prop AI Deals is not authorised by the Financial Conduct Authority (FCA) to provide investment advice.
All investment calculators, property analyses, and AI-generated insights are for informational purposes only. Property investment carries risk and may result in financial loss. All calculations should be independently verified and you should consult with FCA-authorised financial advisers before making any investment decisions.
Past performance does not guarantee future results. Tax implications vary by individual circumstances.
Deal
Properties like this can earn 2–3x BTL yields when converted to HMO, with retrofit costs around £10k/room. Sign in to see the full tier, yield projection, and cost breakdown.
Commercial properties like this can earn 30-50% higher yields when converted to residential under Class MA / Q / P / PA, with prior approval costing ~GBP 96/unit. Sign in to see the recommended route, yield uplift, and cost breakdown.
BRRR-suited properties can recycle 80-100% of investor capital on refi, leaving a high-yielding rental with most of the money out. Sign in to see the refurb cost stack, ARV projection, and refinance maths.
Detached + large garden = sub-division play. Pro tier unlocks the tier badge, plot size, uplift estimate, and regional land benchmark.
Short-lease flats trade at deep discount, but extending under the 1993 Act often costs far less than the discount. Pro tier unlocks the tier badge, premium breakdown, long-lease ARV and arbitrage maths.
See projected short-stay revenue vs a vanilla BTL for this property.
See real sub-let margins (HMO room rates & SA nightly rates) vs the landlord rent.
Area
Agent & docs
FAQ
About Trefonen Road, SY11 2TW
Explore nearby