We've tightened what earns a Pursue. A home now needs a published valuation, a strategy that still makes money after real running costs and lender stress tests, and no listing problems that would stop a mortgage. You'll see fewer Pursues, and each one has been checked harder.
See how verdicts work3-bedroom detached house · SY11 1SP
For saleListed 444 days
Opportunity summary
See Archie’s verdict, returns by strategy and what to check before viewing.
About
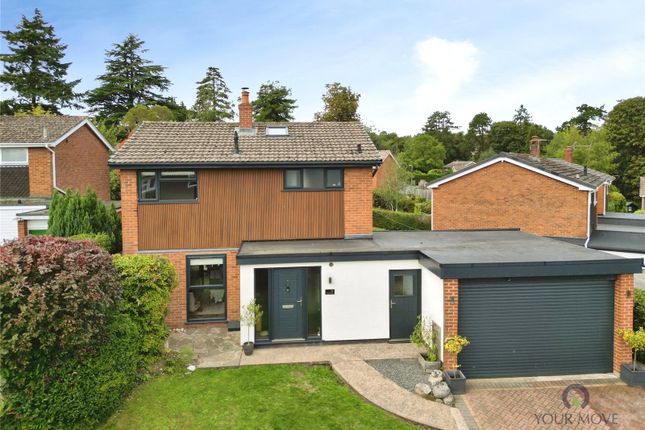
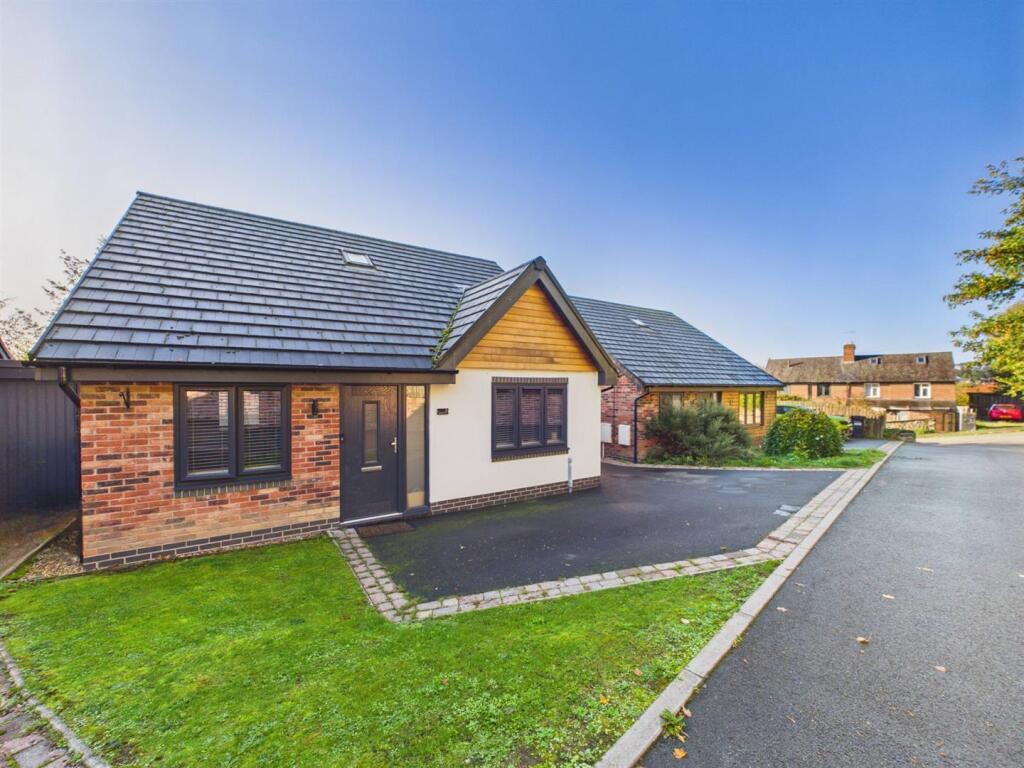
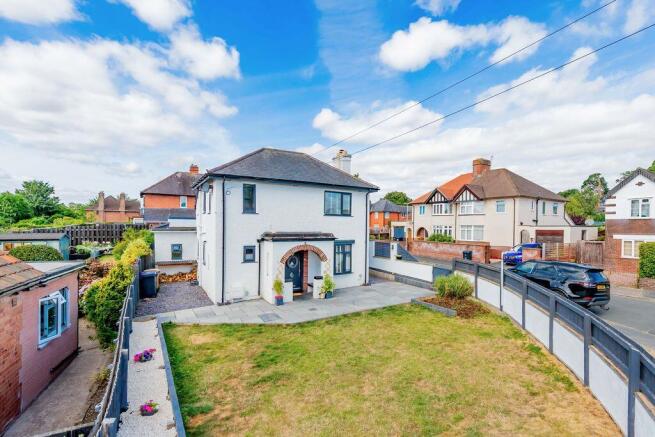
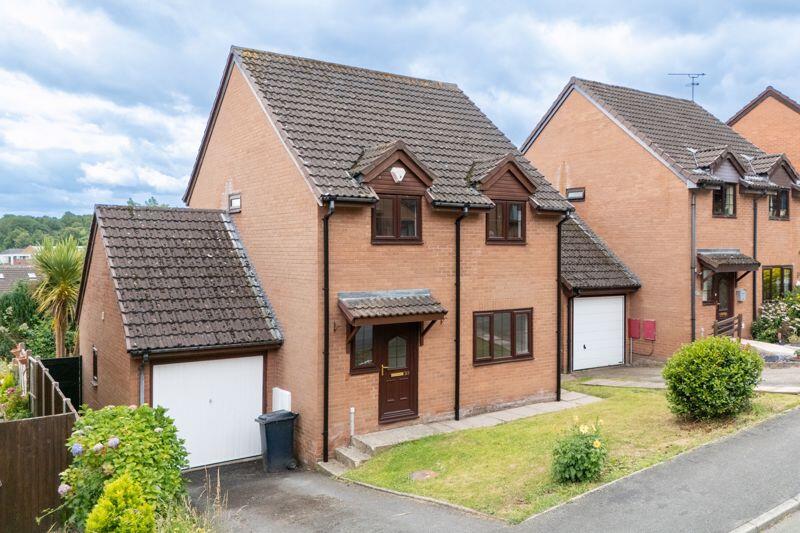
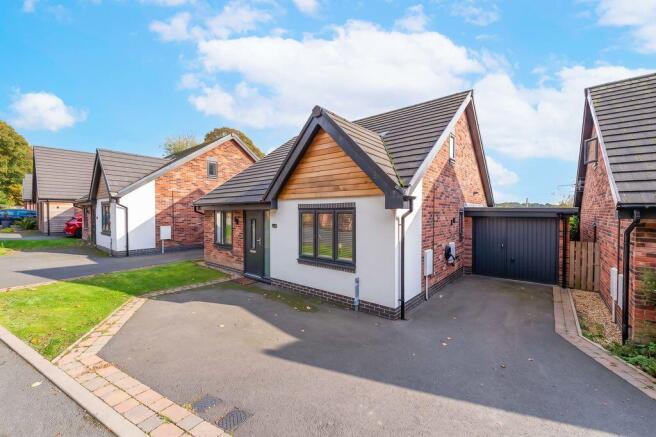
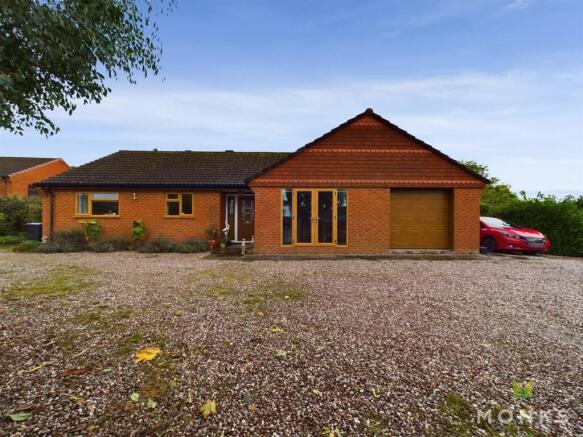
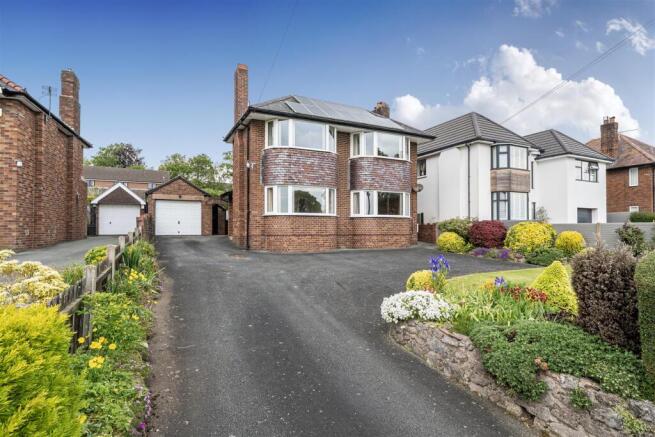
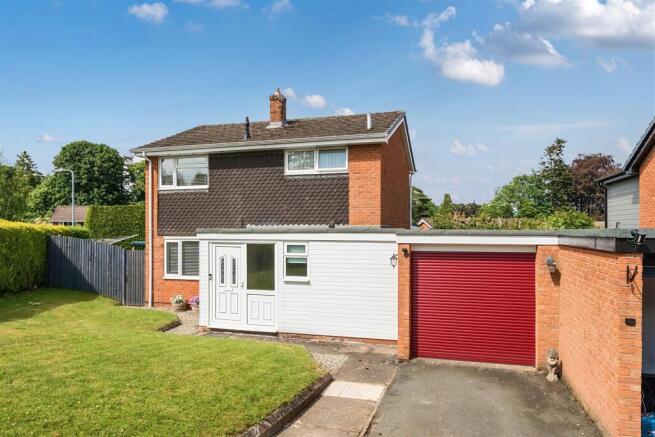
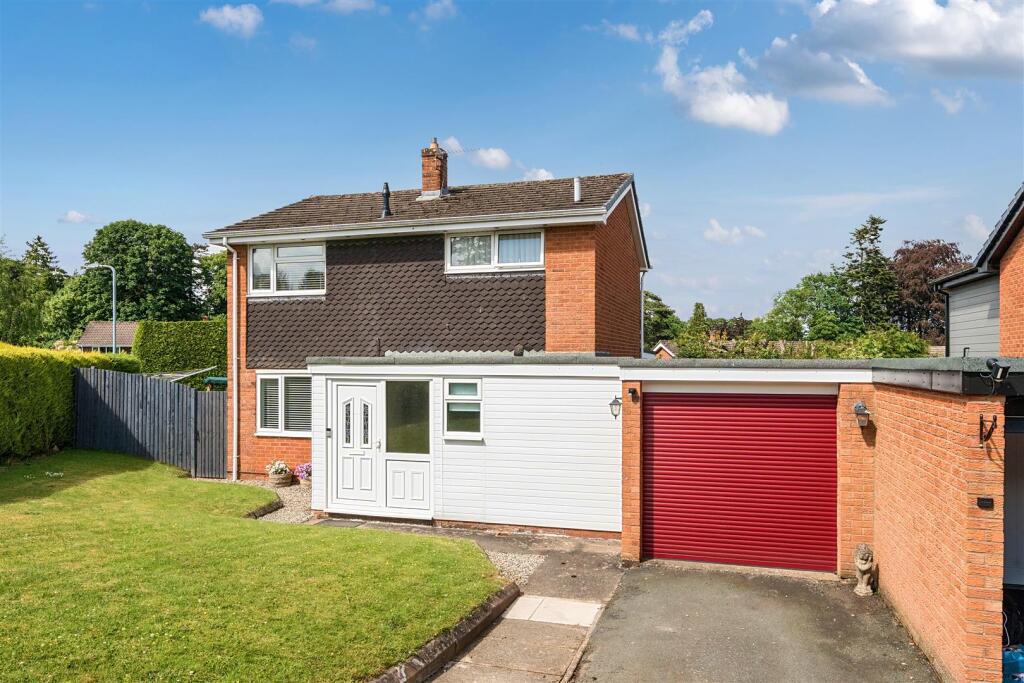
This charming property at 1 Bradley Fields offers comfortable family living being located in a popular residential area and benefitting from NO ONWARD CHAIN and NEWLY REPLACED UPVC WINDOWS.
The accommodation includes an entrance hall, kitchen, living room, sitting room/bedroom four, bedroom and bathroom. To the first floor being two further bedrooms.
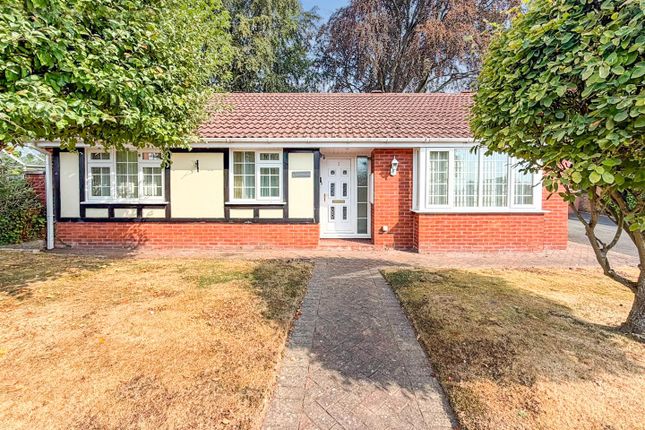
Outside the property features well-maintained gardens with a variety of shrubs and bushes surrounding the home, providing a peaceful and green environment.
Additionally, there is a garage and off-road parking available. Ideal for families seeking a cosy, well-located home. Location - Located in a scenic area within Shropshire, England.
Oswestry itself is a historic market town, known for its charming countryside, proximity to the Welsh border, and blend of both English and Welsh cultural influences.
It is only a short drive or walk to Oswestry’s town centre, which offers a range of shops, restaurants, cafes, and essential services.
Entrance Hall - 1.75m x 3.33m (5'9 x 10'11) - Welcomes you with a wooden and glazed entrance door, leading to all downstairs rooms.
It features a carpeted floor, radiator, and both wall and ceiling lights. The wooden staircase, with a banister and convenient storage underneath.
Kitchen - 2.72m x 2.82m (8'11 x 9'3) - Featuring a window overlooking the front of the house, bringing in natural light.
It includes fitted wall and base units, part-tiled walls, and work surfaces with a sink and draining board. There's room for appliances, a radiator and a single ceiling light.
A side door provides convenient access to a covered hallway to the garage, hallway and living room.
Living Room - 6.30m x 4.01m (20'8 x 13'2 ) - The spacious living room boasts two windows and a door leading to the rear garden, filling the room with natural light.
One wall is beautifully finished with wooden panelling, while the others are wallpapered.
The room features a tiled open fireplace, creating a warm focal point, and is lit by both wall and ceiling lights.
Sitting Room/Bedroom Four - 3.00m x 3.51m (9'10 x 11'6) - Part wallpapered with a corner cupboard. Carpeted, window to the side, radiator and ceiling light.
Bedroom Three - 2.67m x 3.07m (8'9 x 10'1) - Wallpapered walls with a ceiling light. Carpeted, radiator and window to the side.
Bathroom - 1.96m x 1.73m (6'5 x 5'8) - Equipped with a bath and overhead shower, a toilet, and a sink. It features a secondary glazed window with a radiator beneath for warmth.
The space is part-tiled and illuminated by a single ceiling light. Landing - A wooden banister leads up to a hallway connecting the main and second bedrooms.
The landing benefits from a skylight, adding natural light to the space, along with a ceiling light. It features two convenient storage cupboards, eaves storage and a radiator.
Bedroom Two - 3.25m x 3.58m (10'8 x 11'9) - This second bedroom is a double room with a window over looking the garden with a radiator and a built in cupboard and eaves storage.
Bedroom One - 2.67m x 3.56m (8'9 x 11'8) - This double bedroom features a large window to the side that allows natural light to fill the room.
It includes a radiator, a wash basin with a mirror, and part-tiled walls around the sink area and eaves storage. Covered Hallway - 1.60m x 5.13m (5'3 x 16'10) - Plastic sheeted hallway.
Access to Kitchen, garage, and door to front driveway and to rear garden. There is also a outside tap. Garage - The integral garage has an electric up and over door, power and lighting.
Rear Garden - A mix of a patio and lawn area, surrounded by a variety of shrubs and bushes.
A side gate provides convenient access to the front driveway, and the boundary of the property is marked by a hedge, ensuring privacy and a peaceful setting.
Front Garden - In the corner of the garden, there is a stoned wall with a shrub area. Accompanied with a variety of bushes throughout the garden.
Agent Note - TENURE We understand the tenure is Freehold. We would recommend this is verified during pre-contract enquiries.
SERVICES We are advised that mains electric, water and drainage services are connected.
Boiler approximately 3 years old ( as of 2025 ) We understand the Broadband Download Speed is: Basic 16 Mbps, Superfast 78 Mbps & Ultrafast 1000 Mbps. Mobile Service: Limited.
We understand the Flood risk is: Very Low. We would recommend this is verified during pre-contract enquiries. COUNCIL TAX BANDING We understand the council tax band is D.
We would recommend this is confirmed during pre-contact enquires. SURVEYS Roger Parry and Partners offer residential surveys via their surveying department.
Please telephone and speak to one of our surveying team, to find out more.
REFERRAL SERVICES: Roger Parry and Partners routinely refers vendors and purchasers to providers of conveyancing and financial services.
Value & comps
No previous sales on record.
Returns
Set an offer; the calculator follows it.
We're still gathering serviced-accommodation data for this area.
Archie refurb estimate: a Pro feature
0.0% below asking
This is not financial or investment advice. Prop AI Deals is not authorised by the Financial Conduct Authority (FCA) to provide investment advice.
All investment calculators, property analyses, and AI-generated insights are for informational purposes only. Property investment carries risk and may result in financial loss. All calculations should be independently verified and you should consult with FCA-authorised financial advisers before making any investment decisions.
Past performance does not guarantee future results. Tax implications vary by individual circumstances.
Deal
Properties like this can earn 2–3x BTL yields when converted to HMO, with retrofit costs around £10k/room. Sign in to see the full tier, yield projection, and cost breakdown.
Commercial properties like this can earn 30-50% higher yields when converted to residential under Class MA / Q / P / PA, with prior approval costing ~GBP 96/unit. Sign in to see the recommended route, yield uplift, and cost breakdown.
BRRR-suited properties can recycle 80-100% of investor capital on refi, leaving a high-yielding rental with most of the money out. Sign in to see the refurb cost stack, ARV projection, and refinance maths.
Detached + large garden = sub-division play. Pro tier unlocks the tier badge, plot size, uplift estimate, and regional land benchmark.
Short-lease flats trade at deep discount, but extending under the 1993 Act often costs far less than the discount. Pro tier unlocks the tier badge, premium breakdown, long-lease ARV and arbitrage maths.
See projected short-stay revenue vs a vanilla BTL for this property.
See real sub-let margins (HMO room rates & SA nightly rates) vs the landlord rent.
Area
Agent & docs

FAQ
About 1 Bradley Fields, Oswestry
Explore nearby