3-bedroom detached house · PE27 6SW
For saleListed 6 days
Opportunity summary
See Archie’s verdict, returns by strategy and what to check before viewing.
About
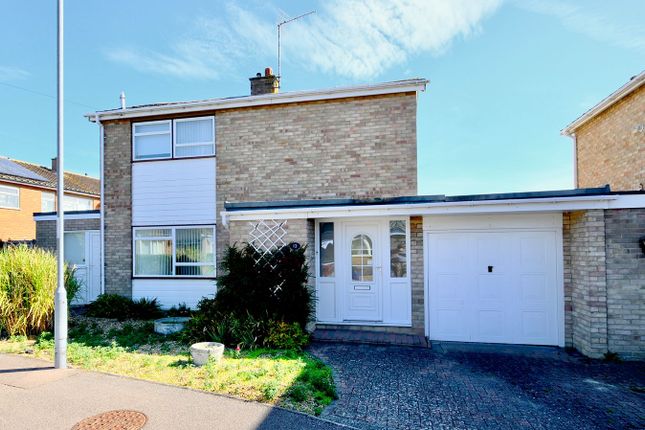
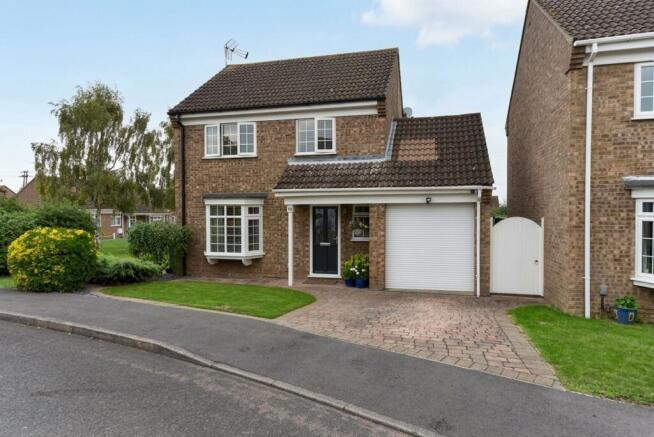
*** Guide Price £375,000 - £400,000*** Situated in the desirable location of Michigan Road, St.
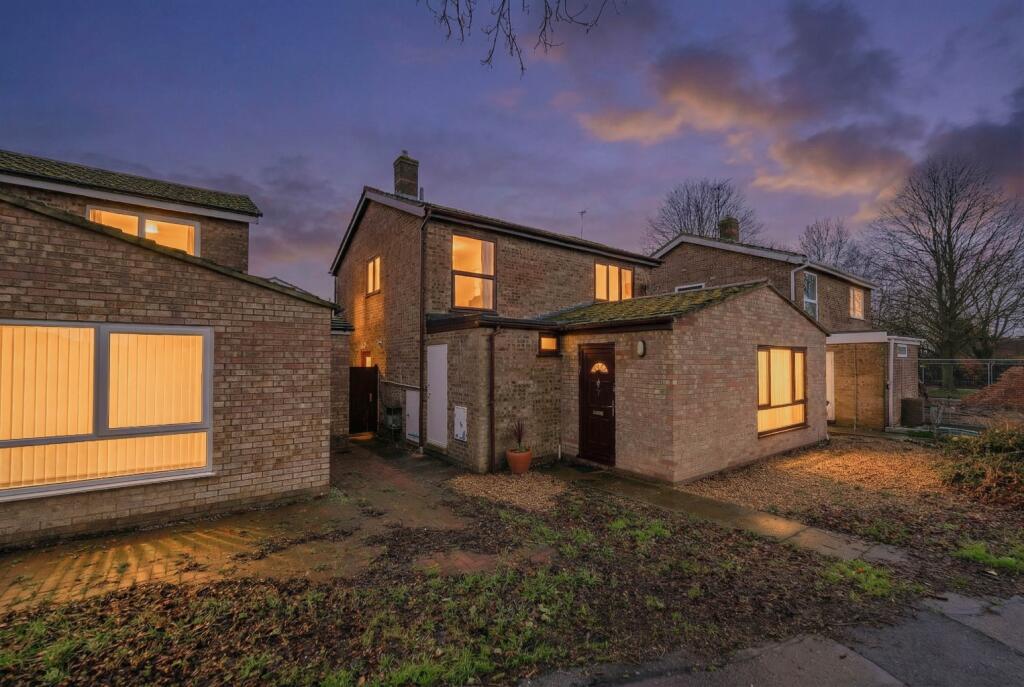
Ives, this vastly extended three-bedroom detached house presents a unique opportunity for discerning buyers seeking a versatile and spacious family home.
This property seamlessly blends contemporary living with practical features, making it an ideal choice for modern lifestyles.
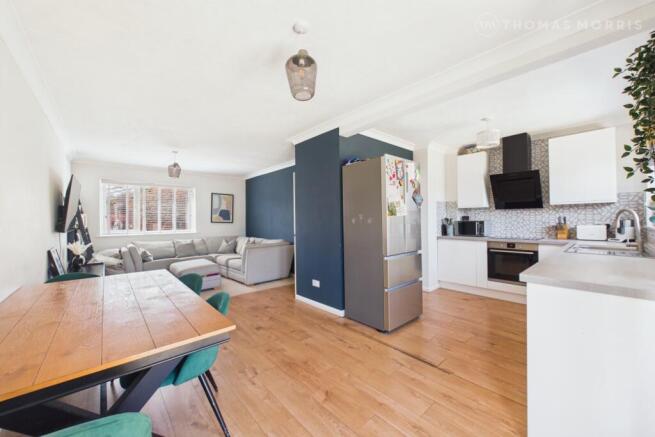
Upon entering, you are greeted by an inviting open-plan living area, designed to maximise natural light and create a fluid space for relaxation and entertaining.
This expansive layout provides ample room for various furniture arrangements, ensuring comfort and flexibility.
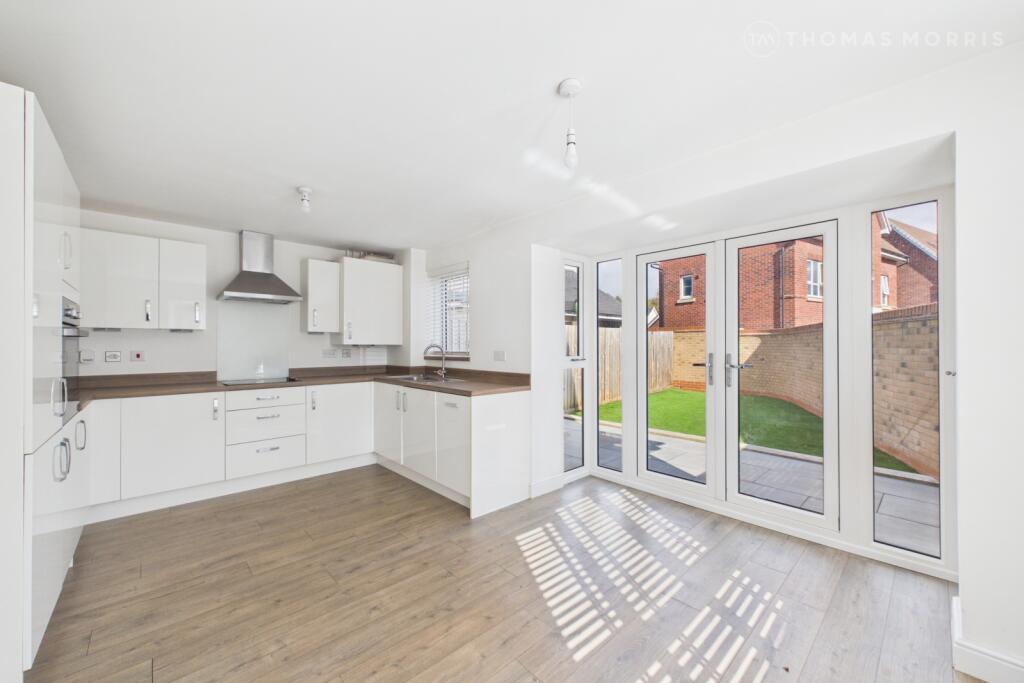
Adjacent to this, the property boasts a generously proportioned kitchen/dining room, forming the heart of the home.
This area is perfect for family meals and social gatherings, offering plenty of space for culinary creativity and dining.
A convenient cloakroom on the ground floor adds to the practicality of the layout.
One of the standout features of this property is the invaluable planning permission already in place to run a small business from home.
This offers an incredible advantage for entrepreneurs or those seeking to balance work and family life, providing a dedicated space and the necessary approvals to operate professionally from your residence.
This unique selling point significantly enhances the property's appeal and potential. Upstairs, the home comprises three well-proportioned bedrooms, providing comfortable accommodation for families.
The single bathroom serves these bedrooms, offering essential facilities. Each room is designed to be a peaceful retreat, ensuring a restful environment.
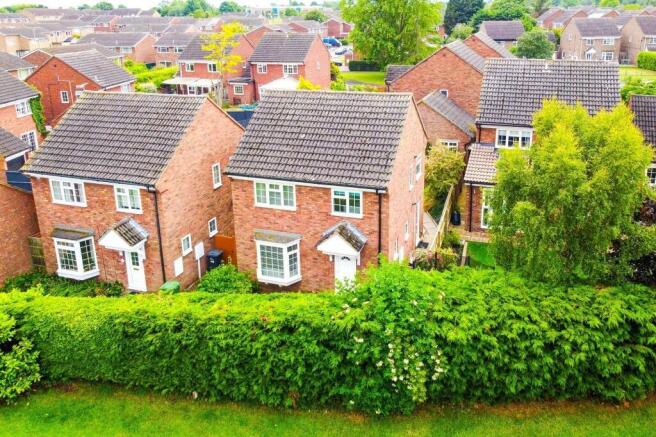
The exterior of the property is equally impressive. To the rear, you will find a good-sized garden, offering a private outdoor space for recreation, gardening, or simply enjoying the fresh air.
This area is perfect for children to play safely or for adults to unwind.
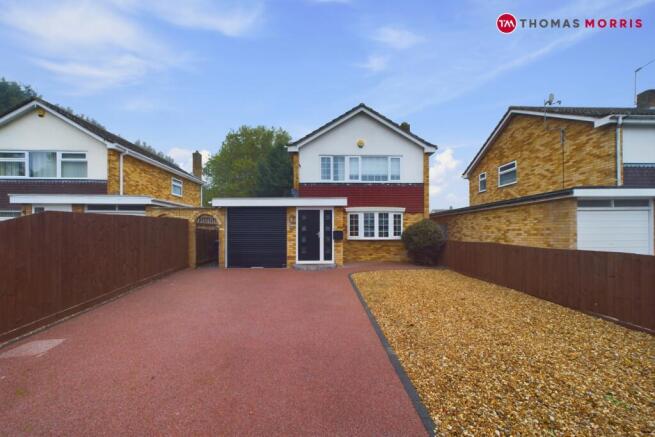
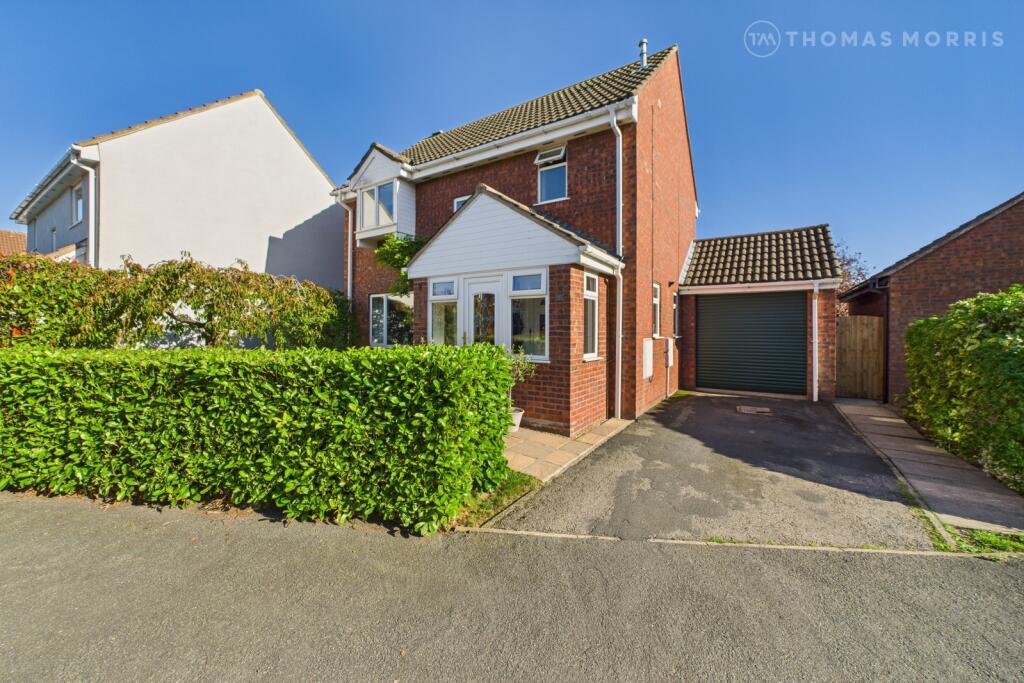
The front of the property benefits from off-road parking, a highly sought-after feature, providing convenience and security for vehicles. Location is key, and this home excels in that regard.
Situated close to a range of local amenities, residents will appreciate easy access to reputable schools, beautiful parks, and a variety of shops.
This ensures that daily necessities, educational needs, and leisure activities are all within easy reach, contributing to a high quality of life. The vibrant community of St.
Ives offers a welcoming atmosphere and excellent transport links, further enhancing the property's desirability. Contact our office today to book your viewing appointment.
Rooms Entrance via double glazed front door. Entrance Hall Large storage cupboard, stairs leading to the first floor, further storage cupboard, radiator.
Cloakroom Fitted two piece suite comprising low level WC, wash hand basin, radiator, double glazed window to front.
Open Plan Living Space (37'5 x 18'4) Double glazed windows to front and rear with French doors opening to the rear garden, three radiators.
Kitchen / Dining Room (16'5 x 11') Fitted range of wall, base and drawer units with stainless steel sink and drainer, integrated double oven, hob with fitted extractor, space for full height fridge and freezer, space and plumbing for washing machine, space for table and chairs, radiator, double glazed window to rear and door opening to the side.
Landing Two storage cupboards. Bedroom One (12'2 x 10') Double glazed window to rear, fitted wardrobes, radiator. Bedroom Two (12'9 x 10'3) Double glazed window to rear, fitted wardrobes, radiator.
Bedroom Three (10'3 x 8'2) Double glazed window to front, fitted wardrobes, radiator.
Bathroom Fitted three piece suite comprising panel bath with shower attachment over, vanity wash hand basin with fitted wall and base cabinets, low level WC, tiled walls, heated towel rail, double glazed window to side.
Outside The rear garden is mainly laid to lawn with paved entertaining patio area, greenhouse, outside storage cupboard at the front, gated access to the front with the driveway providing off road parking, with two further allocated parking spaces to the rear.
Agents Note Council Tax Band - D There is planning permission to run a small business from home.
Anti Money Laundering Checks To comply with the Money Laundering Regulations 2019, we are required to verify the identity of all prospective buyers before proceeding.
We use an independent specialist company, Lifetime Legal, to carry out these checks on our behalf. They will contact you directly at a convenient time to complete the process.
This will involve confirming the full name, date of birth and current address of all buyers, along with appropriate identification.
The cost for this service is £65 including VAT, which covers the whole transaction (not per person) and is payable directly to Lifetime Legal.
Please note that we are unable to advertise a property or issue a memorandum of sale until the identity checks have been successfully completed.
If you have any questions at all, please don’t hesitate to get in touch — we are always happy to help.
Value & comps
No previous sales on record.
Returns
Set an offer; the calculator follows it.
We're still gathering serviced-accommodation data for this area.
Archie refurb estimate: a Pro feature
0.0% below asking
This is not financial or investment advice. Prop AI Deals is not authorised by the Financial Conduct Authority (FCA) to provide investment advice.
All investment calculators, property analyses, and AI-generated insights are for informational purposes only. Property investment carries risk and may result in financial loss. All calculations should be independently verified and you should consult with FCA-authorised financial advisors before making any investment decisions.
Past performance does not guarantee future results. Tax implications vary by individual circumstances.
Deal
Properties like this can earn 2–3x BTL yields when converted to HMO, with retrofit costs around £10k/room. Sign in to see the full tier, yield projection, and cost breakdown.
Commercial properties like this can earn 30-50% higher yields when converted to residential under Class MA / Q / P / PA, with prior approval costing ~GBP 96/unit. Sign in to see the recommended route, yield uplift, and cost breakdown.
BRRR-suited properties can recycle 80-100% of investor capital on refi, leaving a high-yielding rental with most of the money out. Sign in to see the refurb cost stack, ARV projection, and refinance maths.
Detached + large garden = sub-division play. Pro tier unlocks the tier badge, plot size, uplift estimate, and regional land benchmark.
Short-lease flats trade at deep discount, but extending under the 1993 Act often costs far less than the discount. Pro tier unlocks the tier badge, premium breakdown, long-lease ARV and arbitrage maths.
See projected short-stay revenue vs a vanilla BTL for this property.
See real sub-let margins (HMO room rates & SA nightly rates) vs the landlord rent.
Area
Agent & docs
FAQ
About Michigan Road, St. Ives, Cambridgeshire, PE27 6SW
Explore nearby