4-bedroom house · TF3 5HW
For saleReduced £10k (−2.6%) on 14 OctListed 71 days
Opportunity summary
See Archie’s verdict, returns by strategy and what to check before viewing.
About
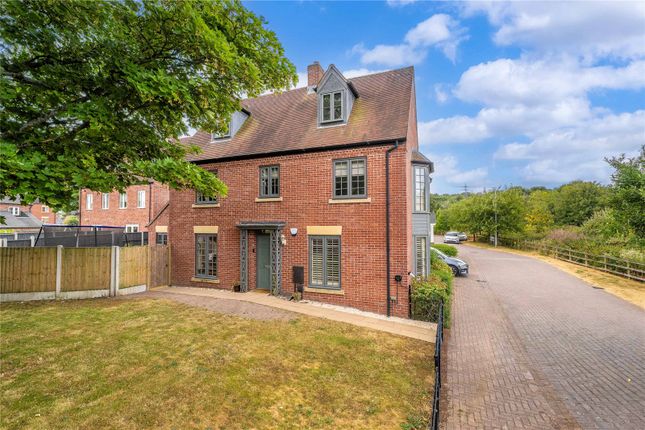
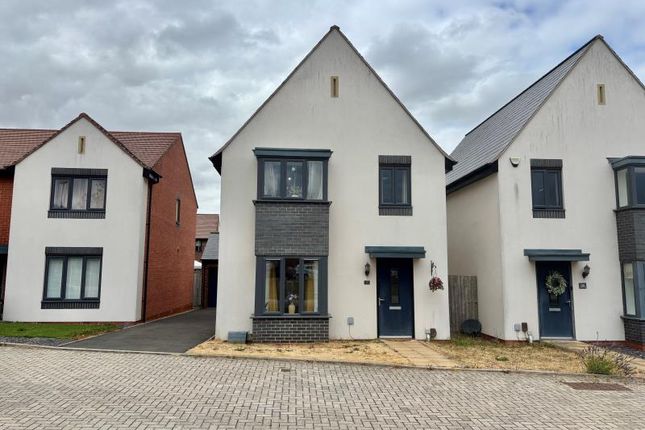
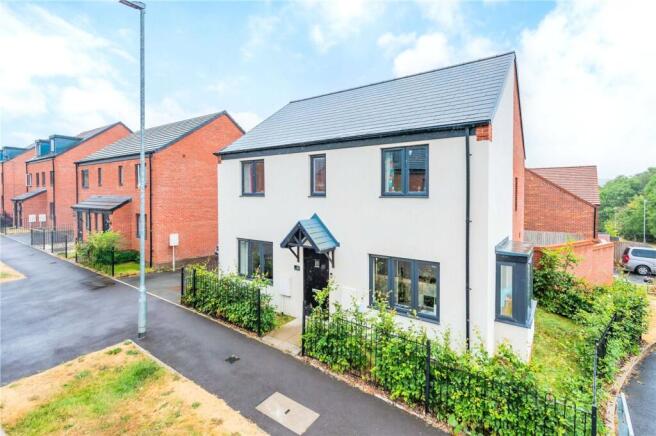
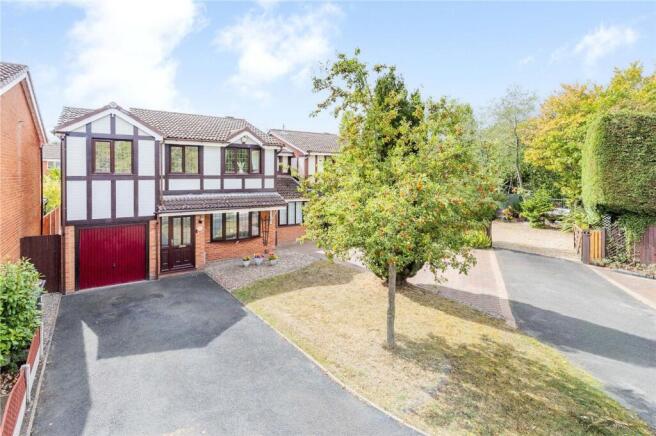
Set in a highly desirable and sought after position overlooking the green, this larger than average four bedroom detached family home offers an exceptional combination of generous accommodation, stylish living space and an enviable location.
From the moment you arrive, this impressive property stands out, offering substantial proportions throughout and providing an ideal home for modern family living.
The attractive position overlooking the green creates a wonderful sense of space and privacy, the location is particularly appealing for families and those seeking a peaceful yet convenient setting.
The property boasts a superb contemporary kitchen diner, creating the perfect heart of the home for both everyday family life and entertaining.
Generously proportioned and thoughtfully designed with Kardean flooring the kitchen provides an excellent combination of practicality and style, with ample space for dining and enjoying time with family and friends.
A separate utility room adds further practicality, keeping laundry and household tasks neatly away from the main living space and the stylish lounge provides a wonderful space in which to relax and unwind, offering a comfortable and inviting setting for quiet evenings or entertaining guests.
Together, the impressive kitchen diner and elegant lounge create a superb balance of sociable and relaxing living accommodation.
To the first floor, the property offers a family bathroom and four well proportioned double bedrooms, providing excellent flexibility for a growing family, guests, or those requiring dedicated home working space.
Two of the bedrooms benefit from their own en suite facilities, adding a superb level of convenience and privacy.
Outside, the property continues to impress, with a good sized landscaped garden to the rear and prime position overlooking the green providing an attractive outlook and enhancing the overall appeal of the home.
Situated in the popular Lawley area, the property is ideally placed for access to local amenities, schools, shops and everyday facilities, whilst also offering convenient connections for commuting and enjoying the wider area.
Entrance Hall Stylish Lounge 20'11 x 11'2 Fabulous Kitchen Diner 20'9 x 10'9 Utility Room 10'11 x 5'7 Bedroom 15'3 x 11'5 En Suite 6'11 x 5'8 Bedroom 12'5 x 11'6 En Suite 7'4 x 4'5 Bedroom 11'3 x 9'1 Bedroom 10'7 x 8'10 Bathroom 10'6 x 6'3 Integral Garage 16'10 x 7'10 Disclaimer: Whilst every attempt has been made to ensure the accuracy of the floor plan contained here, measurements of doors, windows, rooms and any other items are approximate and no responsibility is taken for any error, omission, or mis statement.
This plan is for illustrative purposes only and should be used as such by any prospective purchaser. *Maximum measurements are taken at the largest point of the room.
The services, systems and appliances shown have not been tested and no guarantee as to their operability or efficiency can be given.
We have not tested the services, equipment or appliances in this property; also, please note that any fixture, fitting or apparatus not specifically referred to in these details, is not included in the sale, even if they appear in any internal photographs.
You are advised to commission appropriate investigations and ensure your solicitor verifies what is included in the sale, before entering a legal commitment to purchase.
While we make our sales details accurate and reliable, Foden Property does not give, nor does any officer or employee have authority to give any warranty, as to the accuracy of any statement, written verbal or visual.
You should not rely on any information contained in these details when deciding whether to view or purchase.
Value & comps
No previous sales on record.
Returns
Set an offer; the calculator follows it.
We're still gathering serviced-accommodation data for this area.
Archie refurb estimate: a Pro feature
0.0% below asking
This is not financial or investment advice. Prop AI Deals is not authorised by the Financial Conduct Authority (FCA) to provide investment advice.
All investment calculators, property analyses, and AI-generated insights are for informational purposes only. Property investment carries risk and may result in financial loss. All calculations should be independently verified and you should consult with FCA-authorised financial advisors before making any investment decisions.
Past performance does not guarantee future results. Tax implications vary by individual circumstances.
Deal
Properties like this can earn 2–3x BTL yields when converted to HMO, with retrofit costs around £10k/room. Sign in to see the full tier, yield projection, and cost breakdown.
Commercial properties like this can earn 30-50% higher yields when converted to residential under Class MA / Q / P / PA, with prior approval costing ~GBP 96/unit. Sign in to see the recommended route, yield uplift, and cost breakdown.
BRRR-suited properties can recycle 80-100% of investor capital on refi, leaving a high-yielding rental with most of the money out. Sign in to see the refurb cost stack, ARV projection, and refinance maths.
Detached + large garden = sub-division play. Pro tier unlocks the tier badge, plot size, uplift estimate, and regional land benchmark.
Short-lease flats trade at deep discount, but extending under the 1993 Act often costs far less than the discount. Pro tier unlocks the tier badge, premium breakdown, long-lease ARV and arbitrage maths.
See projected short-stay revenue vs a vanilla BTL for this property.
See real sub-let margins (HMO room rates & SA nightly rates) vs the landlord rent.
Area
Agent & docs
FAQ
About 41, Bemrose Avenue, Telford
Explore nearby