We've tightened what earns a Pursue. A home now needs a published valuation, a strategy that still makes money after real running costs and lender stress tests, and no listing problems that would stop a mortgage. You'll see fewer Pursues, and each one has been checked harder.
See how verdicts work4-bedroom house · TF3 5HW
For saleReduced £7.5k (−2%) on 10 JulListed 188 days
Opportunity summary
See Archie’s verdict, returns by strategy and what to check before viewing.
About
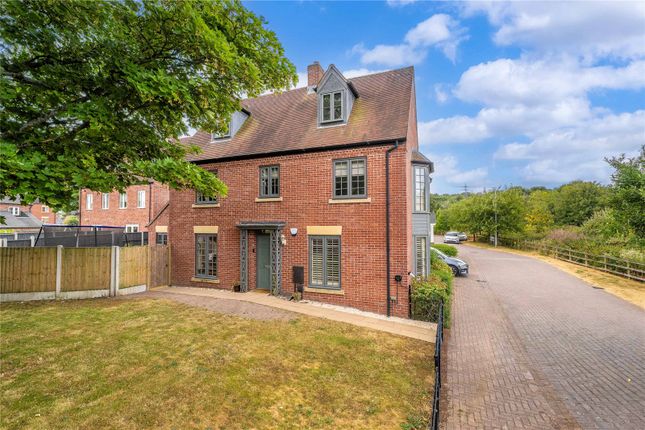
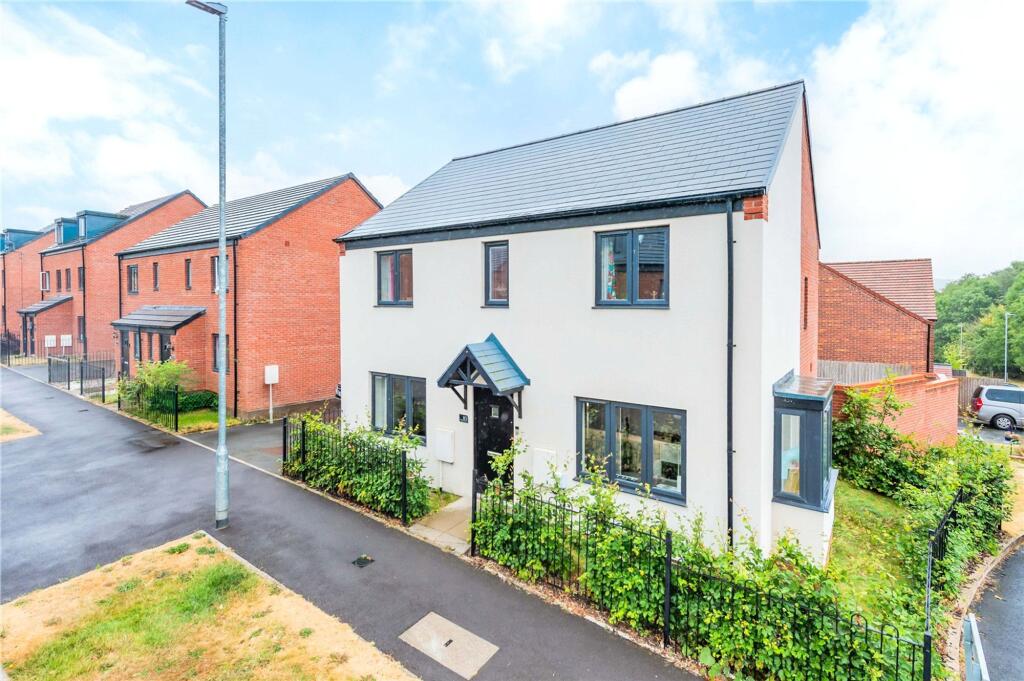
Situated in the desirable and vibrant community of Lawley, Telford, this beautifully presented, three storey detached house offers exceptional contemporary living across four generously sized double bedrooms.
Immaculately maintained and in excellent condition throughout, this home is perfect for families seeking comfort, space, and style.
Upon entering, you are greeted by an elegant and spacious hallway that sets the tone for the rest of the property. The flexible accommodation spans three levels, allowing for versatile family living.
The main living areas are flooded with natural light, creating a welcoming environment ideal for relaxation and entertaining.
The modern kitchen and dining spaces are thoughtfully arranged, catering to everyday family meals as well as special occasions.
Upstairs, the four double bedrooms provide ample space for growing families or visiting guests, each meticulously decorated and fitted to a high standard.
The property features one family bathroom, a stylish shower room, and a luxurious en suite, ensuring convenience and privacy for all residents.
Outside, the property benefits from a garage and a drive to the rear, providing practical parking solutions for multiple vehicles.
Located in Lawley, residents can enjoy a host of amenities right on their doorstep, including a selection of popular cafes, shops, schools, and green open spaces.
Excellent transport links offer easy access to Telford town centre, with its array of shopping and leisure facilities, as well as connections further afield for commuters.
With its superb condition, prime location, and spacious accommodation, this home is truly a rare find. Book your viewing today to experience everything this stunning property has to offer.
Accommodation Entrance Hall Guest WC Low level WC, wash hand basin, radiator and extractor fan Lounge 17'11'' x 10'8'' Kitchen/Diner 17'11'' x 9'7'' Utility 5'11'' x 5'6'' Bedroom 11'4'' x 10'4'' Ensuite 7'3'' x 4'8'' Dressing Room 7'3'' x 6'5'' Bedroom 11'1'' x 9'9'' Bathroom Landing with airing cupboard Bedroom 14' x 9'9'' Bedroom 11'4'' x 7'6'' Shower Room Whilst every attempt has been made to ensure the accuracy of the floor plan contained here, measurements of doors, windows, rooms and any other items are approximate and no responsibility is taken for any error, omission, or mis statement.
This plan is for illustrative purposes only and should be used as such by any prospective purchaser. *Maximum measurements are taken at the largest point of the room.
The services, systems and appliances shown have not been tested and no guarantee as to their operability or efficiency can be given.
We have not tested the services, equipment or appliances in this property; also, please note that any fixture, fitting or apparatus not specifically referred to in these details, is not included in the sale, even if they appear in any internal photographs.
You are advised to commission appropriate investigations and ensure your solicitor verifies what is included in the sale, before entering a legal commitment to purchase.
While we make our sales details accurate and reliable, Foden Property does not give, nor does any officer or employee have authority to give any warranty, as to the accuracy of any statement, written verbal or visual.
You should not rely on any information contained in these details when deciding whether to view or purchase.
Value & comps
No previous sales on record.
Returns
Set an offer; the calculator follows it.
We're still gathering serviced-accommodation data for this area.
Archie refurb estimate: a Pro feature
0.0% below asking
This is not financial or investment advice. Prop AI Deals is not authorised by the Financial Conduct Authority (FCA) to provide investment advice.
All investment calculators, property analyses, and AI-generated insights are for informational purposes only. Property investment carries risk and may result in financial loss. All calculations should be independently verified and you should consult with FCA-authorised financial advisers before making any investment decisions.
Past performance does not guarantee future results. Tax implications vary by individual circumstances.
Deal
Properties like this can earn 2–3x BTL yields when converted to HMO, with retrofit costs around £10k/room. Sign in to see the full tier, yield projection, and cost breakdown.
Commercial properties like this can earn 30-50% higher yields when converted to residential under Class MA / Q / P / PA, with prior approval costing ~GBP 96/unit. Sign in to see the recommended route, yield uplift, and cost breakdown.
BRRR-suited properties can recycle 80-100% of investor capital on refi, leaving a high-yielding rental with most of the money out. Sign in to see the refurb cost stack, ARV projection, and refinance maths.
Detached + large garden = sub-division play. Pro tier unlocks the tier badge, plot size, uplift estimate, and regional land benchmark.
Short-lease flats trade at deep discount, but extending under the 1993 Act often costs far less than the discount. Pro tier unlocks the tier badge, premium breakdown, long-lease ARV and arbitrage maths.
See projected short-stay revenue vs a vanilla BTL for this property.
See real sub-let margins (HMO room rates & SA nightly rates) vs the landlord rent.
Area
Agent & docs

FAQ
About 4, Bemrose Avenue, Telford
Explore nearby