4-bedroom house · TF3 5JP
For saleListed 90 days
Opportunity summary
See Archie’s verdict, returns by strategy and what to check before viewing.
About
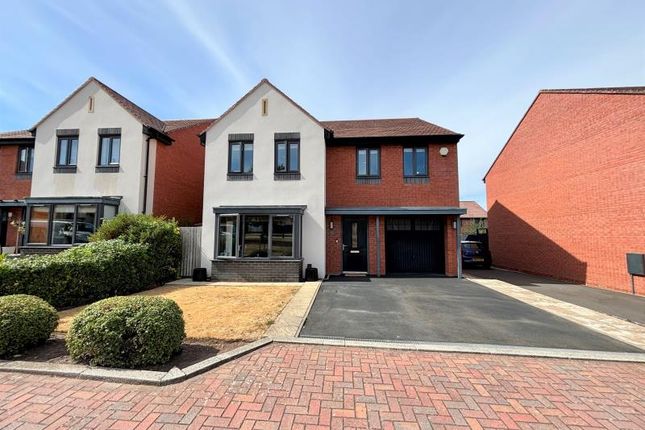
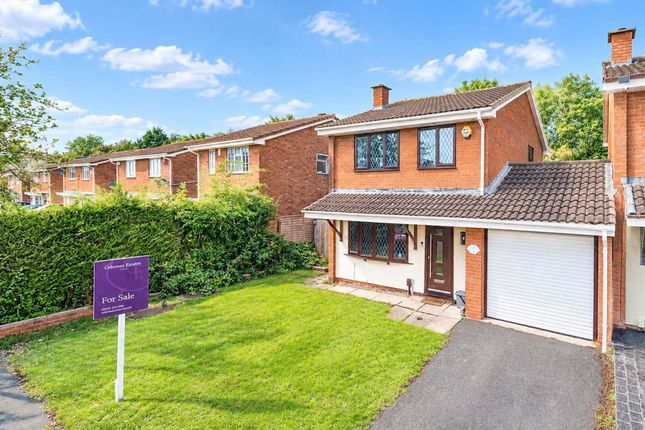
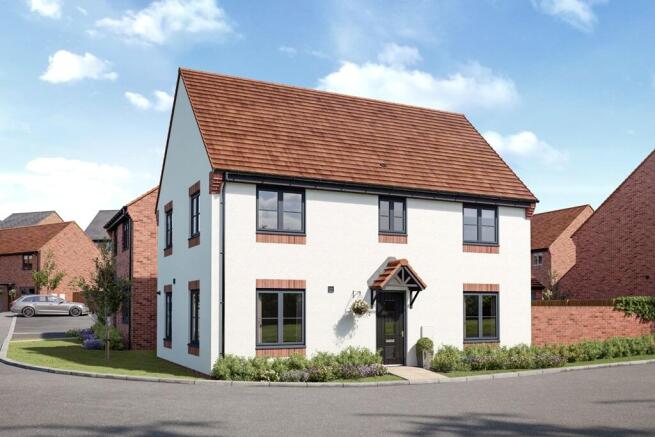
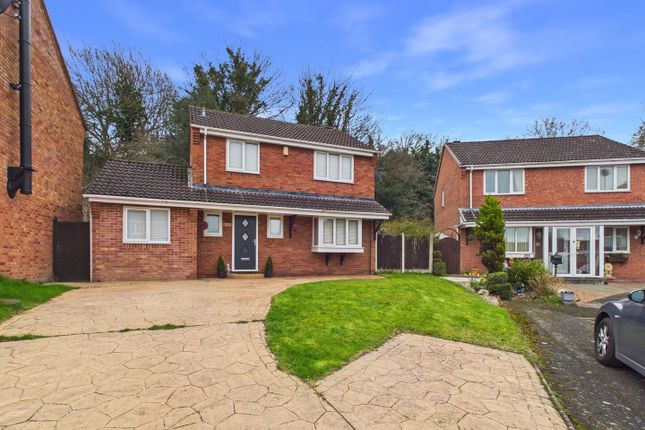
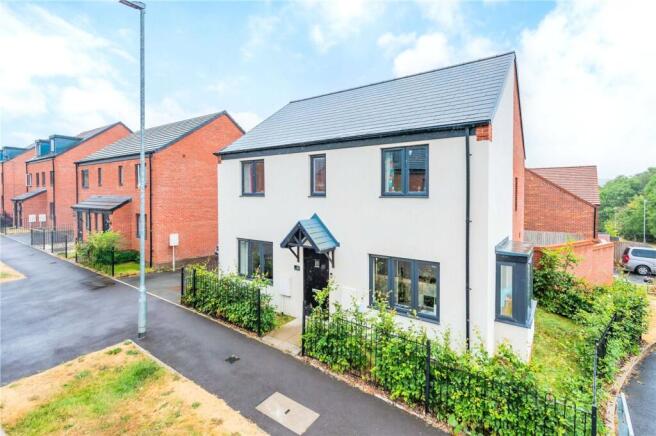
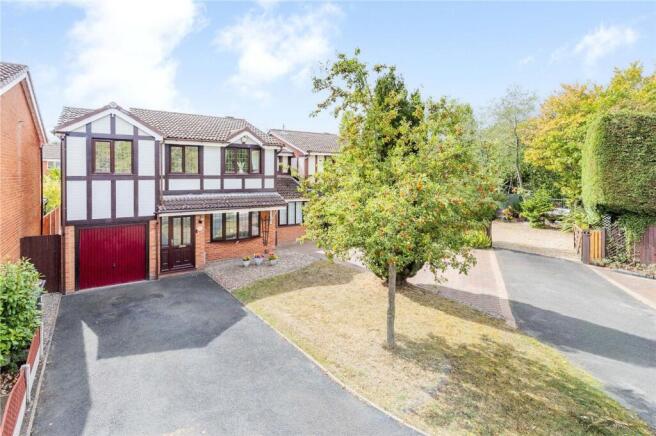
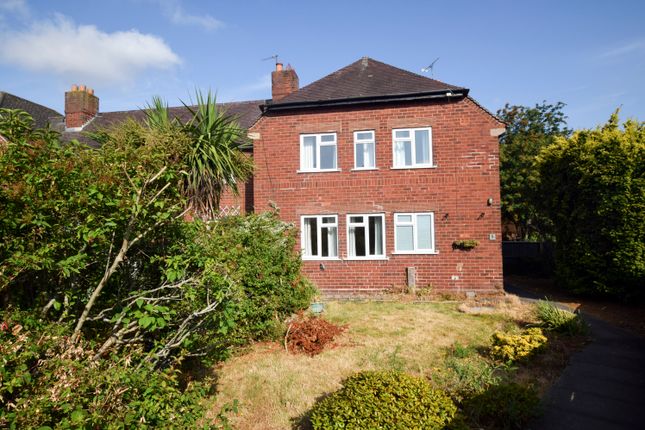
Located in the popular and well established area of Lawley Village, Telford, this attractive four bedroom detached house offers the ideal blend of comfort, modern living, and convenience for families and professionals alike.
Presented in good condition throughout, the property has been lovingly maintained, ensuring a welcoming and move in ready environment.
On arrival, parking is to the rear of the garden and consists of a driveway leading directly to your own garage – perfect for hassle free parking and additional storage.
Step inside to discover generous living spaces, two reception rooms and a kitchen/diner, thoughtfully designed to accommodate the demands of modern family life.
The home boasts four well proportioned bedrooms, including a master bedroom benefiting from an en suite shower room for total privacy, complemented by a contemporary family bathroom and a handy guest WC on the ground floor.
Lawley is renowned for its community spirit, green open spaces, and excellent local amenities.
Families will appreciate the proximity to highly regarded primary and secondary schools, while commuters can take advantage of excellent transport links with easy access to the M54 and Telford Central railway station.
The nearby Lawley Square offers a selection of shops, cafes, and essential services, while Telford Town Park and Southwater entertainment complex are just a short drive away, providing acres of landscaped parkland, leisure facilities, dining, and shopping opportunities.
For those seeking an active lifestyle, the area offers beautiful walking and cycle paths, golf courses, and sports centres, all within reach.
Whether you’re looking to settle in a vibrant community or enjoy the peace and space of detached living, this property in Lawley, Telford, offers the best of both worlds.
Arrange a viewing today and discover all this delightful home has to offer.
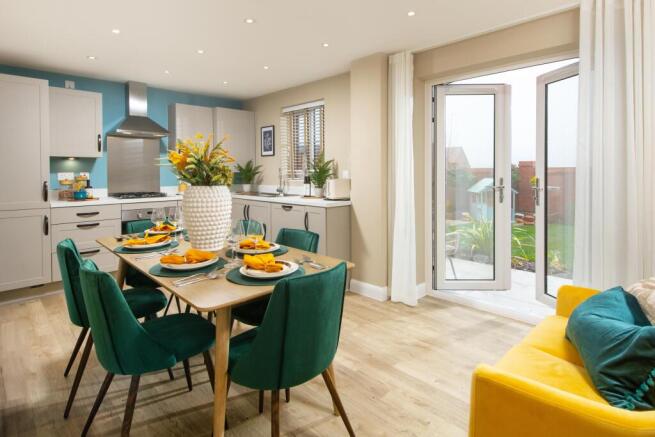
Accommodation Entrance Hall Tiled flooring and a radiator Lounge 13'1'' x 10'8'' Double glazed window with shutters to the front, tiled floor and a radiator Dining Room 9'9'' x 10'8'' Double glazed window to the front, with shutters and a radiator Kitchen/Diner 9'5'' x 20'03'' Double glazed window to the rear and French doors into the garden, tiled floor, electric hob and double oven with extractor over, integrated dishwasher and fridge/freezer, 1 1/2 sink drainer and mixer tap, range of wall and base units.
Utility 6'1'' x 5'2'' Door to the garden, plumbing for a washing machine, space for a tumble dryer, cupboard housing the boiler Guest WC 3' X 5'1'' Double glazed window to the side, low level WC, pedestal wash hand basin and a radiator Landing Double glazed window to the side aspect, airing cupboard and a loft hatch.
Bedroom 1 11'5'' x 11'7'' Double glazed window to the rear, wardrobes with mirrored doors, a radiator En suite Double glazed window to the rear, shower enclosure, WC, wash basin and a radiator Bedroom 2 11'5'' x 8'6'' (minumum) Double glazed window to the front and a radiator Bedroom 3 9'9'' x 9' Double glazed window to the front and a radiator Bedroom 4 8'2'' x 7'9'' Double glazed window to the front, wardrobes with mirrored doors and a radiator Bathroom 6'5'' x 8'2'' Double glazed window to the rear, tiled floor, part tiled walls, panelled bath with a shower over, pedestal wash hand basin, WC and a radiator.
Rear Garden Patio, lawn, and flower and shrub borders EV charger by the gate Garage and drive with power and lighting.
Whilst every attempt has been made to ensure the accuracy of the floor plan contained here, measurements of doors, windows, rooms and any other items are approximate and no responsibility is taken for any error, omission, or mis statement.
This plan is for illustrative purposes only and should be used as such by any prospective purchaser. *Maximum measurements are taken at the largest point of the room.
The services, systems and appliances shown have not been tested and no guarantee as to their operability or efficiency can be given.
We have not tested the services, equipment or appliances in this property; also, please note that any fixture, fitting or apparatus not specifically referred to in these details, is not included in the sale, even if they appear in any internal photographs.
You are advised to commission appropriate investigations and ensure your solicitor verifies what is included in the sale, before entering a legal commitment to purchase.
While we make our sales details accurate and reliable, Foden Property does not give, nor does any officer or employee have authority to give any warranty, as to the accuracy of any statement, written verbal or visual.
You should not rely on any information contained in these details when deciding whether to view or purchase.
Value & comps
No previous sales on record.
Returns
Set an offer; the calculator follows it.
We're still gathering serviced-accommodation data for this area.
Archie refurb estimate: a Pro feature
0.0% below asking
This is not financial or investment advice. Prop AI Deals is not authorised by the Financial Conduct Authority (FCA) to provide investment advice.
All investment calculators, property analyses, and AI-generated insights are for informational purposes only. Property investment carries risk and may result in financial loss. All calculations should be independently verified and you should consult with FCA-authorised financial advisors before making any investment decisions.
Past performance does not guarantee future results. Tax implications vary by individual circumstances.
Deal
Properties like this can earn 2–3x BTL yields when converted to HMO, with retrofit costs around £10k/room. Sign in to see the full tier, yield projection, and cost breakdown.
Commercial properties like this can earn 30-50% higher yields when converted to residential under Class MA / Q / P / PA, with prior approval costing ~GBP 96/unit. Sign in to see the recommended route, yield uplift, and cost breakdown.
BRRR-suited properties can recycle 80-100% of investor capital on refi, leaving a high-yielding rental with most of the money out. Sign in to see the refurb cost stack, ARV projection, and refinance maths.
Detached + large garden = sub-division play. Pro tier unlocks the tier badge, plot size, uplift estimate, and regional land benchmark.
Short-lease flats trade at deep discount, but extending under the 1993 Act often costs far less than the discount. Pro tier unlocks the tier badge, premium breakdown, long-lease ARV and arbitrage maths.
See projected short-stay revenue vs a vanilla BTL for this property.
See real sub-let margins (HMO room rates & SA nightly rates) vs the landlord rent.
Area
Agent & docs
FAQ
About 10, Churm Lane, Telford
Explore nearby