4-bedroom detached house · HX7 8HJ
Listing removedListed 216 days
Opportunity summary
See Archie’s verdict, returns by strategy and what to check before viewing.
About
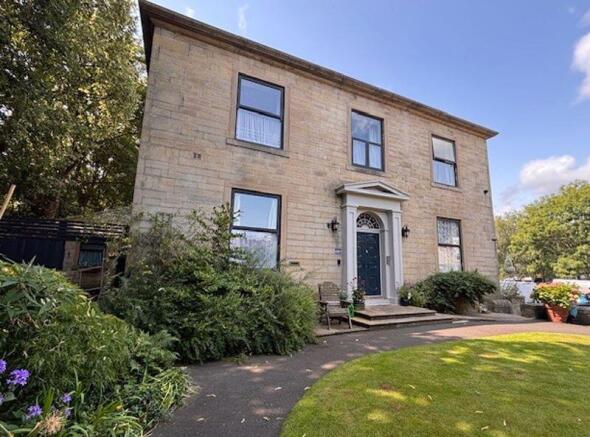
Arns Brae commands an enviable position on the hillside above Hebden Bridge town centre, set within large established gardens, bordering Nutclough Woods.
This impressive detached property retains many period features and offers elegant and spacious four bedroom accommodation.
The accommodation includes a side entrance lobby and an impressive reception hallway with ground floor WC.
There are two reception rooms plus a sun lounge and conservatory, all enjoying a sunny southerly outlook.
The stylish breakfast kitchen has been refitted by the current owners and there is a useful rear hallway with a walk-in pantry.
The large basement has three undeveloped rooms, one serves as a utility and has garden access. To the first floor are four generous bedrooms, a bathroom and separate shower room.
Majority double glazing and a gas central heating system installed. Arns Brae is a unique property, seldom do we find period detached homes with large gardens, so close to the town centre.
EPC EER (57) D. Location Set on the hillside at Wood End, this property commands a wonderful setting, elevated above the town and handy for all town centre amenities.
Arns Brae is accessed via a private shared driveway from Keighley Road. The original stone pillars remain at the bottom of the drive. Hebden Bridge town centre and station are withing 0.5 mile.
Side Entrance Porch 6' 7'' x 5' 7'' (2.00m x 1.70m) Ceiling coving and wood panelled surrounds. Multi-paned door through to the reception hallway.
Reception Hallway Feature wood panelling to the walls and parquet flooring. Staircase to the first floor landing. Built-in storage cupboard. Vintage style radiator.
Cloaks/WC Useful ground floor WC, under the stair recess, with WC and wash hand basin.
Sitting Room 16' 1'' x 15' 5'' (4.90m x 4.70m) + Bay An elegant sitting room with double glazed bay window to the front elevation having stained and leaded lights.
Sunny southerly outlook and valley views. Feature period fireplace, with wooden surround, tiled inlay and hearth. Ceiling cornice and picture rail. Orignal cupboards with serving hatch to the kitchen.
Attractive wood flooring. Vintage style radiator.
Dining Room 16' 11'' x 13' 6'' (5.15m x 4.11m) Double glazed window to the front elevation, retaining the leaded lights, plus additional double glazed side window.
Feature period fireplace with wooden surround. Attractive wood flooring. Ceiling cornice and picture rail. Vintage style radiator.
Breakfast Kitchen 13' 11'' x 13' 10'' (4.24m x 4.22m) Fitted with a stylish range of wall and base units, having stone work tops with a large inset stainless steel sink and mixer tap.
The units are contemporary in design, with a nod to the period heritage. Built-in cupboards retain the original doors.
Integrated appliances include a dishwasher and microwave, with a large Range type cooker set into the recess. Under unit lighting and ceiling spot lights. Double glazed side windows with garden views.
Tiled flooring and part tiled surrounds. Contemporary vertical radiator. Rear Hallway With a large walk-in pantry store. Door to the basement staircase.
Single glazed rear window and rear entrance door.
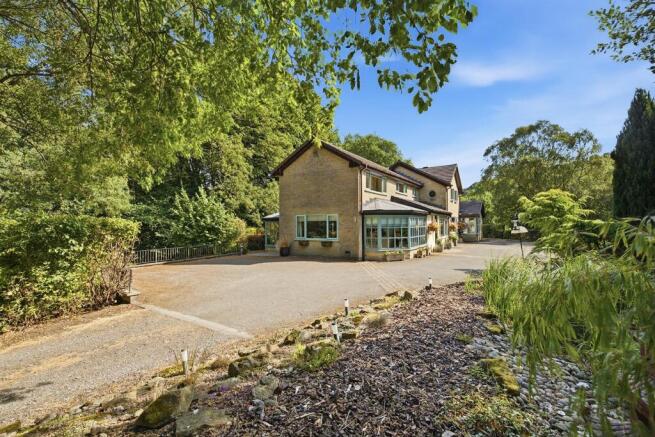
Sun Room & Conservatory 16' 10'' x 11' 11'' (5.14m x 3.62m) Feature arches lead to the double glazed conservatory which enjoys sun all day and offers wonderful views of the gardens and valley beyond.
Tiled flooring. Basement The basement offers untapped potential to create additional living space or work from home facilities.
Room 1/Utility 13' 1'' x 13' 7'' (4.00m x 4.14m) This room has a single glazed side window and garden access. Plumbing for a washing machine. Wall mounted gas central heating boiler.
Stone shelf and ceramic sink.
Store Room 16' 10'' x 15' 5'' (5.14m x 4.70m) Store Room 2 16' 5'' x 12' 3'' (5.00m x 3.74m) First Floor Landing Feature landing with a stunning stained and leaded glazed window to the rear elevation.
Stained wooden panelled doors lead to the rooms. Built-in linen cupboard. Ceiling coving.
Master Bedroom 16' 11'' x 13' 7'' (5.15m x 4.14m) max inclk wardrobes A spacious master bedroom with wood laminate flooring. Original dark wood built-in wardrobes.
Period tiled fireplace with wooden surround. Vintage style radiator. Ceiling coving and picture rail.
Double glazed window to the front elevation, commanding wonderful views, plus additional double glazed side window. Bedroom 2 14' 11'' x 14' 5'' (4.55m x 4.40m) Laminate wood flooring.
Built-in double wardrobes. Period tiled fireplace with wooden surround. Picture rail and ceiling coving. Vintage style radiator. Double glazed window, with wonderful views, to the front elevation.
Bedroom 3 13' 0'' x 14' 0'' (3.95m x 4.27m) Another large double bedroom, with double glazed windows to bo the front and side elevations. Period tiled fireplace. Attractive wooden flooring.
Ceiling coving and picture rail. Vintage style radiator. Bedroom 4 11' 1'' x 10' 4'' (3.38m x 3.16m) Double glazed side windows with garden views. Vintage style radiator. Wooden flooring.
Bathroom 9' 6'' x 6' 11'' (2.90m x 2.12m) max Fitted with a four piece traditional style white suite, comprising; corner shower enclosure, WC, wash hand basin and free standing bath with claw feet.
Tiled floor and part tiled surrounds. Vintage style radiator. Extractor fan. Ceiling spot lights. Feature stained and leaded single glazed window to the rear elevation.
Shower Room 6' 0'' x 5' 11'' (1.82m x 1.80m) Fitted with a corner shower enclosure, vainty wash hand basin and WC. Part tiled surrounds.
Single glazed stained and leaded window to the rear elevation. Part tiled surounds and tiled floor. Radiator/towel rail. Ceiling spot lights. Stone Outhouse & Store Useful garden storage.
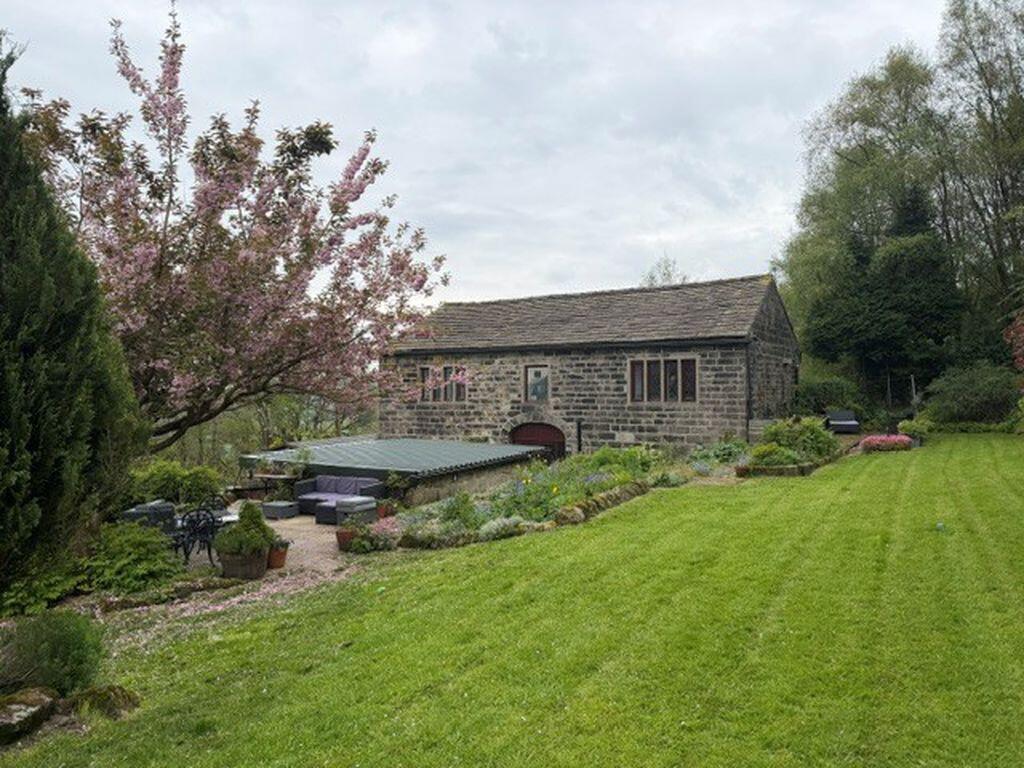
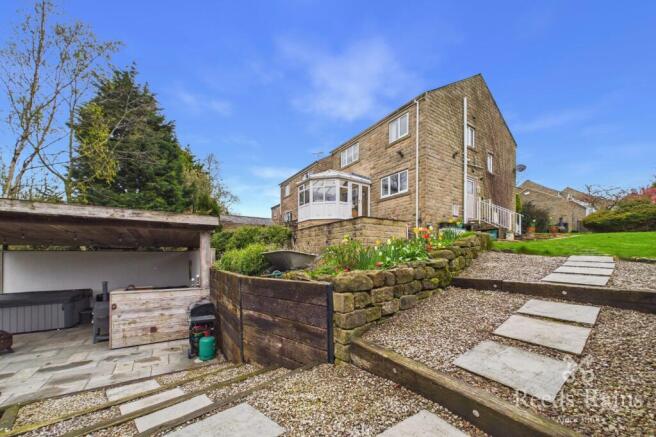
Gardens Arns Brae is set within extensive and established walled gardens. The gardens are very private and command wonderful views over Hebden Bridge and the Valley.
There are several lawned areas, patio areas and planters for growing vegetables.
Mature Sycamore, Beech and Elm trees were last pruned in 2024, in accordance with Tree Perservation & Conservation orders. The gardens border Nutclough Woods.
Car Parking The privarte driveway is shared with the neighbouing property, Cliffe House. Parking is possible, for several vehicles, against the side wall of the house.
Tenure This is a Freehold property. restrictive covenats and easements apply, please refer to the Title Deeds.
Value & comps
No previous sales on record.
Returns
Set an offer; the calculator follows it.
We're still gathering serviced-accommodation data for this area.
Archie refurb estimate: a Pro feature
0.0% below asking
This is not financial or investment advice. Prop AI Deals is not authorised by the Financial Conduct Authority (FCA) to provide investment advice.
All investment calculators, property analyses, and AI-generated insights are for informational purposes only. Property investment carries risk and may result in financial loss. All calculations should be independently verified and you should consult with FCA-authorised financial advisors before making any investment decisions.
Past performance does not guarantee future results. Tax implications vary by individual circumstances.
Deal
Properties like this can earn 2–3x BTL yields when converted to HMO, with retrofit costs around £10k/room. Sign in to see the full tier, yield projection, and cost breakdown.
Commercial properties like this can earn 30-50% higher yields when converted to residential under Class MA / Q / P / PA, with prior approval costing ~GBP 96/unit. Sign in to see the recommended route, yield uplift, and cost breakdown.
BRRR-suited properties can recycle 80-100% of investor capital on refi, leaving a high-yielding rental with most of the money out. Sign in to see the refurb cost stack, ARV projection, and refinance maths.
Detached + large garden = sub-division play. Pro tier unlocks the tier badge, plot size, uplift estimate, and regional land benchmark.
Short-lease flats trade at deep discount, but extending under the 1993 Act often costs far less than the discount. Pro tier unlocks the tier badge, premium breakdown, long-lease ARV and arbitrage maths.
See projected short-stay revenue vs a vanilla BTL for this property.
See real sub-let margins (HMO room rates & SA nightly rates) vs the landlord rent.
Area
Agent & docs

FAQ
About Arns Brae, Wood End, Hebden Bridge
Explore nearby