4-bedroom detached house · HX7 7NH
Listing removedListed 143 days
Opportunity summary
See Archie’s verdict, returns by strategy and what to check before viewing.
About
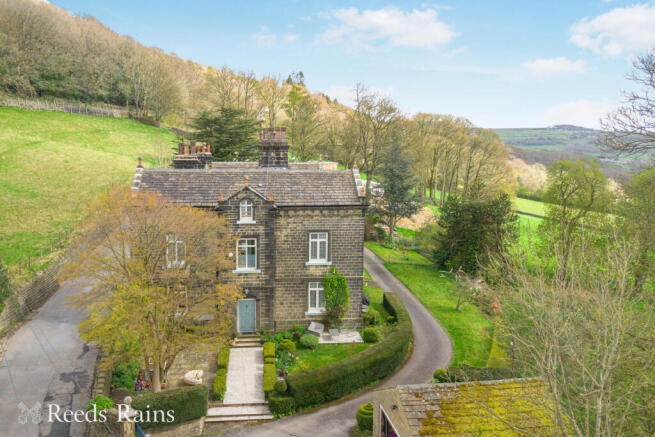
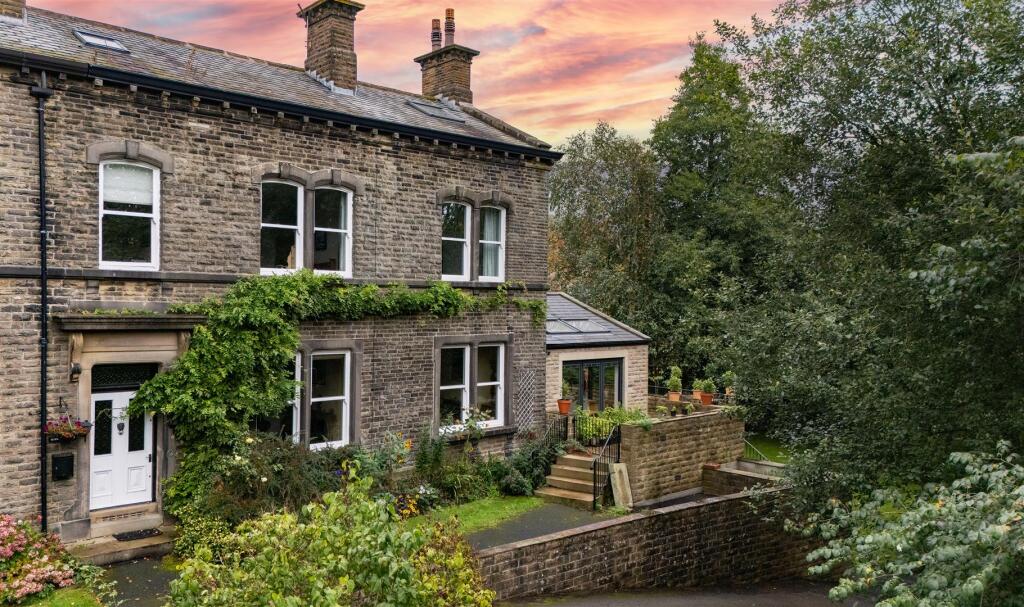
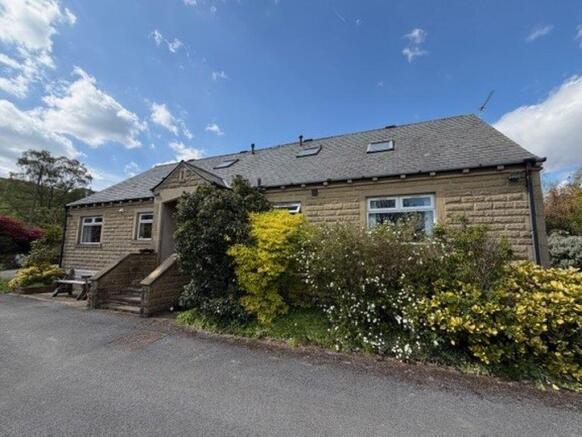
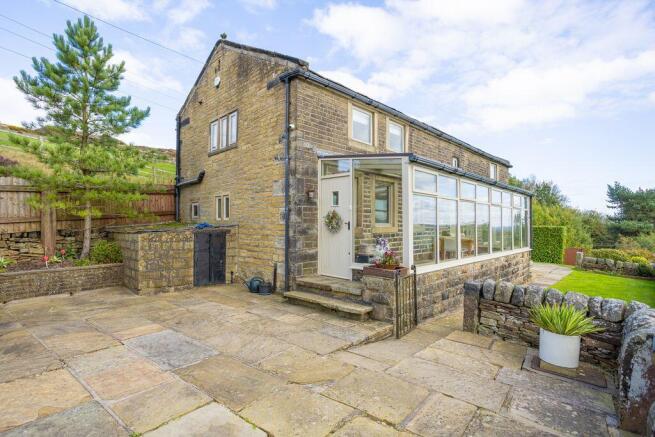
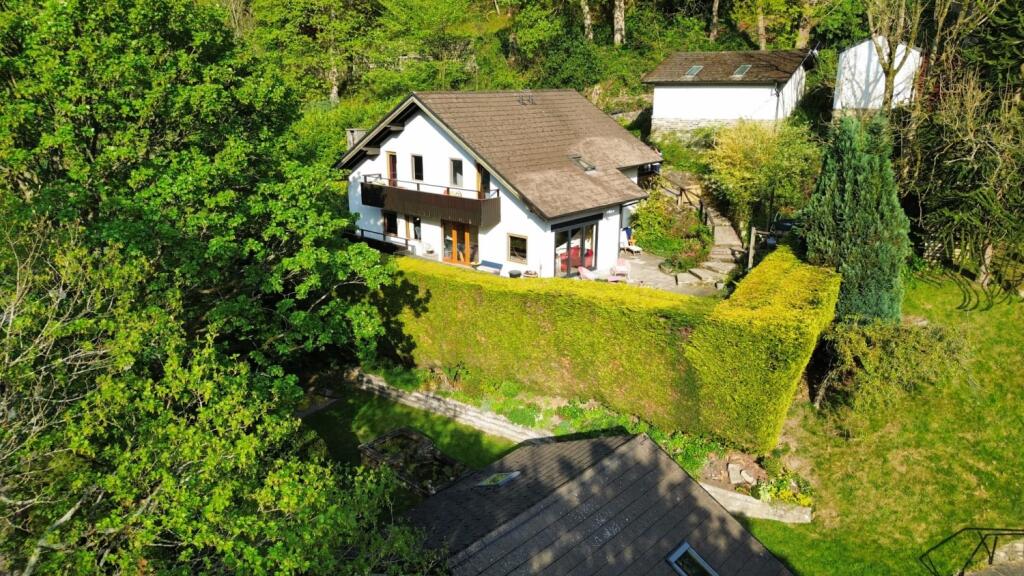
Caycroft House is a unique property, enjoying a secluded setting on the edge of Heptonstall village.
Individually designed and constructed, circa 2008, this detached home is set within delightful gardens of over half an acre and commands wonderful valley views.
The stylish and sleek accomodation includes 4 bedrooms with 2 good doubles and fitted bedroom furniture plus en-suite shower to the master bedroom.
The ground floor features a generous lounge with bi-fold patio doors opening onto a decked patio, with stunning views.
Whilst the light and bright dining kitchen has French windows opening onto a paved patio.
Accommodation also includes a ground floor WC, utililty room, spacious 4 piece bathroom and an attached double garage.
The benefits of modern build include gas powered under floor heating, with contemporary wooden floors throughout.
The very large gardens back onto fields and include a summerhouse and large garden shed. A real gem of a property which must be seen to be appreciated.
EPC EER (TBC) Location Caycroft House enjoys a secluded setting, tucked away at the bottom of Northgate in Heptonstall village.
Heptontstall is a conservation village with very limited new development having been permitted. The village is famed for it's narrow winding streets, snickets and alleyways.
There are a couple of pubs, village Post Office, store, tea rooms and Primary School, and of course the two historic churches.
It is a pleasant walk down to Hebden Bridge centre, located approximately 1 mile, but also a regular bus service for those not wishing to tackle the hill.
The train station in Hebden Bridge centre provides excellent trans-Pennine links to Leeds and Manchester. Side Entrance Recessed porch with side entrance door.
Entrance Hallway Attractive wood flooring, with underfloor heating. Staircase to the first floor landing.
Wood internal doors including part glazed double doors to the lounge Ground Floor WC Housing a WC and wash hand basin with glass counter. Extractor. Tiled floor with underfloor heating.
Lounge 19' 5'' x 14' 1'' (5.92m x 4.28m) Attractive wood flooring, with underfloor heating. Contemporary wood burning stove.
Feature bi-fold patio doors open onto a front decked patio with stunning valley views. Additional double glazed side windows. Ceiling beams and spotlights.
Dining Kitchen 20' 6'' x 16' 4'' (6.25m x 4.98m) max dimensions A light and bright dining kitchen with attractive wood flooring, again with underfloor heating.
Recess spotlighting and ceiling beams.
Fitted Kitchen The kitchen area is fitted with a stylish range of wall and base gloss units having granite work surfaces, drainer, upstands and matching breakfast bar.
Integrated appliances include an electric fan oven and microwave, 5-ring gas hob with glass splashback and chimney style cooker hood, dishwasher and fridge freezer.
Inset stainless steel one and a half bowl sink with mixer tap. Double glazed stone mullion windows to both the front and side elevations, with wonderful views of the gardens and valley beyond.
Dining Area The dining area has 180-degree garden views, with French windows opening onto a paved patio area.
Utility Room 5' 4'' x 8' 11'' (1.62m x 2.72m) A functional room with double glazed side entrance door and double glazed rear window.
Fitted units with inset stainless steel single drainer sink and plumbing for a washing machine. Practical tiled flooring, with underfloor heating. Door to the attached garage.
First Floor Landing Wooden staircase and attractive wooden flooring. Twin double glazed overhead windows to the rear elevation. Recess spotlighting.
Access via a retractable ladder to a partially boarded and insulated loft space with lighting and power sockets.
Master Bedroom 14' 1'' x 10' 4'' (4.29m x 3.16m) Double glazed stone mullion windows to the front elevation, with amazing valley views, plus additional double glazed side window.
Recess spotlights. Fitted bedroom furniture includes wardrobes with matching bedside cabinets and dressing table. Radiator. Attractive wood flooring.
En-Suite Shower Room 4' 0'' x 6' 8'' (1.23m x 2.04m) max Walk-in shower enclosure, wash hand basin with vanity unit and WC. Spotlighting. Tiled floor and walls. Extractor.
Bedroom 2 12' 7'' x 10' 8'' (3.84m x 3.24m) A second generous double bedroom with double glazed mullion windows to both the front and side elevations, again with wonderful views. Spotlights.
Attractive wood flooring. Radiator. Bedroom 3 11' 4'' x 7' 7'' (3.45m x 2.30m) Double glazed stone mullion window to the rear side elevation, with distant views. Attractive wood flooring.
Radiator. Bedroom 4/Study 5' 10'' x 9' 5'' (1.78m x 2.88m) Currently used as an occasional bedroom, this versatile room would make a great study or child's bedroom. Attractive wood flooring.
Radiator. Double glazed side window.
House Bathroom 9' 2'' x 8' 8'' (2.80m x 2.64m) max into recess A stylish modern bathroom fitted with a free-standing bath and free-standing bath mixer tap, corner shower enclosure, WC and wash hand basin with floating vanity unit.
Attractive tiled floor and surrounds. Recess spotlighting. Chrome heated towel rail/radiator. Double glazed stone mullion windows to the front elevation.
Garage 17' 6'' x 16' 11'' (5.33m x 5.15m) Attached double garage with electric door. Pitched roof with useful mezzanine storage. Power and light laid on.
Parking There is a block paved driveway to the front of of the garage, providing comfortable parking for at least 2 cars.
In addition, a large tarmac driveway offers further parking and turning, for several vehicles. Large Gardens Caycroft House occupies a generous plot of around 0.5 - 0.75 acres.
There is an extensive lawn extending to the front of the property commanding wonderful valley views, with several fruit trees plus a mature oak tree.
A large paved patio and the decked patio, provide sunny seating areas to enjoy the views. Storage is provided by a large wooden shed and there is a wooden summerhouse.
Tenure This is a Freehold property, easements apply, please refer to the title deeds.
Directions There is a pleasant, though rather steep, footpath from Hebden Bridge centre to Heptonstall via The Buttress, a former packhorse trail.
If travelling by car, use the turning circle to access Heptonstall village and turn left by The Fox & Goose traffic lights, following the road up the hill, keeping left to the village.
Continue onto the cobblestones, turning right by the Cross Inn onto Northgate.
This lane leads to Caycroft Nook and Caycroft House is tucked away at the bottom on the cul-de-sac on the right hand side.
Value & comps
No previous sales on record.
Returns
Set an offer; the calculator follows it.
We're still gathering serviced-accommodation data for this area.
Archie refurb estimate: a Pro feature
0.0% below asking
This is not financial or investment advice. Prop AI Deals is not authorised by the Financial Conduct Authority (FCA) to provide investment advice.
All investment calculators, property analyses, and AI-generated insights are for informational purposes only. Property investment carries risk and may result in financial loss. All calculations should be independently verified and you should consult with FCA-authorised financial advisors before making any investment decisions.
Past performance does not guarantee future results. Tax implications vary by individual circumstances.
Deal
Properties like this can earn 2–3x BTL yields when converted to HMO, with retrofit costs around £10k/room. Sign in to see the full tier, yield projection, and cost breakdown.
Commercial properties like this can earn 30-50% higher yields when converted to residential under Class MA / Q / P / PA, with prior approval costing ~GBP 96/unit. Sign in to see the recommended route, yield uplift, and cost breakdown.
BRRR-suited properties can recycle 80-100% of investor capital on refi, leaving a high-yielding rental with most of the money out. Sign in to see the refurb cost stack, ARV projection, and refinance maths.
Detached + large garden = sub-division play. Pro tier unlocks the tier badge, plot size, uplift estimate, and regional land benchmark.
Short-lease flats trade at deep discount, but extending under the 1993 Act often costs far less than the discount. Pro tier unlocks the tier badge, premium breakdown, long-lease ARV and arbitrage maths.
See projected short-stay revenue vs a vanilla BTL for this property.
See real sub-let margins (HMO room rates & SA nightly rates) vs the landlord rent.
Area
Agent & docs

FAQ
About Caycroft Nook, Heptonstall, Hebden Bridge
Explore nearby