We've tightened what earns a Pursue. A home now needs a published valuation, a strategy that still makes money after real running costs and lender stress tests, and no listing problems that would stop a mortgage. You'll see fewer Pursues, and each one has been checked harder.
See how verdicts work4-bedroom semi-detached house · NN12 7TT
For saleListed 48 days
Opportunity summary
See Archie’s verdict, returns by strategy and what to check before viewing.
About
Why Buy This Home...
Built in the late 1960s, this four bedroom semi detached home has been thoughtfully adapted to create a sociable, open plan kitchen, dining and living space that feels made for modern family life.
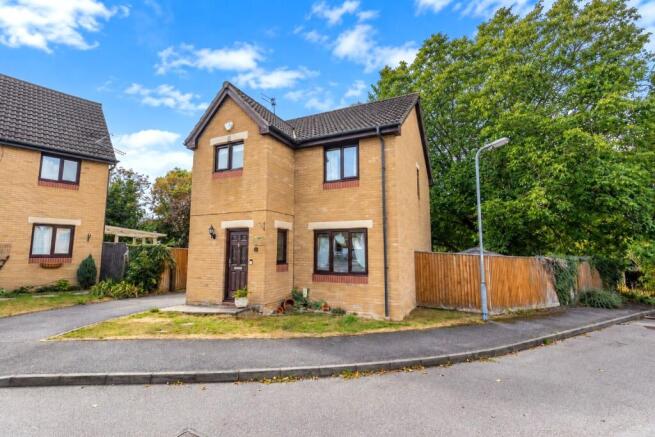
As you arrive, the side by side driveway immediately makes day to day life that little bit easier, especially when everyone is heading out at different times.
Step inside and the generous entrance hall provides plenty of room for busy mornings, welcoming guests and those everyday hellos and goodbyes, without everyone feeling on top of each other.
There is also a useful storage cupboard, giving coats and shoes somewhere to disappear. From the hallway, you walk directly into the open plan living space.
The living area is warm and comfortable, giving you somewhere to curl up together for a film or unwind with a glass of wine in front of the log burner on a cold evening.
The room then flows naturally into the kitchen, which sits towards the rear of the home. Because everything is open plan, whoever is cooking can still be part of the conversation.
A breakfast bar creates the perfect spot for the children to enjoy a quick bite, chat about their day or keep the chef company.
Shaker style units bring together modern and traditional touches, while integrated appliances include a dishwasher and fridge freezer.
Completing this open plan space is the dining area, with plenty of room for a large table where everyone can come together for family meals, Christmas dinner or a classic Sunday roast.
Doors open into the garden and the lean to, creating an easy connection between inside and out.
The lean to currently provides a useful area for the children, although it could work equally well as a playroom, utility space or additional storage.
Tucked away from the main open plan living area is a separate reception room, currently used as a home office.
This wonderfully versatile room could become a playroom, cosy snug or occasional bedroom as your family’s needs change.
It also has direct access to the ground floor bathroom, which can be reached from both this room and the dining area.
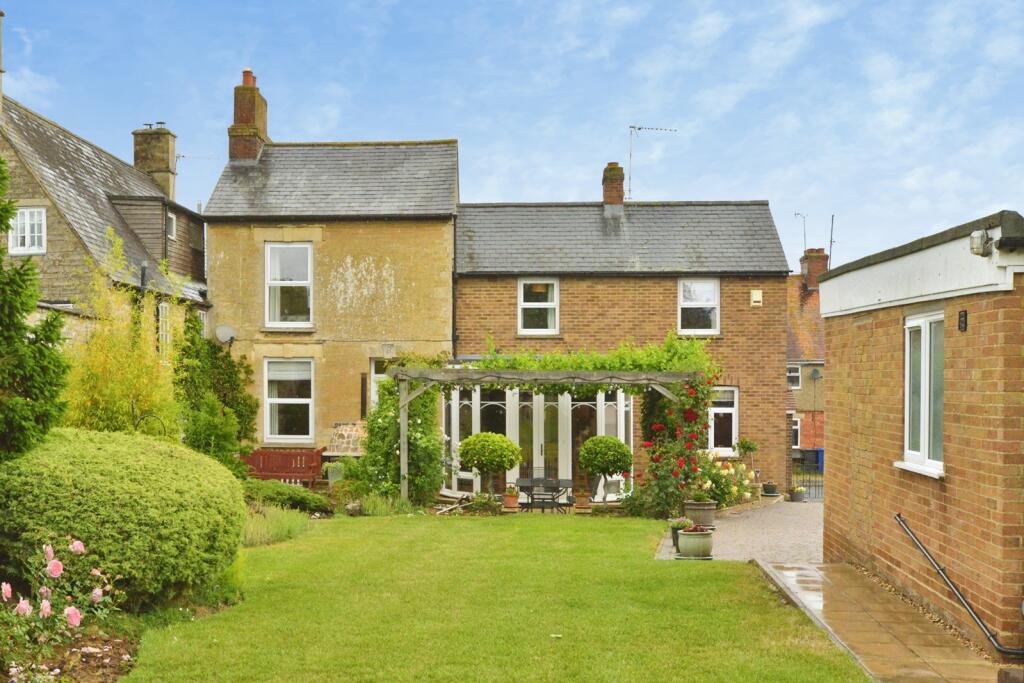
The rear garden is a great size and has a lovely sense of privacy, with no homes directly behind and views across the playing fields.
There is a handy shed for gardening equipment and additional storage, while the generous amount of space also gives you the option to add a log cabin in the future, perhaps creating a home office, gym or garden room.
Upstairs, you will find four double bedrooms. To the right is the principal bedroom, positioned at the front of the home and offering plenty of room for a king size bed.
Built in wardrobes provide generous storage without taking away valuable floor space. Next door is the fourth bedroom, currently used as a home office.
This would also make an ideal bedroom for the youngest member of the family, while still giving you the flexibility to work from home if needed.
Positioned between these bedrooms and the remaining two is the family bathroom, complete with both a bath and a separate shower. Get to know the area...
Ideally located between Northampton and Milton Keynes, this village offers excellent access to London via the West Coast Main Line, with Milton Keynes station only a 12-minute drive away.
The village itself provides a range of convenient amenities, including a One Stop store, post office, and off-license, along with a popular fish and chip van for takeaway options. St.
Leonard's Church, nestled on the high street, adds character to the village, which also boasts parish allotments and spacious playing fields for outdoor recreation.
The local pub, The Coffee Pot Tavern, serves as a welcoming community hub, and the village is home to a well-regarded Church of England primary school.
For secondary education, several respected private schools, including Stowe, Akeley Wood, and Swanbourne, are within easy reach, as well as The Elizabeth Woodville School in the neighbouring village of Roade.
Additionally, the historic town of Stony Stratford is just a 7-minute drive away, providing even more amenities and a charming setting to explore.
Note for Purchasers We have a legal obligation to undertake digital identification checks on all purchasers who have an offer accepted on any property marketed by us.
We use a Government Certified specialist third party service to do this. There will be a non-refundable charge of £24 (£20+VAT) per person, per check, for this service.
Please note that any failed checks may need to be resubmitted at a further cost of £24 each.
Buyers will also be asked to provide full proof and source of funds - full details of acceptable proof will be provided upon receipt of your offer.
The mention of any appliance and/or services to this property does not imply that they are in full and efficient working order, and their condition is unknown to us.
Unless fixtures and fittings are specifically mentioned in these details, they are not included in the asking price.
Even if any such fixtures and fittings are mentioned in these details it should be verified at the point of negotiation if they are still to remain.
Some items may be available subject to negotiation with the vendor.
We may recommend services to clients, to include financial services and solicitor recommendations for which we may receive a referral fee, typically between £0 and £250 + VAT Disclaimer The mention of any appliance and/or services to this property does not imply that they are in full and efficient working order, and their condition is unknown to us.
Unless fixtures and fittings are specifically mentioned in these details, they are not included in the asking price.
Even if any such fixtures and fittings are mentioned in these details it should be verified at the point of negotiation if they are still to remain.
Some items may be available subject to negotiation with the vendor.
We may recommend services to clients, to include financial services and solicitor recommendations for which we may receive a referral fee, typically between £0 and £250 + VAT
Value & comps
No previous sales on record.
Returns
Set an offer; the calculator follows it.
We're still gathering serviced-accommodation data for this area.
Archie refurb estimate: a Pro feature
0.0% below asking
This is not financial or investment advice. Prop AI Deals is not authorised by the Financial Conduct Authority (FCA) to provide investment advice.
All investment calculators, property analyses, and AI-generated insights are for informational purposes only. Property investment carries risk and may result in financial loss. All calculations should be independently verified and you should consult with FCA-authorised financial advisers before making any investment decisions.
Past performance does not guarantee future results. Tax implications vary by individual circumstances.
Deal
Properties like this can earn 2–3x BTL yields when converted to HMO, with retrofit costs around £10k/room. Sign in to see the full tier, yield projection, and cost breakdown.
Commercial properties like this can earn 30-50% higher yields when converted to residential under Class MA / Q / P / PA, with prior approval costing ~GBP 96/unit. Sign in to see the recommended route, yield uplift, and cost breakdown.
BRRR-suited properties can recycle 80-100% of investor capital on refi, leaving a high-yielding rental with most of the money out. Sign in to see the refurb cost stack, ARV projection, and refinance maths.
Detached + large garden = sub-division play. Pro tier unlocks the tier badge, plot size, uplift estimate, and regional land benchmark.
Short-lease flats trade at deep discount, but extending under the 1993 Act often costs far less than the discount. Pro tier unlocks the tier badge, premium breakdown, long-lease ARV and arbitrage maths.
See projected short-stay revenue vs a vanilla BTL for this property.
See real sub-let margins (HMO room rates & SA nightly rates) vs the landlord rent.
Area
Agent & docs
FAQ
About 17, Eastfield Crescent, Towcester
Explore nearby