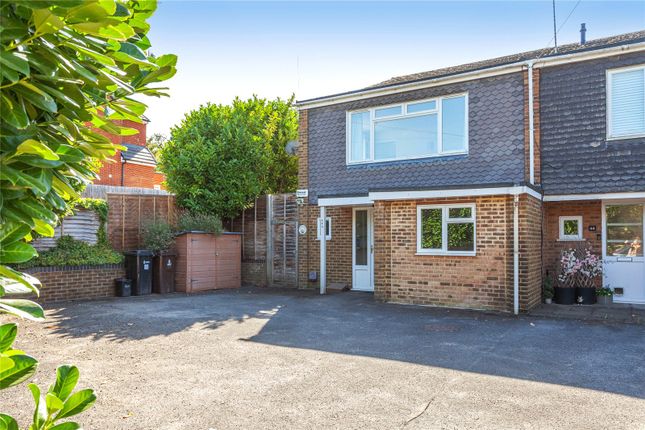
3-bedroom house · RG10 8AH
Listing removedListed 224 days
Opportunity summary
See Archie’s verdict, returns by strategy and what to check before viewing.
About
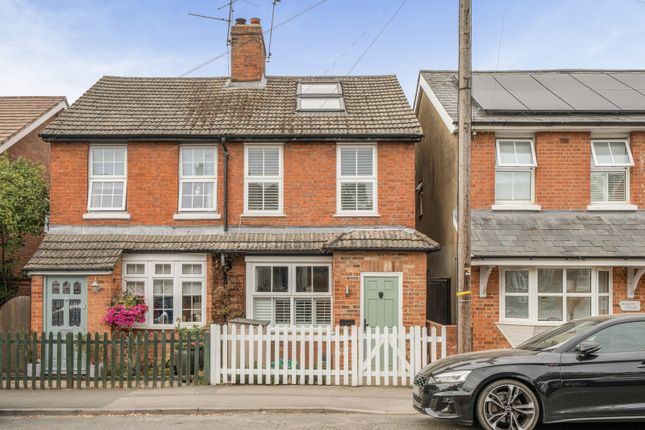
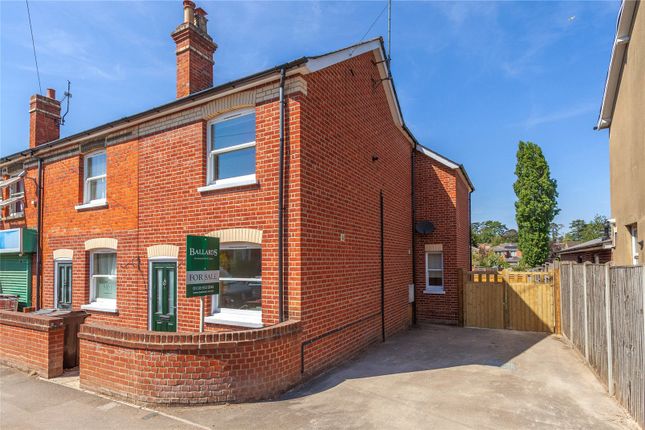
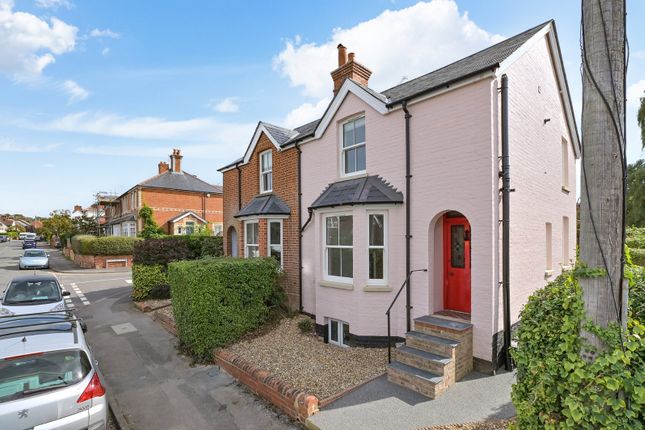
The property is entered through a pretty porch with decorative tiling into a welcoming entrance hall.
From here, access is gained to the first floor via the return stairs and doors opening into the living room and dining room.
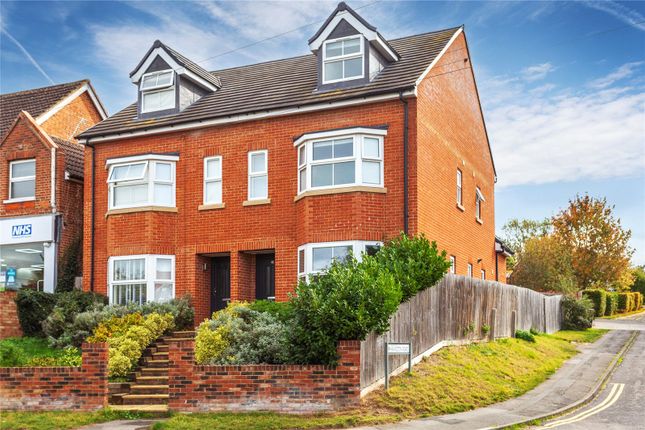
The bright and inviting living room with fireplace is positioned at the front of the house, enhanced by a bay window that allows plenty of natural light to fill the space.
There is an abundance of built in storage and the room flows through to the dining room. The room provides a great space to socialise with friends or have as a cosy snug given its generous log burner.
From here there is a door to the garden as well as a door into the kitchen. The kitchen is thoughtfully arranged with a selection of cupboards, space for appliances and a breakfast bar.
It enjoys an outlook and access to the patio and garden beyond, making it ideal for indoor-outdoor living.
On the first floor, a central landing leads to two bedrooms and the family bathroom with separate shower cubicle.
The primary bedroom is located to the front and benefits from a bright outlook and walk-in wardrobe.
The second bedroom provides flexible accommodation, suitable as a guest room, nursery or home office. The family bathroom is conveniently positioned off the landing and serves the floor.
The current owners have cleverly designed and configured a utility room with toilet and wash hand basin. Stairs rise to the second floor that provides as an additional bedroom and further study space.
There is ample eaves storage space and a dual aspect via Velux windows.
Outside, the rear garden has an immediate brick paved patio area abutting the property with steps and a picket fence leading down to the lawn area.
The garden is fully enclosed and is complemented by a separate shed providing valuable storage.
Location Situated in this established residential road, located centrally to the village within a short walk of the doctor’s surgery, village shop and chemists, 2 churches, plus 2 public houses including the St George and Dragon with its Thameside terrace.
The 3 highly regarded schools including the Robert Piggott Secondary Academy and Sixth Form are all within walking distance.
The railway station at Wargrave has services to Henley on Thames via Shiplake and to Twyford which connects to the mainline with regular services to London Paddington, with Crossrail, and to Reading.
For those with sporting interests, Wargrave offers an excellent tennis club, bowling green, cricket and football pitches with Hennerton golf course located just outside the village.
There are also an excellent boat club, plus two marinas located on the Thames.
The market town of Henley on Thames is approximately 4 miles distance providing a wide variety of shops, bars and restaurants, a theatre, and 3 screen cinema.
Directions From Ballards Henley office proceed to the bridge and turn right onto Wargrave Road. Follow the road into the village and on reaching the central traffic lights, turn left into School Lane.
Continue up the road and around the sharp right-hand bend and then take the first left into Victoria Road. The property can be found a short distance along on your left, just after East View Road.
Value & comps
No previous sales on record.
Returns
Set an offer; the calculator follows it.
We're still gathering serviced-accommodation data for this area.
Archie refurb estimate: a Pro feature
0.0% below asking
This is not financial or investment advice. Prop AI Deals is not authorised by the Financial Conduct Authority (FCA) to provide investment advice.
All investment calculators, property analyses, and AI-generated insights are for informational purposes only. Property investment carries risk and may result in financial loss. All calculations should be independently verified and you should consult with FCA-authorised financial advisors before making any investment decisions.
Past performance does not guarantee future results. Tax implications vary by individual circumstances.
Deal
Properties like this can earn 2–3x BTL yields when converted to HMO, with retrofit costs around £10k/room. Sign in to see the full tier, yield projection, and cost breakdown.
Commercial properties like this can earn 30-50% higher yields when converted to residential under Class MA / Q / P / PA, with prior approval costing ~GBP 96/unit. Sign in to see the recommended route, yield uplift, and cost breakdown.
BRRR-suited properties can recycle 80-100% of investor capital on refi, leaving a high-yielding rental with most of the money out. Sign in to see the refurb cost stack, ARV projection, and refinance maths.
Detached + large garden = sub-division play. Pro tier unlocks the tier badge, plot size, uplift estimate, and regional land benchmark.
Short-lease flats trade at deep discount, but extending under the 1993 Act often costs far less than the discount. Pro tier unlocks the tier badge, premium breakdown, long-lease ARV and arbitrage maths.
See projected short-stay revenue vs a vanilla BTL for this property.
See real sub-let margins (HMO room rates & SA nightly rates) vs the landlord rent.
Area
Agent & docs
FAQ
About 167,, Victoria Road, Reading
Explore nearby