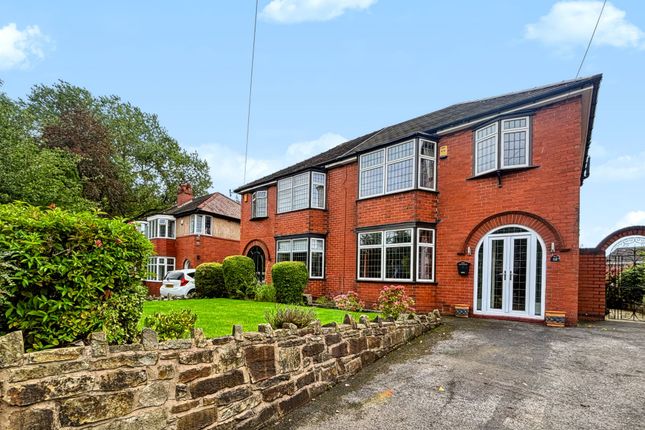
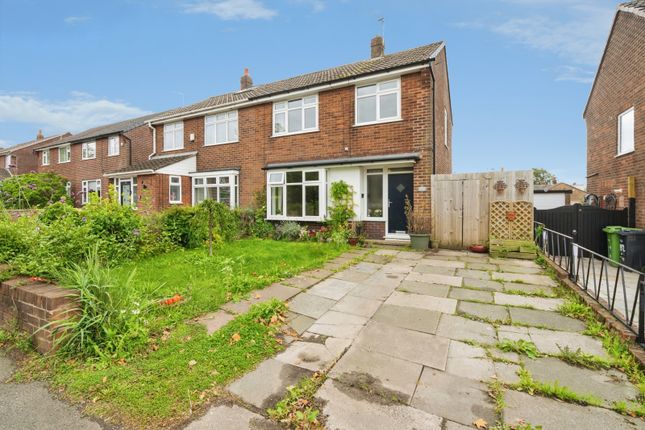
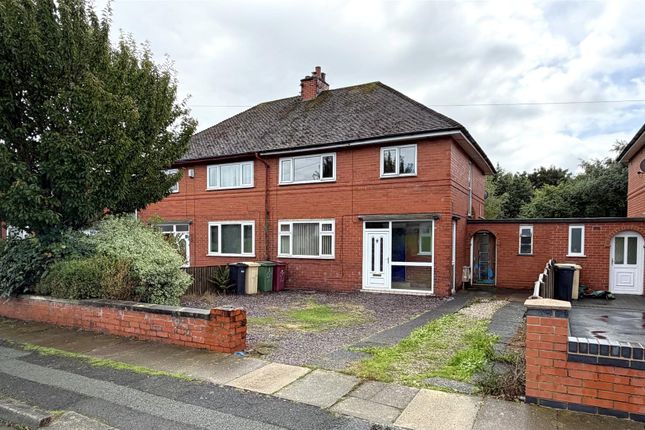
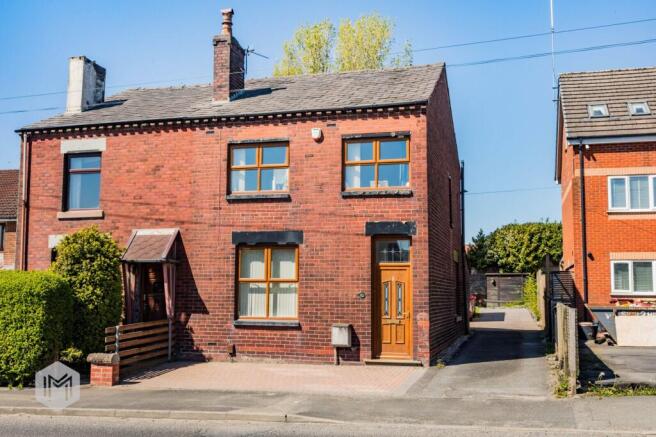
3-bedroom semi-detached house · BL5 3HL
Listing removedReduced £10k (−3.1%) on 24 MayListed 388 days
Opportunity summary
See Archie’s verdict, returns by strategy and what to check before viewing.
About
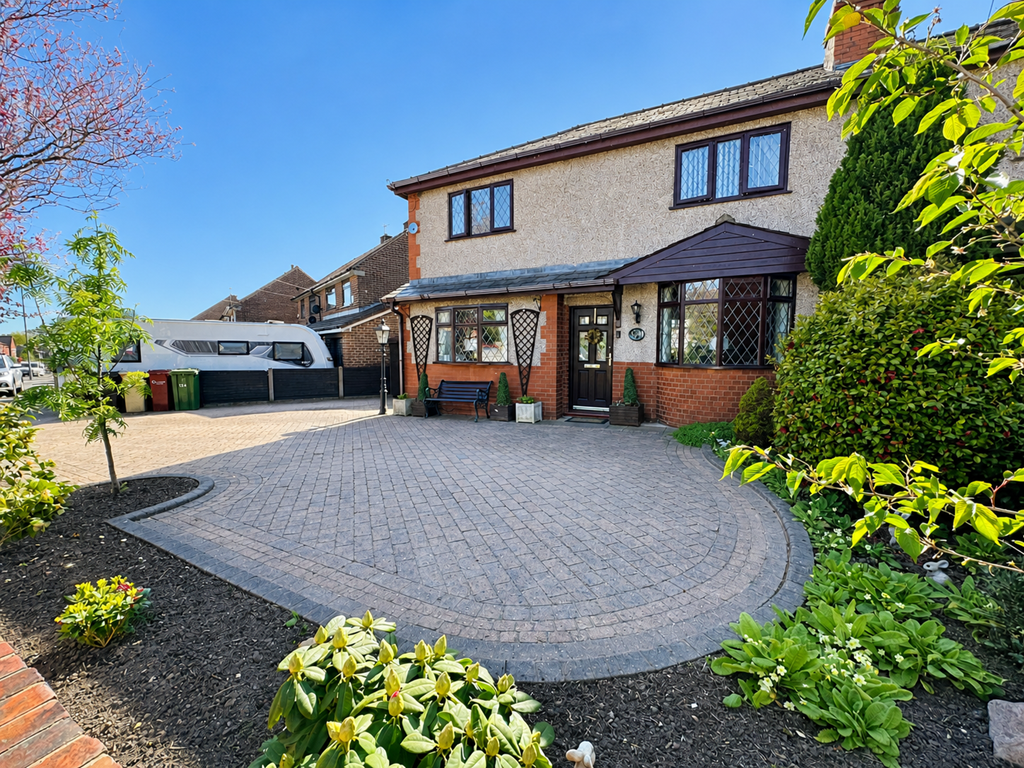
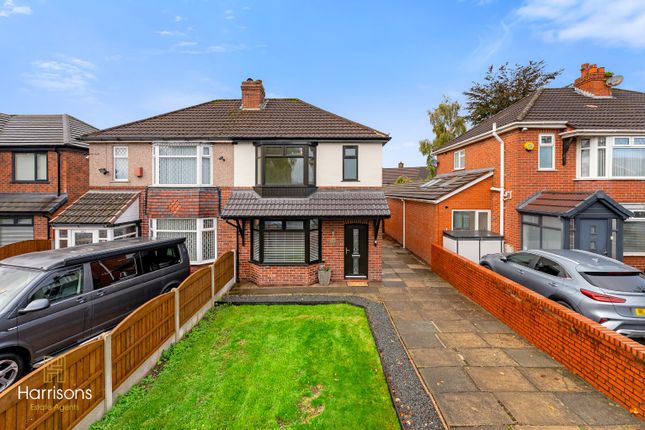
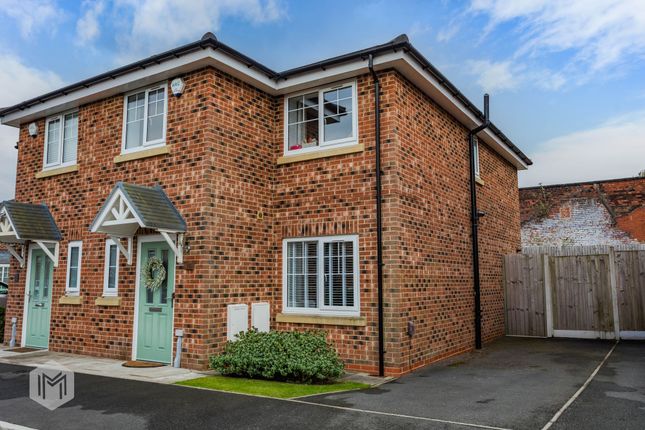
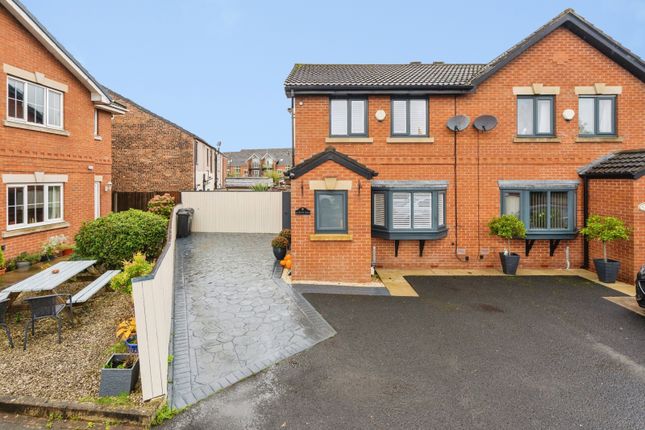
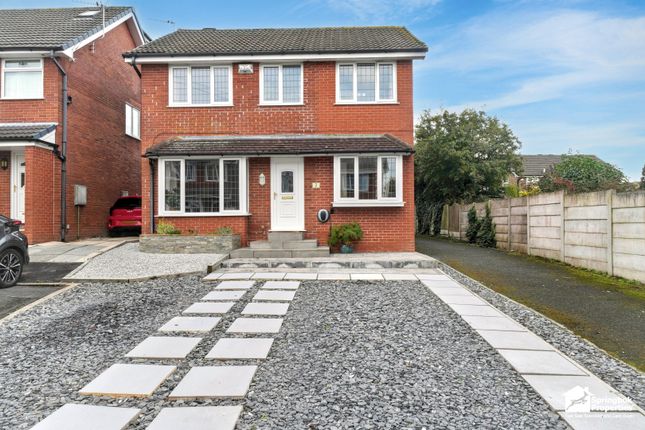
Park Road is home to this beautifully presented family property that blends modern living with comfort and convenience.
With spacious interiors, an extended open-plan kitchen and dining area, well-proportioned bedrooms, and a landscaped rear garden, it offers everything a growing family could need.
Thoughtfully designed rooms and stylish finishes make this a property ready to move straight into.
Situated in the heart of Westhoughton, the home enjoys a fantastic location close to a wide range of local amenities.
Everyday essentials are within easy reach, with shops, supermarkets, and independent retailers nearby.
Families benefit from a choice of well-regarded schools, while leisure facilities, cafés, and restaurants add to the appeal of the area.
For those who commute, the property is ideally placed with excellent transport links.
Both Westhoughton and Daisy Hill train stations are just a short distance away, providing direct services to Manchester and beyond.
The M61 motorway network is easily accessible, making travel across the North West straightforward.
Surrounded by green spaces and community parks, this address also balances convenience with outdoor lifestyle.
Whether it’s family walks, weekend sports, or simply enjoying the well-kept garden at home, Park Road offers a versatile setting for both busy professionals and families alike.
EPC Rating: D Entrance Hall (1.9m x 0.8m) A welcoming entrance hallway with a stylish feature wall and staircase rising to the first floor.
Lounge (3.62m x 4.13m) A bright and inviting lounge with a soft, neutral décor that creates a calming atmosphere.
A large front-facing window allows natural light to fill the room, while a feature wall adds a touch of character.
Kitchen (3.48m x 3.57m) The kitchen is fitted with a range of stylish units and warm wooden worktops, complete with integrated appliances including a dishwasher, fridge/freezer, and wine cooler.
A practical breakfast bar provides additional seating and workspace, while the open design makes this an ideal space for both everyday living and entertaining.
Dining Room (3.86m x 5.46m) Flowing seamlessly from the kitchen, this impressive extension features vaulted ceilings with skylights, flooding the room with natural light.
The layout offers a versatile space with room for dining, relaxation, and play, with French doors opening directly onto the garden.
Utility Room (1.56m x 2.08m) A practical utility space with additional worktop surfaces, wall and base units for storage, and plumbing for laundry appliances.
WC (0.89m x 2m) A conveniently located ground floor WC, finished with a modern suite and a side window that brings in natural light.
Master Bedroom (3.41m x 4.15m) A spacious master bedroom with a bright, airy feel and a large front-facing window.
The room benefits from fitted wardrobes offering excellent storage, complemented by a tasteful décor that creates a relaxing retreat.
Bedroom 2 (3.34m x 3.77m) A generous double bedroom with a rear aspect window and elegant décor, offering a comfortable and versatile space.
Bedroom 3 (2.19m x 2.59m) A cosy bedroom overlooking the front, ideal as a nursery, guest room, or home office.
Bathroom (2.23m x 2.43m) A modern family bathroom fitted with a four-piece suite comprising a bath, separate shower enclosure, WC, and wash hand basin.
Finished with contemporary tiling for a sleek, stylish look. Attic A versatile attic room with lighting and flooring, perfect for storage or adaptable for a variety of uses.
Garden The landscaped rear garden has been designed with both relaxation and practicality in mind.
A spacious paved patio provides the perfect setting for outdoor dining and entertaining, while steps lead up to a raised play area, ideal for families.
Low-maintenance planting, decorative borders, and decking add further appeal, with the layout offering distinct zones for seating, children’s activities, and gardening.
Enclosed by fencing for privacy, it creates a safe and enjoyable outdoor space for all seasons. Parking - Driveway
Value & comps
No previous sales on record.
Returns
Set an offer; the calculator follows it.
We're still gathering serviced-accommodation data for this area.
Archie refurb estimate: a Pro feature
0.0% below asking
This is not financial or investment advice. Prop AI Deals is not authorised by the Financial Conduct Authority (FCA) to provide investment advice.
All investment calculators, property analyses, and AI-generated insights are for informational purposes only. Property investment carries risk and may result in financial loss. All calculations should be independently verified and you should consult with FCA-authorised financial advisers before making any investment decisions.
Past performance does not guarantee future results. Tax implications vary by individual circumstances.
Deal
Properties like this can earn 2–3x BTL yields when converted to HMO, with retrofit costs around £10k/room. Sign in to see the full tier, yield projection, and cost breakdown.
Commercial properties like this can earn 30-50% higher yields when converted to residential under Class MA / Q / P / PA, with prior approval costing ~GBP 96/unit. Sign in to see the recommended route, yield uplift, and cost breakdown.
BRRR-suited properties can recycle 80-100% of investor capital on refi, leaving a high-yielding rental with most of the money out. Sign in to see the refurb cost stack, ARV projection, and refinance maths.
Detached + large garden = sub-division play. Pro tier unlocks the tier badge, plot size, uplift estimate, and regional land benchmark.
Short-lease flats trade at deep discount, but extending under the 1993 Act often costs far less than the discount. Pro tier unlocks the tier badge, premium breakdown, long-lease ARV and arbitrage maths.
See projected short-stay revenue vs a vanilla BTL for this property.
See real sub-let margins (HMO room rates & SA nightly rates) vs the landlord rent.
Area
Agent & docs
FAQ
About Park Road, Westhoughton, BL5
Explore nearby