5-bedroom house · BN7 1EJ
Listing removedListed 216 days
Opportunity summary
See Archie’s verdict, returns by strategy and what to check before viewing.
About
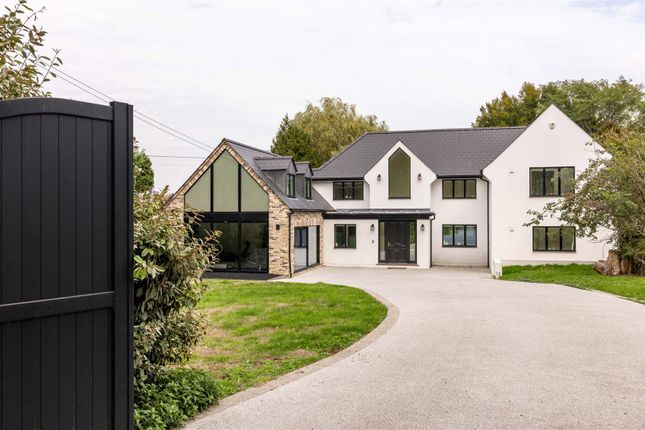
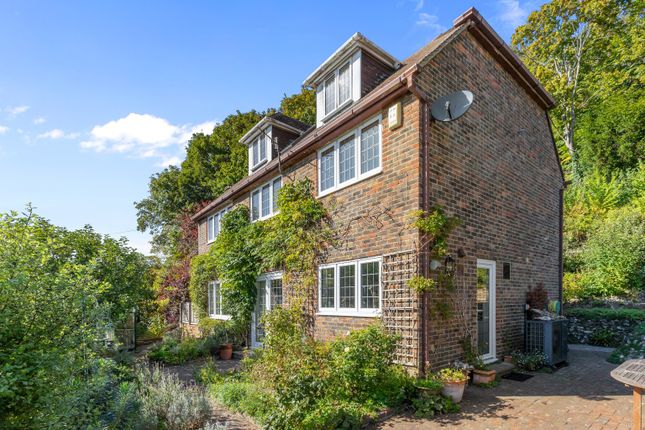
66 Houndean Rise is an impressive family home that features attractive elevations of brick, hung tile and exposed timber framing and render infill, with a new roof, while inside the décor and fittings are chic, elegant and contemporary throughout.
The home has a welcoming reception hall with polished wooden flooring, panelled walls and doors leading to the main formal reception rooms.
These include the dual aspect sitting room, a splendid, airy living space with wooden parquet flooring, a fireplace fitted with a log burner, a bay window to the front and a south west-facing glass bay extension window with full-height windows on three sides, flooding the room with natural light.
The ground floor also has a comfortable drawing room at the front, as well as a home gym with a shower room, while at the rear, the accommodation has been extended to create a stunning, open-plan kitchen, family area and dining.
The room features polished concrete floors, long ceiling lantern skylights and sliding glass doors across the length of the back wall, providing a connection to the rear terrace beyond.
The kitchen itself has handmade, bespoke fitted units, a central island with a breakfast bar and integrated appliances, including dual ovens, an induction hob and a wine cooler.
A turned staircase leads to the first floor, where there are three well-presented double bedrooms.
These include the principal bedroom with its en suite shower room, while the first floor also includes a utility room and a large family bathroom with a luxury free standing bath and a walk-in shower with a rainfall shower head.
A further two bedrooms can be found on the second floor, as well as an additional shower room with a walk-in shower.
At the front of the property, a block-paved driveway provides access and parking to the front, with further parking to the side and access to the detached double garage at the rear of the house.
The front garden has established, high border hedgerows for a sense of privacy, while at the rear there is a further spacious, private garden.
It includes a split-level patio area for alfresco dining and an elevated area of timber decking, which is partially shaded by a gazebo for sheltered food prep and barbecuing.
The garden continues beyond the deck with an area of lawn, bordered by trees and hedgerows, and a vegetable garden with raised beds and a polytunnel at the end of the plot.
Outbuildings include a sauna beside the deck, as well as a summer house and a garden office with internetand heating/air conditioning unit, which extends the living and working space.
The property lies in a sought after residential settingon the western edge of Lewes, within about a mile of the historic town centre and approximately 1.5 miles from the mainline station (London Victoria in around 64 minutes).
Lewes forms part of the South Downs National Park and offers a vibrant mix of independent shops, restaurants and recreational facilities, together with a choice of schools including the independent Lewes Old Grammar School.
The A27 lies just to the south, providing fast access to the A23/M23, Gatwick Airport and the national motorway network, while the coastal city of Brighton and Hove is only seven miles distant.
Value & comps
No previous sales on record.
Returns
Set an offer; the calculator follows it.
We're still gathering serviced-accommodation data for this area.
Archie refurb estimate: a Pro feature
0.0% below asking
This is not financial or investment advice. Prop AI Deals is not authorised by the Financial Conduct Authority (FCA) to provide investment advice.
All investment calculators, property analyses, and AI-generated insights are for informational purposes only. Property investment carries risk and may result in financial loss. All calculations should be independently verified and you should consult with FCA-authorised financial advisers before making any investment decisions.
Past performance does not guarantee future results. Tax implications vary by individual circumstances.
Deal
Properties like this can earn 2–3x BTL yields when converted to HMO, with retrofit costs around £10k/room. Sign in to see the full tier, yield projection, and cost breakdown.
Commercial properties like this can earn 30-50% higher yields when converted to residential under Class MA / Q / P / PA, with prior approval costing ~GBP 96/unit. Sign in to see the recommended route, yield uplift, and cost breakdown.
BRRR-suited properties can recycle 80-100% of investor capital on refi, leaving a high-yielding rental with most of the money out. Sign in to see the refurb cost stack, ARV projection, and refinance maths.
Detached + large garden = sub-division play. Pro tier unlocks the tier badge, plot size, uplift estimate, and regional land benchmark.
Short-lease flats trade at deep discount, but extending under the 1993 Act often costs far less than the discount. Pro tier unlocks the tier badge, premium breakdown, long-lease ARV and arbitrage maths.
See projected short-stay revenue vs a vanilla BTL for this property.
See real sub-let margins (HMO room rates & SA nightly rates) vs the landlord rent.
Area
Agent & docs
FAQ
About 66, Houndean Rise, East Sussex
Explore nearby