We've tightened what earns a Pursue. A home now needs a published valuation, a strategy that still makes money after real running costs and lender stress tests, and no listing problems that would stop a mortgage. You'll see fewer Pursues, and each one has been checked harder.
See how verdicts work4-bedroom detached house · SG9 0HQ
For saleListed 130 days
Opportunity summary
See Archie’s verdict, returns by strategy and what to check before viewing.
About
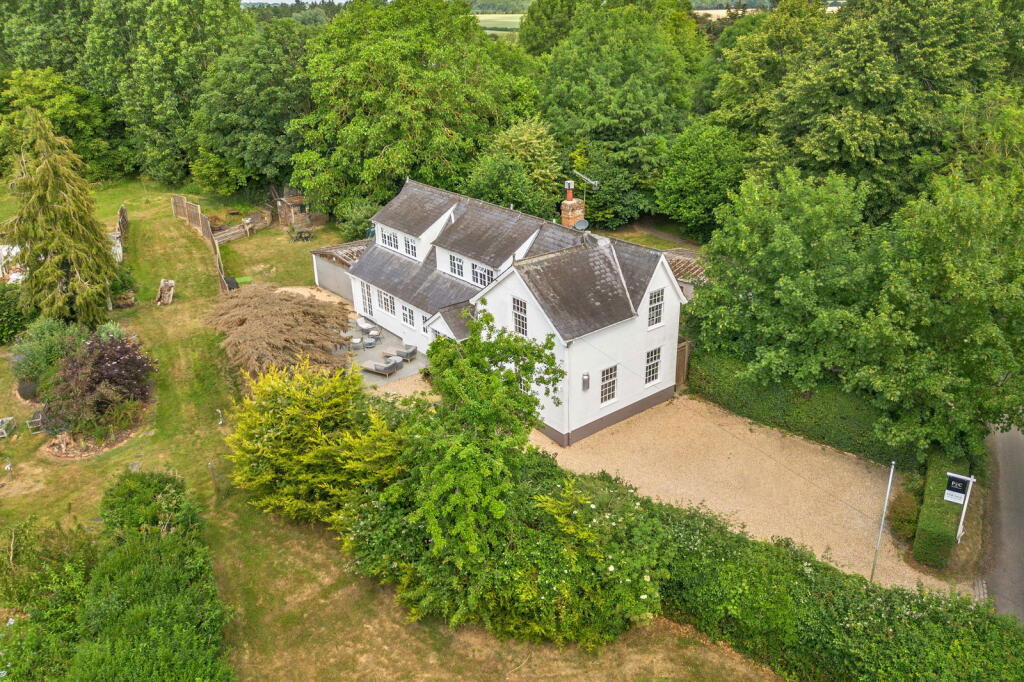
Detailed Description A rare opportunity to acquire a most impressive four double bedroom detached residence set within private grounds extending to approximately 0.5 acres, together with a detached double garage and orchard.
The well presented and versatile accommodation extends to approximately 1813 sq. ft. over two floors, with the added flexibility of ground floor living if required.
Furthermore, the property is well positioned for access to nearby towns, with mainline rail services available from both Royston and Bishop's Stortford, offering regular direct links to London King's Cross and London Liverpool Street respectively.
Location Pump Hill is situated within the highly regarded and picturesque village of Brent Pelham, positioned in East Hertfordshire close to the Cambridgeshire border.
The village lies via road links approximately 11 miles south of Royston, around 4.5 miles east of Buntingford, 9 miles north-west of Bishop's Stortford and approximately 20 miles south of Cambridge, offering a desirable rural setting within convenient reach of nearby towns and cities.
Transport links are well catered for.
Road access is available via the nearby A10 and A505, providing routes to Royston, Buntingford, and Bishop's Stortford, with onward connections to the M11 and A1 (M).
Mainline rail services are available from both Royston and Bishop's Stortford, offering regular direct services to London King's Cross and London Liverpool Street respectively, together with access to Stansted Airport for international travel.
Local amenities reflect the village's rural character and include a public house, parish church, and village hall, with a wider range of shops, services, and leisure facilities available in nearby Buntingford, Royston, and Bishop's Stortford, all of which are within convenient driving distance.
The surrounding countryside provides a key lifestyle benefit, with an extensive network of public footpaths and bridleways offering excellent opportunities for walking, cycling, and outdoor recreation.
Educational provision is available within the surrounding area, with primary schooling in nearby villages and secondary education in Buntingford, Royston, and Bishop's Stortford.
In addition, a number of highly regarded independent schools are accessible across the wider region, including those in Cambridge and Hertfordshire.
Accommodation GROUND FLOOR ENTRANCE HALLWAY With entrance door, windows to the side aspect, wood effect flooring, bespoke fitted unit with double cupboard and drawers, door to guest cloakroom, dining room and step down to living room LIVING ROOM With windows to the front and rear aspect, Stovax wood burning stove with stone hearth, surround and mantle, engineered oak flooring, French doors to the garden DINING ROOM With window to the side aspect, wood effect flooring, Jotul wood burning stove with stone hearth and wooden mantle, window seat with built in storage cupboards below, cupboard housing hot water cylinder, bespoke fitted unit with eye and base level storage cupboards, part panelled feature walls, door to kitchen breakfast room and inner hallway KITCHEN BREAKFAST ROOM With window to the rear aspect, range of matching eye and base level units, granite counter with inset double butler sink, L shaped wooden counter, metro tiled splashback, space for freestanding appliances including Rangemaster oven with extractor hood over, dishwasher, washing machine and American style fridge freezer, integral under stairs storage cupboards, wood effect tiled floor, door with stairs to the first floor and door to gazebo seating area GUEST CLOAKROOM With low level wc with eco flush button, vanity unit with inset wash basin with chrome mixer tap over, wood effect flooring INNER HALLWAY With window to the front aspect, doors to BEDROOM THREE With Windows to the side and rear aspect, Window seat with built in storage cupboards below, fitted double wardrobe, feature fireplace with tiled hearth and wooden mantle BATHROOM With window to the side aspect, traditional suite comprising; low level wc, freestanding bath with drencher head shower over and wash stand with inset basin, part tiled walls, wood effect flooring, chrome heated towel rail FIRST FLOOR LANDING With doors to PRINCIPAL BEDROOM With window to the front and rear aspect, Juliette balcony overlooking garden, fitted wardrobes, feature wood panelled wall, door to EN-SUITE BATHROOM With window to the rear aspect, traditional suite comprising; low level wc, pedestal wash basin, freestanding bath with telephone style mixer tap over and glass and chrome shower cubicle, oak flooring, part panelled walls BEDROOM TWO With window to the side and rear aspect, loft access via hatch, door to EN-SUITE SHOWER ROOM With window to the rear aspect, suite comprising; low level wc with eco flush button, wall mounted wash basin and shower enclosure with glass and chrome door, part panelled walls, tiled floor OUTSIDE The front boundary is defined by a mature hedgerow, with an opening leading to a large paved driveway providing access to the double garage.
In addition, a gated courtyard garden features a selection of well stocked planted beds, with a central pathway leading to the entrance door.
The frontage is further enhanced by a well maintained lawn and a secondary gravel driveway, which leads to an additional gated parking area.
The mature and thoughtfully landscaped rear garden creates a strong sense of tranquillity and seclusion, enjoying a southerly aspect.
Predominantly laid to lawn, the garden incorporates a variety of seating areas, including a gazebo accessed via French doors from the kitchen/breakfast room, together with a further patio terrace accessed from the living room.
Composite steps lead to an elevated gravel pathway beneath a large pergola, centred around a raised pond constructed from timber railway sleepers.
The lawn is bordered by an impressive range of well stocked beds with mature shrubs and trees, backing onto open countryside.
Furthermore, the lawn leads through to a private orchard featuring a selection of fruit trees.
Additionally, the property benefits from a comprehensive range of outbuildings, including a summer house, potting shed, storage sheds, log store, and workshop.
Further practical features include external power points, lighting, outside taps, and gated side access. Strictly by prior appointment through the selling agents Brown&Co.
Value & comps
No previous sales on record.
Returns
Set an offer; the calculator follows it.
We're still gathering serviced-accommodation data for this area.
Archie refurb estimate: a Pro feature
0.0% below asking
This is not financial or investment advice. Prop AI Deals is not authorised by the Financial Conduct Authority (FCA) to provide investment advice.
All investment calculators, property analyses, and AI-generated insights are for informational purposes only. Property investment carries risk and may result in financial loss. All calculations should be independently verified and you should consult with FCA-authorised financial advisers before making any investment decisions.
Past performance does not guarantee future results. Tax implications vary by individual circumstances.
Deal
Properties like this can earn 2–3x BTL yields when converted to HMO, with retrofit costs around £10k/room. Sign in to see the full tier, yield projection, and cost breakdown.
Commercial properties like this can earn 30-50% higher yields when converted to residential under Class MA / Q / P / PA, with prior approval costing ~GBP 96/unit. Sign in to see the recommended route, yield uplift, and cost breakdown.
BRRR-suited properties can recycle 80-100% of investor capital on refi, leaving a high-yielding rental with most of the money out. Sign in to see the refurb cost stack, ARV projection, and refinance maths.
Detached + large garden = sub-division play. Pro tier unlocks the tier badge, plot size, uplift estimate, and regional land benchmark.
Short-lease flats trade at deep discount, but extending under the 1993 Act often costs far less than the discount. Pro tier unlocks the tier badge, premium breakdown, long-lease ARV and arbitrage maths.
See projected short-stay revenue vs a vanilla BTL for this property.
See real sub-let margins (HMO room rates & SA nightly rates) vs the landlord rent.
Area
Agent & docs

FAQ
About Apple Cottage, Pump Hill, Brent Pelham, Buntingford, Hertfordshire, SG9 0HQ
Explore nearby