We've tightened what earns a Pursue. A home now needs a published valuation, a strategy that still makes money after real running costs and lender stress tests, and no listing problems that would stop a mortgage. You'll see fewer Pursues, and each one has been checked harder.
See how verdicts work5-bedroom house · BL1 4DW
Listing removedListed 280 days
Opportunity summary
See Archie’s verdict, returns by strategy and what to check before viewing.
About
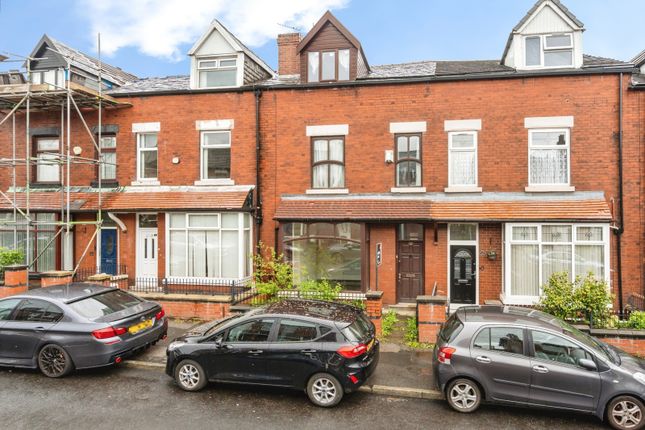
Karen Ritchie Estates are delighted to be instructed with the sale of this extensive terraced property offering five well proportioned bedrooms and a wealth of reception space, ideally positioned and certain to have a broad homeowner appeal.
Nestled in a prime residential location the property takes advantage of a wealth of local amenities to include shops, reputable schools, places of worship and all major transport links.
Situated within walking distance of the prestigious Bolton School the property caters for families seeking a top tier education for their children, additionally the local Mosque is just a convenient two minute walk away.
Sitting on the doorstep of some beautiful semi rural surroundings - The Doffcocker Nature Reserve, MossBank Parklands, the historic Smithills Hall Estate and Queens Park a wide range of country walks and outdoor activities are on offer for all members of the family to enjoy.
This superb family home will appeal to a range of homeowners, perfect for the growing or multi generation family looking for additional facilities or to acquire as a buy to let investment home.
Set across three floors the property briefly comprises an entrance hallway, three reception rooms and a fully fitted kitchen benefitting from underfloor heating and the installation of a roof skylight window.
To the upper floors this well proportioned home offers five double bedrooms, an en suite facility to the master and a three piece family bathroom.
The outdoor paved space to the rear gives access to a large garage/ workshop providing private off road parking, storage or workspace as required.
To avoid disappointment we strongly recommend early viewing top avoid disappointment. Ground Floor The extensive entrance hallway gives access to all rooms on the lower floor.
Fitted with a wood effect laminate flooring this imposing space boasts tall ceiling height and original decorative coving. For added convenience useful understairs storage has been created.
This substantial home offers three well proportioned reception rooms in addition to a large self contained kitchen.
The principal reception lounge is positioned to the front aspect boasting a large bay window which further enhances the feel of light and space.
The room offers tall ceiling height, decorative coving, capturing much of the character and charm associated with the era of build and is fitted with a carpet covering for additional comfort.
Reception room two sits adjacent and is a second well proportioned family room.
Well lit and ventilated from a window overlooking the rear of the property the room boasts a continuation of the tall ceiling height trimmed with decorative coving and a carpet floor covering.
The internal decor is a crisp understated neutral colourway which flows throughout the property.
The entrance hallway leads to the family dining room fitted with a continuation of the wood effect laminate flooring and offering sufficient space to accommodate a large dining table and chairs.
The room benefits from a window to the side aspect and partially glazed double doors give access to the kitchen facility.
The spacious self- contained kitchen located to the rear of the property is a well lit, contemporary facility housing a range of floor and wall mounted units in a cream gloss finish with contrasting work surfaces and silver tone accessories.
Integrated appliances include a five ringed gas hob with overhead extractor unit, double oven, dishwasher, washing machine/dryer and plumbing is in place to accommodate a variety of applications.
The facility is complete with ceramic splashback panelling, a contrasting tile flooring, spotlight ceiling and a window set to the side aspect provides a stream of natural light and ventilation.
This well proportioned space benefits from the installation of a roof skylight window and the luxury of underfloor heating further promotes the premium feel of this highly desirable kitchen.
First Floor Stairs located in the entrance hallway lead up to the bedroom and bathroom facilities on the first floor.
The master bedroom complete with ensuite bathroom is positioned to the front aspect and benefits from natural light promoted internally from a double window installation.
This extensive room offers tall ceiling height and range of overhead storage units are in place. An ensuite facility comprising a shower cubicle, wall mounted wash basin and w.c.
Is complete with laminate flooring for low maintenance and an inset storage cupboard.
Bedroom two, adjacent to the master, will also accommodate a large size bed, benefits from a window overlooking the rear aspect, carpeted for additional comfort and complete with a range of wardrobe/ storage units and a built in desk study space.
A third generous bedroom is positioned to the rear elevation, carpeted for additional comfort and benefitting from a window positioned to the side aspect.
The three piece family bathroom is located on the first floor comprising a panelled bath with overhead shower, a washbasin set within a vanity unit and w.c.
The facility is fitted with a vinyl flooring, benefits from a heated towel rail and a window positioned to the side aspect promotes a stream of natural light and ventilation to the room.
Second Floor A continuation of the structured staircase leads up to the second floor housing two additional bedrooms.
Bedroom four will comfortably accommodate a kingsize bed in addition to a furniture selection of choice.
Benefitting from a skylight window positioned to the rear aspect and set within a shaped ceiling line the facility is well lit and ventilated, complete with additional insulation and a carpet floor covering for added comfort.
Bedroom five again boasting an attractive shaped ceiling line with inset window will equally accommodate a kingsize bed with a full range of coordinating furniture.
Carpet floor covering and additional wall and ceiling installation promotes a warm and comfortable bedroom facility.
The second floor landing benefits from a fitted storage unit for added convenience and is well lit and ventilated from a roofline skylight window.
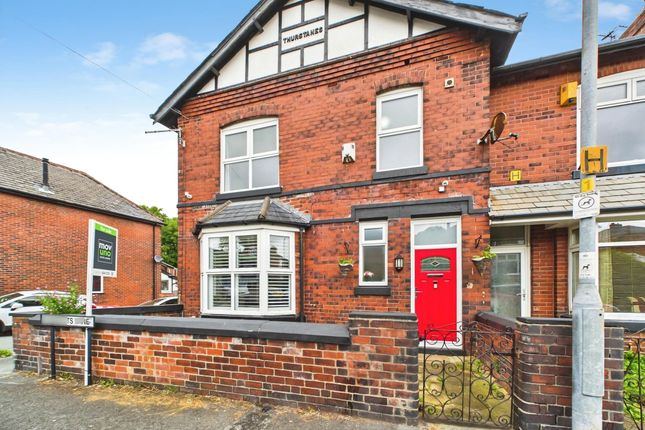
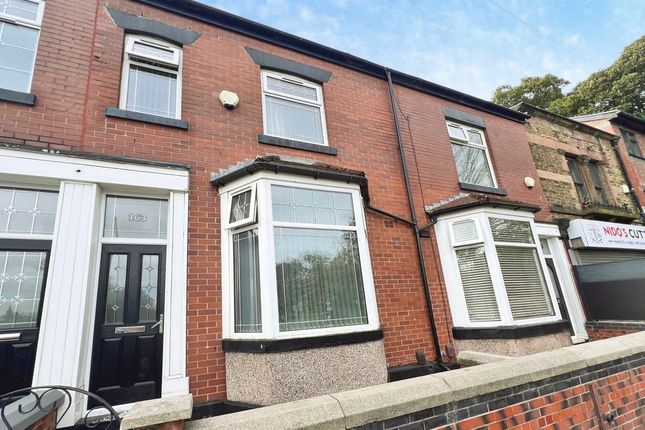
Surrounding Space To the front of house this attractive property is framed with a block paved garden, privately enclosed by a dwarf brick wall and a gated pathway leading to the main rock composite entrance door.
To the rear the home benefits from a paved yard area offering sufficient space for outdoor dining and relaxation whilst giving access to a sizeable garage/ workshop facility with electric entrance door and providing off road parking for up to two vehicles.
Located in the highly sought after residential district of Heaton the property takes advantage of a wealth of local amenities to include shops, reputable schools, places of worship and all major commuting links.
On the doorstep of some beautiful semi rural surroundings there are a number of country walks and outdoor activities for all members of the family to enjoy.
This substantial family home immaculately presented, boasting character and an array of desirable features is realistically priced to sell and we strongly recommend early viewing to avoid disappointment.
What3words /// dining.rush.when Notice Please note we have not tested any apparatus, fixtures, fittings, or services.
Interested parties must undertake their own investigation into the working order of these items. All measurements are approximate and photographs provided for guidance only.
Value & comps
No previous sales on record.
Returns
Set an offer; the calculator follows it.
We're still gathering serviced-accommodation data for this area.
Archie refurb estimate: a Pro feature
0.0% below asking
This is not financial or investment advice. Prop AI Deals is not authorised by the Financial Conduct Authority (FCA) to provide investment advice.
All investment calculators, property analyses, and AI-generated insights are for informational purposes only. Property investment carries risk and may result in financial loss. All calculations should be independently verified and you should consult with FCA-authorised financial advisers before making any investment decisions.
Past performance does not guarantee future results. Tax implications vary by individual circumstances.
Deal
Properties like this can earn 2–3x BTL yields when converted to HMO, with retrofit costs around £10k/room. Sign in to see the full tier, yield projection, and cost breakdown.
Commercial properties like this can earn 30-50% higher yields when converted to residential under Class MA / Q / P / PA, with prior approval costing ~GBP 96/unit. Sign in to see the recommended route, yield uplift, and cost breakdown.
BRRR-suited properties can recycle 80-100% of investor capital on refi, leaving a high-yielding rental with most of the money out. Sign in to see the refurb cost stack, ARV projection, and refinance maths.
Detached + large garden = sub-division play. Pro tier unlocks the tier badge, plot size, uplift estimate, and regional land benchmark.
Short-lease flats trade at deep discount, but extending under the 1993 Act often costs far less than the discount. Pro tier unlocks the tier badge, premium breakdown, long-lease ARV and arbitrage maths.
See projected short-stay revenue vs a vanilla BTL for this property.
See real sub-let margins (HMO room rates & SA nightly rates) vs the landlord rent.
Area
Agent & docs

FAQ
About 17, Wyresdale Road, Bolton
Explore nearby