5-bedroom house · BL1 5DU
Sold STCListed 185 days
Opportunity summary
See Archie’s verdict, returns by strategy and what to check before viewing.
About
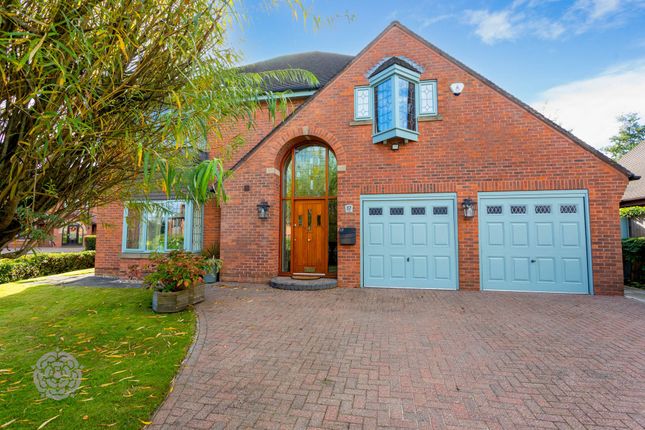
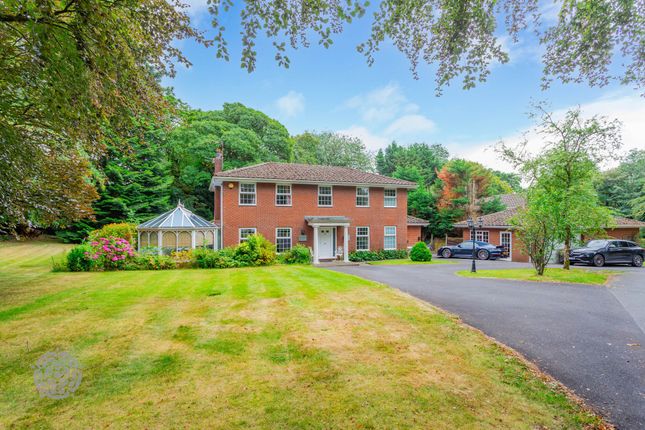
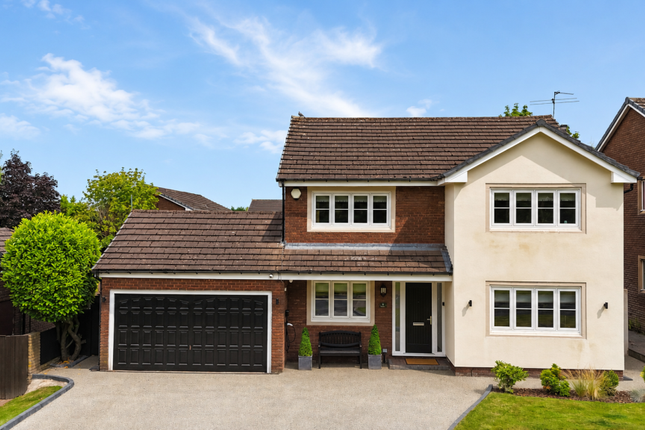
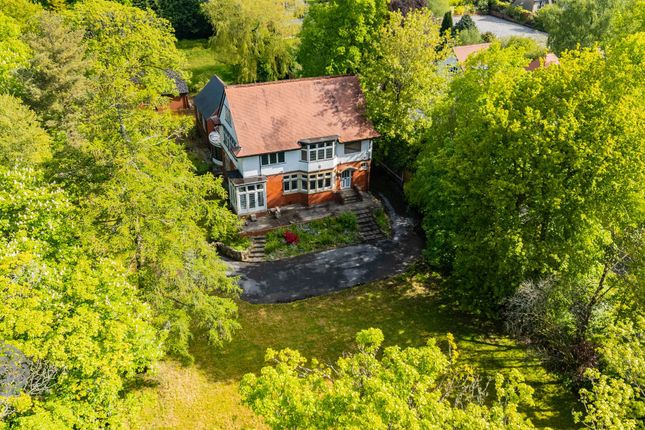
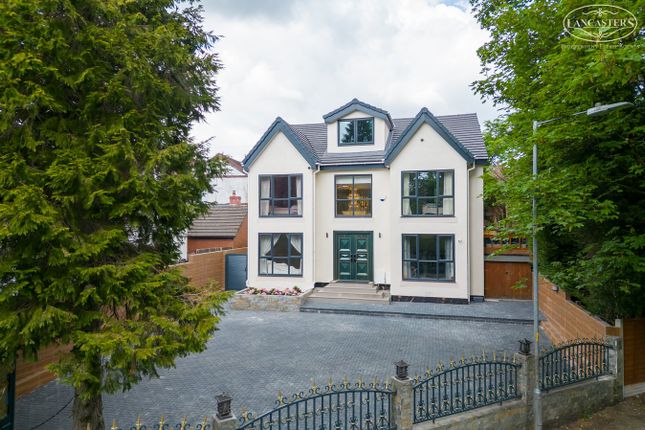
This large home is positioned within a superb plot of just under 0.7 of an acre and within a superb location.
In its current form the property offers five bedrooms and five reception rooms and due to the age of construction these rooms are of excellent proportions.
General modernisation is required but it is clear that there may also be scope for full redevelopment of the site which is an increasingly common choice within the locality.
It is important to note that the property sits in an excellent prominent position at the head of a cul de sac which not only runs parallel with but connects via its north boundary to Chorley New Road.
Properties along this cul de sac have only been placed into the open market occasionally since their first construction which underlines the quality of the immediate environment.
The seller informs us that the property is Freehold Council Tax is Band G - £3,987.20 Woods Lea is a cul-de-sac just off and parallel with Chorley New Road, nestled within the heart of Heaton which is regarded as one of the premier locations within the town.
Important transport links such as Junction 5 of the M61 serve the town well and is 3 miles away, whilst Lostock train station is on the mainline to Manchester and is around 1.5 miles away.
We therefore find that many people settle within the area who shop and socialise around Manchester.
The immediate area itself includes a number of popular pubs, restaurants, gyms plus the choice of several golf courses.
Just outside of Heaton, Old Kiln Lane leads towards Chorley Old Road (approx 2 miles), which provides further access towards a stretch of the West Pennine Moors and the Smithills Estate, which is owned and run by the Woodland Trust.
The area therefore strikes a superb balance of access to rural areas within around two miles coupled with the excellent transport infrastructure as mentioned previously.
Finally, it is worth noting that there is a choice of popular schooling, both state and private, with the consistently popular Bolton School Estate just under over half a mile away.
Entrance Porch 6' 0" x 4' 0" (1.83m x 1.22m) Quarry tiled finish the floor. Glazed to each side. Double timber doors opening into the hallway.
Hallway 21' 6" x 5' 5" opening to 8' 6" (6.55m x 1.65m opening to 2.59m) Stairs to the first floor. Ground Floor WC 2' 7" x 7' 8" (0.79m x 2.34m) Window to the front. WC. Hand basin.
Reception Room 1 21' 6" x 12' 5" (6.55m x 3.78m) Running the full depth of the property. Gas fire. Window to the front looking to the cul de sac and also the open green area.
This room then extends into an extended area to the rear measuring 11' 7" x 5' 10" (3.53m x 1.78m) and opens immediately from the reception room.
There is a side window, rear window to the garden and side screens. Double glass panelled doors leading into reception room 2.
Reception Room 2 21' 1" x 12' 4" (6.43m x 3.76m) Window to the front looking to the cul de sac and also the open green area. Gable window. Rear window to the garden.
Reception Room 4 11' 4" x 12' 0" (3.45m x 3.66m) Window to the front looking to the cul de sac and also the open green area.
Kitchen 14' 4" x 8' 11" (4.37m x 2.72m) Two rear windows looking to the garden.
Further access to reception room 3 Reception Room 3 15' 8" x 9' 8" (4.78m x 2.95m) Glass panelled door and side screen to the rear. Two rear windows.
Reception Room 5 9' 11" x 9' 0" (3.02m x 2.74m) Vaulted ceiling with a height of 9' 2" (2.79m). Rear window. Side window. Feature arched window. Further access to conservatory.
Conservatory 13' 2" x 9' 3" (4.01m x 2.82m) French doors to the side garden. Quarry tile finish to the floor. Garage 18' 7" x 15' 4" (max) (5.66m x 4.67m) Electric up and over door.
Electric meter and consumer unit. Gas central heating boiler. Door leading into a Utility zone with a WC.
Bedroom 1 15' 1" x 10' 7" extending to 14' 2" (4.60m x 3.23m extending to 4.32m ) Window to the front. Two gable windows.
En-Suite 8' 6" x 6' 3" (not including the shower recess) (2.59m x 1.91m) Shower. WC. Hand basin. Individual bath. Gable window. Bedroom 3 12' 0" x 11' 4" (3.66m x 3.45m) Front double.
Two doors give access to this room, one from the main landing and one off the extended inner hallway.
Inner Hallway 2' 9" x 11' 4" (0.84m x 3.45m) Bathroom 11' 4" x 5' 10" (3.45m x 1.78m) Two rear windows. Fitted storage. Hand basin. Bath. WC. Bedroom 2 12' 1" x 12' 5" (3.68m x 3.78m) Front double.
Window to the front. Bedroom 5 8' 5" x 8' 10" (2.57m x 2.69m) Front single. Window to the front. Bedroom 4 9' 2" x 12' 5" (2.79m x 3.78m) Rear double. Window to the rear.
Value & comps
No previous sales on record.
Returns
Set an offer; the calculator follows it.
We're still gathering serviced-accommodation data for this area.
Archie refurb estimate: a Pro feature
0.0% below asking
This is not financial or investment advice. Prop AI Deals is not authorised by the Financial Conduct Authority (FCA) to provide investment advice.
All investment calculators, property analyses, and AI-generated insights are for informational purposes only. Property investment carries risk and may result in financial loss. All calculations should be independently verified and you should consult with FCA-authorised financial advisers before making any investment decisions.
Past performance does not guarantee future results. Tax implications vary by individual circumstances.
Deal
Properties like this can earn 2–3x BTL yields when converted to HMO, with retrofit costs around £10k/room. Sign in to see the full tier, yield projection, and cost breakdown.
Commercial properties like this can earn 30-50% higher yields when converted to residential under Class MA / Q / P / PA, with prior approval costing ~GBP 96/unit. Sign in to see the recommended route, yield uplift, and cost breakdown.
BRRR-suited properties can recycle 80-100% of investor capital on refi, leaving a high-yielding rental with most of the money out. Sign in to see the refurb cost stack, ARV projection, and refinance maths.
Detached + large garden = sub-division play. Pro tier unlocks the tier badge, plot size, uplift estimate, and regional land benchmark.
Short-lease flats trade at deep discount, but extending under the 1993 Act often costs far less than the discount. Pro tier unlocks the tier badge, premium breakdown, long-lease ARV and arbitrage maths.
See projected short-stay revenue vs a vanilla BTL for this property.
See real sub-let margins (HMO room rates & SA nightly rates) vs the landlord rent.
Area
Agent & docs

FAQ
About 6, Woods Lea, Bolton
Explore nearby