Planned maintenance tonight, 10pm to 11pm UK time. The site will be briefly unavailable.
4-bedroom house · BL1 5AJ
For saleReduced £25.1k (−2.7%) on 21 JunListed 452 days
Opportunity summary
See Archie’s verdict, returns by strategy and what to check before viewing.
About
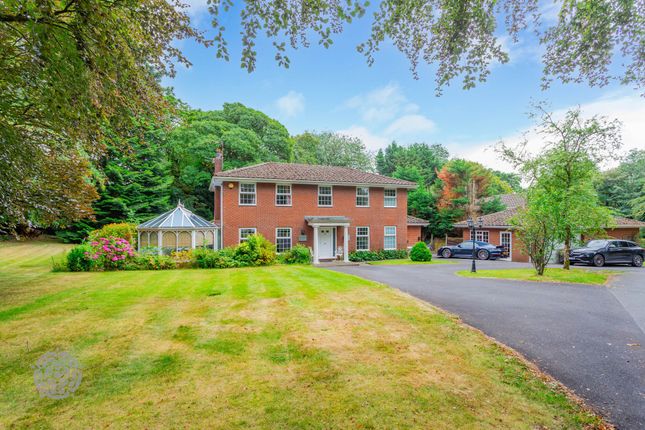
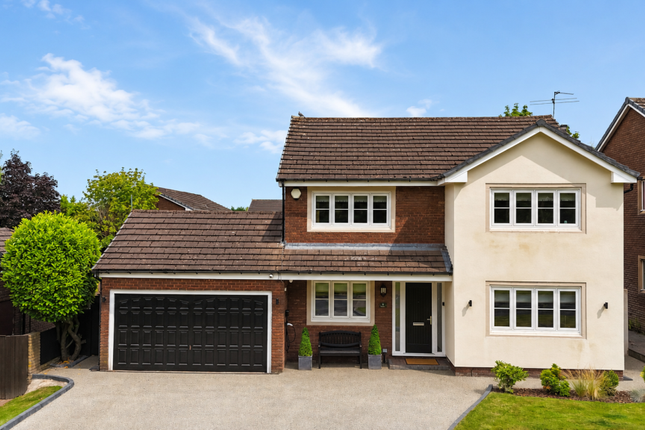
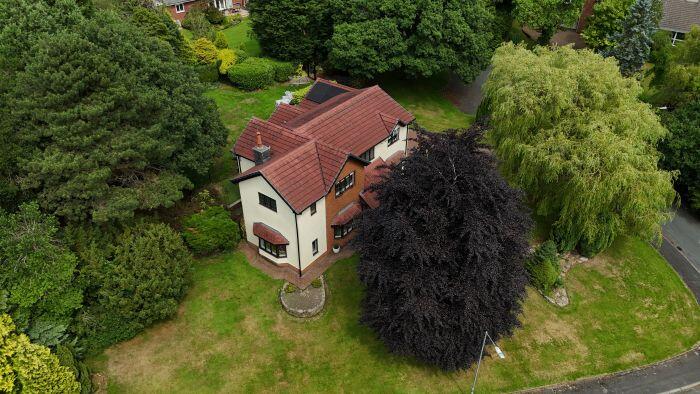
A truly exceptional detached residence set in a prestigious cul-de-sac location Generous plot~ 4 double bedrooms, master bedroom with luxury en-suite and family bathroom 3 receptions and conservatory Integral double garage~ Generous driveway providing ample off road parking for several vehicles Extensive gardens to front, sides and rear .
Property Overview Occupying a prime and peaceful position in one of Heaton's most desirable cul-de-sacs, this superb four-bedroom detached home offers space, style, and a wonderfully versatile layout perfect for modern family living.
Immaculately maintained and thoughtfully upgraded, the property enjoys generous landscaped gardens, multiple reception rooms, an integral double garage, and luxury finishes throughout.
Set on a substantial plot, the home combines character and contemporary convenience with standout features including a stunning vaulted ceiling lounge, stylish breakfast kitchen with Neff appliances, luxurious bedroom suites, and beautifully manicured outdoor spaces.
Ground Floor Highlights Spacious entrance vestibule opening to a generous Reception Hallway: Elegant entrance via a composite door with glazed detailing, ceramic tiled floor, and access to the main living areas.
Stunning Lounge: Impressively spacious with vaulted ceiling, feature living flame gas fire with Limestone surround, dual aspect windows, and open staircase to galleried landing.
Formal Dining Room: Comfortably accommodates 10+ guests, connects directly to kitchen and conservatory - perfect for entertaining.
Conservatory: Light-filled and stylish with French doors to the landscaped side garden.
Contemporary Breakfast Kitchen: Bespoke beech cabinetry, premium Neff appliances, breakfast bar for four, underlighting, and integrated hot water tap.
Second Living Room / Reception 4: Cosy and inviting with log effect fire, large picture windows, and direct garden access.
Ground Floor Shower Room: Modern suite with enclosed shower, vanity unit, and full tiling.
Utility & Integral Double Garage: Practicality meets storage with fitted units, plumbing, boiler, and direct garden access.
First Floor Features Principal Bedroom Suite: Luxurious double bedroom with a full wall of bespoke wardrobes, dressing area, and elegant en-suite with walk-in double shower and contemporary finishes.
Bedroom Two: Another double with fitted storage and en-suite shower room.
Bedroom Three: Generous in size with dual aspects, extensive fitted wardrobes, vanity wash area and additional stylish lighting.
Bedroom Four: A good-sized bedroom currently presented as a single and rear garden views- * could accommodate a double bed.
Family Bathroom: Beautifully appointed with modern tiling, shower-over-bath, vanity basin, and chrome towel rail.
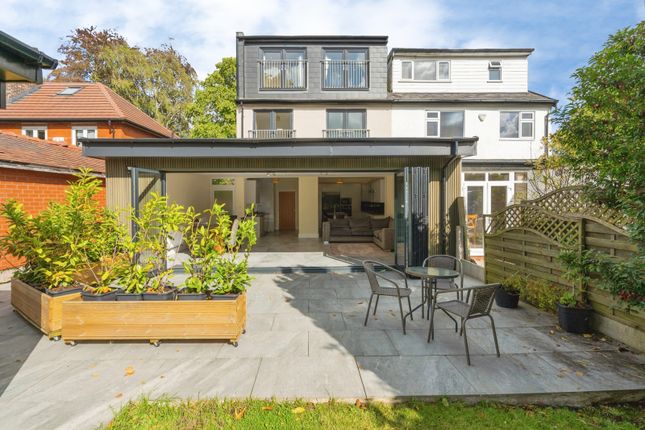
External Features Private Landscaped Gardens: To front, side and rear with block paved patios, tiered lawns, mature borders, porcelain tiled seating areas, and tranquil corners perfect for relaxing or entertaining.
Extensive Driveway: Block paved with parking for up to 6-8 vehicles, gated side access to rear gardens, and wrought iron gate to rear terrace.
Garage & Security: Double integral garage with remote door, power, lighting, and internal access. Full alarm system in place.
Location Highlights Ravenswood Drive is a quiet, executive cul-de-sac just off Chorley New Road, within easy reach of some of Bolton's most sought-after schools and amenities.
Highly Regarded Local Schools: Close to Bolton School, Clevelands Prep, and other well-rated primaries and secondaries.
Excellent Transport Links: M61 & M60 motorway access within minutes Lostock & Bolton railway stations offer direct routes to Manchester and beyond Manchester Airport reachable in under 30 minutes Nearby Amenities: Heaton Medical Centre, local shops, bars, and restaurants, Victoria Inn, Markland Hill Tennis Club, and golf courses.
Recreational Spaces: Rivington Country Park, / Open countryside, Doffcocker Lodge, Moss Bank Park, and beautiful countryside walks nearby. Additional Information Tenure: Leasehold : £14.50 p.a.
Council Tax Band: G Utilities: Mains gas, electric, and water Security: Fully alarmed Flood Risk: Low Viewings Highly Recommended This is a rare opportunity to secure a prestigious and spacious home in one of Heaton's most exclusive enclaves.
Contact us today to arrange a private viewing.
Disclaimer These particulars are intended to give a fair and substantially correct overall description for the guidance of intending purchasers and do not constitute an offer or part of a contract.
Prospective purchasers and/or lessees ought to seek their own professional advice.
All descriptions, dimensions, areas, references to condition and necessary permissions for use and occupation and other details are given in good faith and are believed to be correct, but any intending purchasers should not rely on them as statements or representations of fact, but must satisfy themselves by inspection or otherwise as to the correctness of each of them.
All measurements are approximate.
All appliances, fixtures and fittings listed within details provided by plm are 'as seen' and have not been tested by plm nor have we sought certification of warranty or service, unless otherwise stated.
It is in the buyer's interest to check the working condition of all appliances.
Value & comps
No previous sales on record.
Returns
Set an offer; the calculator follows it.
We're still gathering serviced-accommodation data for this area.
Archie refurb estimate: a Pro feature
0.0% below asking
This is not financial or investment advice. Prop AI Deals is not authorised by the Financial Conduct Authority (FCA) to provide investment advice.
All investment calculators, property analyses, and AI-generated insights are for informational purposes only. Property investment carries risk and may result in financial loss. All calculations should be independently verified and you should consult with FCA-authorised financial advisors before making any investment decisions.
Past performance does not guarantee future results. Tax implications vary by individual circumstances.
Deal
Properties like this can earn 2–3x BTL yields when converted to HMO, with retrofit costs around £10k/room. Sign in to see the full tier, yield projection, and cost breakdown.
Commercial properties like this can earn 30-50% higher yields when converted to residential under Class MA / Q / P / PA, with prior approval costing ~GBP 96/unit. Sign in to see the recommended route, yield uplift, and cost breakdown.
BRRR-suited properties can recycle 80-100% of investor capital on refi, leaving a high-yielding rental with most of the money out. Sign in to see the refurb cost stack, ARV projection, and refinance maths.
Detached + large garden = sub-division play. Pro tier unlocks the tier badge, plot size, uplift estimate, and regional land benchmark.
Short-lease flats trade at deep discount, but extending under the 1993 Act often costs far less than the discount. Pro tier unlocks the tier badge, premium breakdown, long-lease ARV and arbitrage maths.
See projected short-stay revenue vs a vanilla BTL for this property.
See real sub-let margins (HMO room rates & SA nightly rates) vs the landlord rent.
Area
Agent & docs
FAQ
About 8, Ravenswood Drive, Bolton
Explore nearby