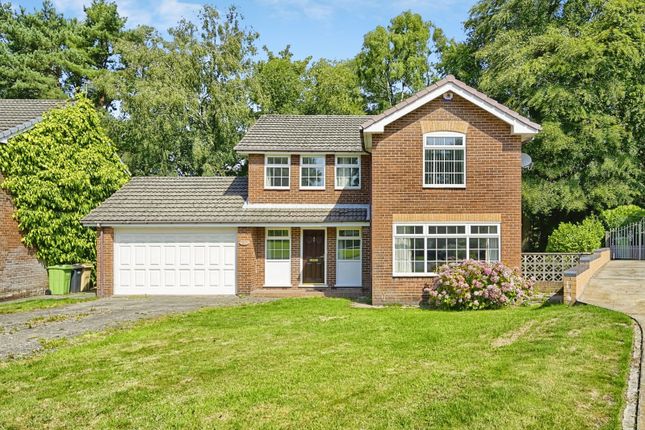
4-bedroom house · BL6 4JJ
For saleListed 66 days
Opportunity summary
See Archie’s verdict, returns by strategy and what to check before viewing.
About
Ryecroft, Beaumont Road, Lostock, Bolton, BL6 4JJ WATCH THE VIDEO TOUR FOR THIS PROPERTY Character, Space & Individual Design Ryecroft is an individual four-bedroom detached home occupying a mature plot on Beaumont Road in Lostock, opposite Rumworth Lodge Nature Reserve.
Extended and comprehensively refurbished by the current owners, the property combines characterful architecture with generous proportions and contemporary design.
Behind its traditional stone exterior is a home that has evolved considerably, with an unconventional layout that places the principal living spaces on the first floor to take advantage of the outlook.
Flexible accommodation, dedicated leisure spaces and landscaped gardens add to its versatility, creating a home with a character and identity very much of its own.
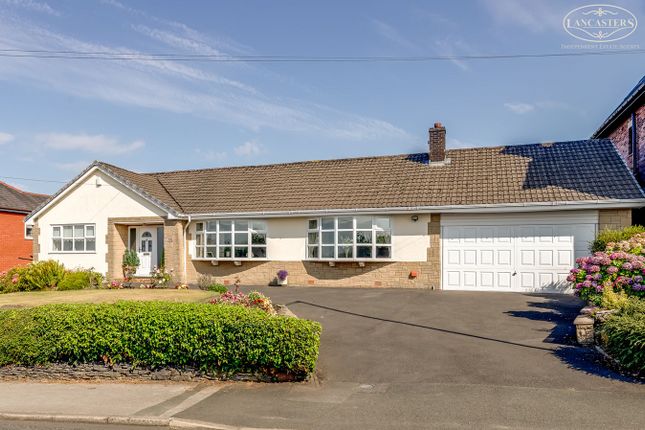
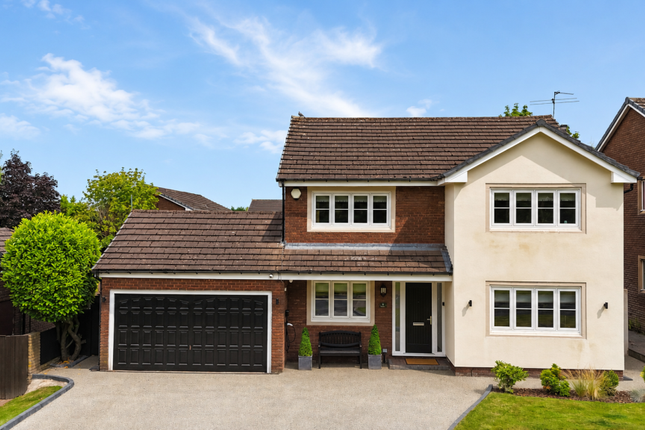
Welcome Home Approached from Beaumont Road via a private shared driveway, Ryecroft makes an immediate impression with its substantial stone elevations and varied rooflines.
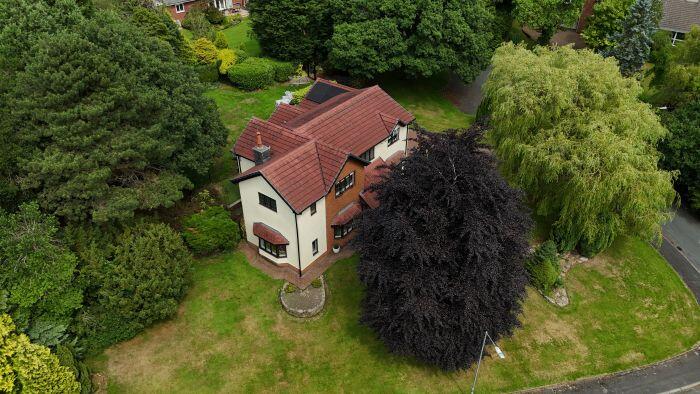
Mature trees and planting soften the setting, while colourful window boxes and carefully considered exterior lighting complement the traditional appearance of the house.
Step inside to a striking entrance hall, where the traditional exterior gives way to a distinctly more contemporary interior.
At its centre, an open-tread oak staircase rises through the double-height space, with glass balustrading allowing light to travel between the different levels.
Framed by a feature arched opening, it creates a distinctive architectural focal point and introduces the individual layout of the home.
Follow the staircase to the first floor, where the principal living accommodation opens out ahead.
Living & Entertaining At the top of the staircase, the first floor opens into an expansive kitchen, dining and living space, its generous proportions allowing each area to feel defined while remaining naturally connected.
Rooflights draw light across the room, while kiln-dried lime oak flooring brings warmth and continuity throughout.
The bespoke kitchen is arranged around a generous island with informal seating, complemented by Corian worktops, distinctive Spanish cast door handles and integrated appliances.
Alongside is ample room for a substantial dining table, with a bespoke bar creating a dedicated setting for drinks and entertaining.
The living area occupies the far end of the room, where doors frame views across the surrounding greenery and towards Rumworth Lodge.
A Charnwood wood-burning stove adds warmth and character, creating a relaxed place to sit within the larger open-plan setting. Alongside is a separate lounge with a distinctly different atmosphere.
A vaulted ceiling with exposed timber beams enhances the proportions, while rooflights and windows bring in plenty of natural light.
A substantial stone fireplace with an oak beam and Gazco fire forms the focal point, complemented by a Funktion-One sound system that makes the room particularly well suited to entertaining.
The Principal Suite Continuing across the first floor, the principal suite occupies its own part of the home, set apart from the remaining bedrooms and making the most of its elevated position.
French doors frame far-reaching views across the gardens and landscape beyond, bringing the outlook directly into the bedroom.
The sleeping area flows naturally into a generous en suite, where a freestanding bath creates a striking focal point alongside a separate shower, Villeroy & Boch sanitaryware, twin wash basins and contemporary fittings.
A large rooflight introduces additional natural light, while a dedicated dressing room provides storage away from the bedroom.
The combination of scale, outlook and separation gives the principal suite a character of its own. A further WC is conveniently positioned off the first-floor living accommodation.
Flexible Living Returning to the ground floor, Ryecroft offers a versatile collection of rooms beyond the principal accommodation above.
With three bedrooms, a soundproofed studio and dedicated fitness and wellness facilities, the layout could work particularly well for a larger family, older children, guests or anyone looking for defined spaces for work and leisure.
The largest of the three bedrooms is particularly generous, with ample room to incorporate a seating area alongside the bedroom furniture.
Two further bedrooms each benefit from their own contemporary en-suite shower rooms, creating a practical arrangement for family members or overnight guests and giving this level a degree of independence from the principal suite above.
The fully soundproofed studio is one of the home's more distinctive additions.
Purposefully designed for music and recording, its acoustic treatment creates a dedicated environment away from the main entertaining areas, while the room could equally lend itself to gaming, content creation or a cinema-style set-up.
The fitness and wellness area adds another dimension. The air-conditioned gym has room for both strength and cardio equipment, with extensive mirrored walls enhancing its proportions.
Alongside is a dedicated hot tub area and adjoining wet room with a walk-in rainfall shower, creating a convenient arrangement for exercise and relaxation at home.
Practicality has also been carefully considered.
A generous utility room offers extensive storage and workspace together with direct access outside, while an additional WC, dedicated boiler room and further storage complete the ground floor.
Step Outside Ryecroft also benefits from a separate ground-floor entrance, where a porch opens into a spacious reception hall.
From here, a further doorway leads directly into the gardens, creating a natural transition from the house to its outdoor spaces.
The grounds have been thoughtfully landscaped into a series of individual areas, with generous stone-paved terraces offering plenty of room for outdoor dining and entertaining.
Gravel pathways weave between established beds, rockeries and colourful planting, while mature trees and hedging create an attractive backdrop throughout.
A separate lawn adds another usable area of garden, with window planting around the house softening its traditional stone elevations.
Tucked amongst the greenery, a summer house provides an additional garden retreat for relaxing or entertaining, while a chicken coop adds another practical feature to the grounds.
Extensive off-road parking accommodates multiple vehicles, with exterior and security lighting incorporated around the property.
With Rumworth Lodge Nature Reserve directly opposite, the gardens also benefit from a wider sense of openness and a strong connection to the surrounding landscape.
In the Neighbourhood Lostock is one of Bolton's most established residential areas, known for its individual homes, mature surroundings and convenient position between Bolton and the wider countryside.
Directly opposite Ryecroft, Rumworth Lodge Nature Reserve is centred around the reservoir and its surrounding habitats, placing walking and green space close to home.
For those who enjoy spending time outdoors, Rivington and the West Pennine Moors offer further opportunities for walking, cycling and exploring.
Everyday amenities are readily accessible across Lostock, Heaton and Bolton, with a good choice of shops, cafés, restaurants and leisure facilities nearby.
Middlebrook Retail & Leisure Park offers an extensive range of shopping, dining and entertainment, while Bolton town centre provides additional retail, leisure and professional services.
Golf courses, gyms and other sporting facilities can also be found throughout the surrounding area. Schools Families are well served by a strong choice of education nearby.
Bolton School offers independent education from nursery through to sixth form, while Clevelands Preparatory School is also within easy reach.
Lostock and the surrounding districts provide a further selection of primary and secondary schools. Getting Around Lostock is particularly convenient for travel across the North West.
Lostock railway station provides regular services towards Bolton and Manchester, while Horwich Parkway offers additional rail connections and Bolton station provides a wider range of regional and national services.
By road, the M61 is readily accessible, connecting with the wider motorway network towards Manchester, Preston and beyond.
Together, the road and rail links make Lostock a practical base for commuting while retaining the mature surroundings and residential character for which the area is known.
Disclaimer All descriptions, images, videos, plans and other marketing materials are provided for general guidance only and are intended to highlight the lifestyle and features a property may offer.
They do not form part of any contract or warranty. Any plans shown, including boundary outlines, are for illustrative purposes only and should not be relied upon as a statement of fact.
The extent of the property and its boundaries will be confirmed by the title plan and the purchaser’s legal adviser.
Whilst every effort is made to ensure accuracy, neither Burton James Estate Agents nor the seller accepts responsibility for any errors or omissions.
Prospective purchasers should not rely on these details as statements of fact and are strongly advised to verify all information by inspection, searches and enquiries, and to seek confirmation from their conveyancer before proceeding with a purchase.
EPC Rating: D Disclaimer All descriptions, images, videos, plans and other marketing materials are provided for general guidance only and are intended to highlight the lifestyle and features a property may offer.
They do not form part of any contract or warranty. Any plans shown, including boundary outlines, are for illustrative purposes only and should not be relied upon as a statement of fact.
The extent of the property and its boundaries will be confirmed by the title plan and the purchaser’s legal adviser.
Whilst every effort is made to ensure accuracy, neither Burton James Estate Agents nor the seller accepts responsibility for any errors or omissions.
Prospective purchasers should not rely on these details as statements of fact and are strongly advised to verify all information by inspection, searches and enquiries, and to seek confirmation from their conveyancer before proceeding with a purchase.
Value & comps
No previous sales on record.
Returns
Set an offer; the calculator follows it.
We're still gathering serviced-accommodation data for this area.
Archie refurb estimate: a Pro feature
0.0% below asking
This is not financial or investment advice. Prop AI Deals is not authorised by the Financial Conduct Authority (FCA) to provide investment advice.
All investment calculators, property analyses, and AI-generated insights are for informational purposes only. Property investment carries risk and may result in financial loss. All calculations should be independently verified and you should consult with FCA-authorised financial advisors before making any investment decisions.
Past performance does not guarantee future results. Tax implications vary by individual circumstances.
Deal
Properties like this can earn 2–3x BTL yields when converted to HMO, with retrofit costs around £10k/room. Sign in to see the full tier, yield projection, and cost breakdown.
Commercial properties like this can earn 30-50% higher yields when converted to residential under Class MA / Q / P / PA, with prior approval costing ~GBP 96/unit. Sign in to see the recommended route, yield uplift, and cost breakdown.
BRRR-suited properties can recycle 80-100% of investor capital on refi, leaving a high-yielding rental with most of the money out. Sign in to see the refurb cost stack, ARV projection, and refinance maths.
Detached + large garden = sub-division play. Pro tier unlocks the tier badge, plot size, uplift estimate, and regional land benchmark.
Short-lease flats trade at deep discount, but extending under the 1993 Act often costs far less than the discount. Pro tier unlocks the tier badge, premium breakdown, long-lease ARV and arbitrage maths.
See projected short-stay revenue vs a vanilla BTL for this property.
See real sub-let margins (HMO room rates & SA nightly rates) vs the landlord rent.
Area
Agent & docs

FAQ
About Ryecroft, Beaumont Road, Lostock, BL6 | 4-Bed Stone-Built Home Opposite Rumworth Lodge Nature Reserve
Explore nearby