4-bedroom house · BL1 5AJ
For saleReduced £25k (−2.7%) on 2 SepListed 467 days
Opportunity summary
See Archie’s verdict, returns by strategy and what to check before viewing.
About
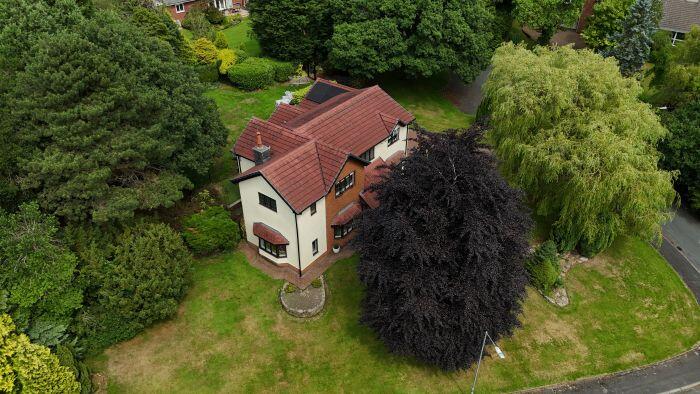
**chain free** An Exceptional Family Home in the Heart of Heaton Offers Over £950,000 Imposing residence in a prominent position with further potential to extend (STPP).
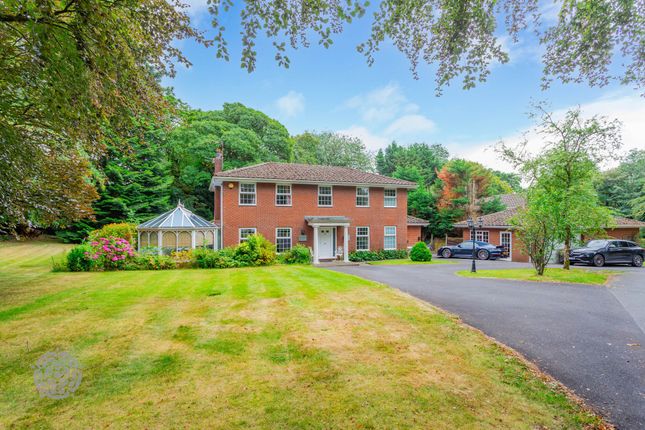
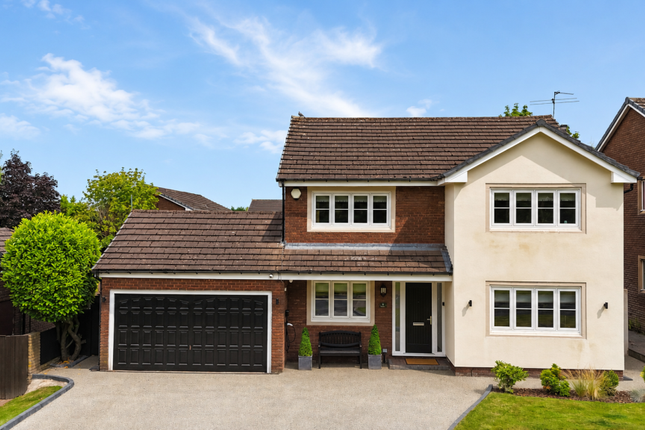
Set along one of Heaton's most prestigious addresses, this beautifully renovated detached family home perfectly blends timeless character with contemporary living.
Occupying a substantial and private plot, with over 2,500 sq.
Ft of thoughtfully designed accommodation , this property offers versatile space ideal for family life, entertaining, and remote working alike.
Surrounded by landscaped gardens, mature trees, and a calm residential setting, this home truly represents the best of Heaton living.
Key Features Elegant Reception Spaces Three well-proportioned reception rooms, including a bright dual-aspect lounge with bay windows and feature fireplace, a formal dining room (or second study), and a versatile family/playroom.
Home Office Options Two reception areas are perfectly suited to those working from home or seeking dedicated study spaces.
Stylish Modern Kitchen A sleek fitted kitchen featuring contemporary cabinetry, black gloss worktops, integrated appliances, and space for an American-style fridge/freezer.
Direct access leads through to the playroom and garden beyond.
Practical Utility Room & Ground Floor WC Spacious utility with additional appliance space and ample storage, complemented by a beautifully tiled cloakroom with chrome fittings.
Four Double Bedrooms Including a luxurious principal suite with dressing area and a modern ensuite bathroom, alongside three further generous double bedrooms.
Contemporary Family Bathroom A three-piece suite with rainfall shower, vanity unit, and elegant tiled finishes.
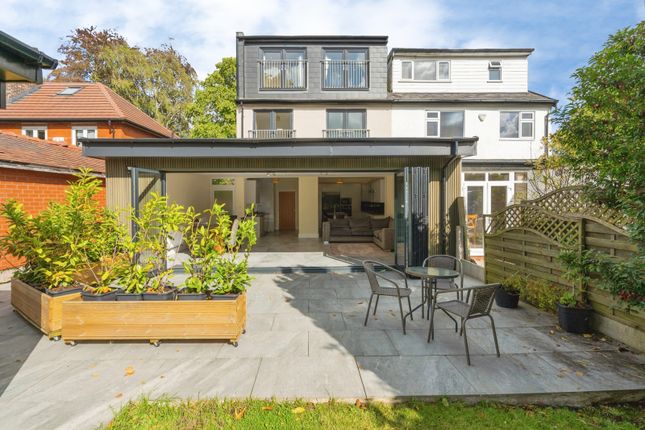
Impressive Gardens & Outdoor Space Private composite deck terrace, lawned areas, mature planting, and a dedicated dog enclosure - perfect for family gatherings and outdoor living.
Ample Parking & Garaging A large driveway a detached double garage offering parking for multiple vehicles.
Stylish Finishes Throughout Luxury vinyl flooring, new wool carpets, and quality fixtures complete this move-in-ready home.
Location Highlights Positioned within one of Bolton's most desirable areas, Heaton is renowned for its green surroundings and excellent connectivity.
Highly Regarded Schools: Bolton School (Independent) - approx. 1.5 miles Thomasson Memorial School - 0.5 miles Markland Hill Primary School - approx.
1 mile Clevelands Prep School - within easy reach Local Amenities: Heaton Medical Centre, pharmacy, cafes, and convenience stores all nearby.
Middlebrook Retail Park and Bolton town centre are just a short drive away.
Leisure facilities include Deane Golf Club, Bolton Golf Club, David Lloyd Health Club, and Markland Hill Tennis Club - all close at hand.
Commuter Connections: Excellent access to the M61 motorway, while Lostock and Bolton train stations provide easy links to Manchester, Preston, and beyond.
Additional Information Tenure Leasehold - £14.50 per annum (999 years from 1969) Council Tax Band G Utilities Gas, electric, water meter, and mains drainage Flood Risk No known flood risk Disclaimer These particulars are intended to give a fair and substantially correct overall description for the guidance of intending purchasers and do not constitute an offer or part of a contract.
Prospective purchasers and/or lessees ought to seek their own professional advice.
All descriptions, dimensions, areas, references to condition and necessary permissions for use and occupation and other details are given in good faith and are believed to be correct, but any intending purchasers should not rely on them as statements or representations of fact, but must satisfy themselves by inspection or otherwise as to the correctness of each of them.
All measurements are approximate.
All appliances, fixtures and fittings listed within details provided by plm are 'as seen' and have not been tested by plm nor have we sought certification of warranty or service, unless otherwise stated.
It is in the buyer's interest to check the working condition of all appliances.
Value & comps
No previous sales on record.
Returns
Set an offer; the calculator follows it.
We're still gathering serviced-accommodation data for this area.
Archie refurb estimate: a Pro feature
0.0% below asking
This is not financial or investment advice. Prop AI Deals is not authorised by the Financial Conduct Authority (FCA) to provide investment advice.
All investment calculators, property analyses, and AI-generated insights are for informational purposes only. Property investment carries risk and may result in financial loss. All calculations should be independently verified and you should consult with FCA-authorised financial advisors before making any investment decisions.
Past performance does not guarantee future results. Tax implications vary by individual circumstances.
Deal
Properties like this can earn 2–3x BTL yields when converted to HMO, with retrofit costs around £10k/room. Sign in to see the full tier, yield projection, and cost breakdown.
Commercial properties like this can earn 30-50% higher yields when converted to residential under Class MA / Q / P / PA, with prior approval costing ~GBP 96/unit. Sign in to see the recommended route, yield uplift, and cost breakdown.
BRRR-suited properties can recycle 80-100% of investor capital on refi, leaving a high-yielding rental with most of the money out. Sign in to see the refurb cost stack, ARV projection, and refinance maths.
Detached + large garden = sub-division play. Pro tier unlocks the tier badge, plot size, uplift estimate, and regional land benchmark.
Short-lease flats trade at deep discount, but extending under the 1993 Act often costs far less than the discount. Pro tier unlocks the tier badge, premium breakdown, long-lease ARV and arbitrage maths.
See projected short-stay revenue vs a vanilla BTL for this property.
See real sub-let margins (HMO room rates & SA nightly rates) vs the landlord rent.
Area
Agent & docs
FAQ
About 10, Ravenswood Drive, Bolton
Explore nearby