We've tightened what earns a Pursue. A home now needs a published valuation, a strategy that still makes money after real running costs and lender stress tests, and no listing problems that would stop a mortgage. You'll see fewer Pursues, and each one has been checked harder.
See how verdicts work3-bedroom house · CM2 7QF
Listing removedListed 130 days
Opportunity summary
See Archie’s verdict, returns by strategy and what to check before viewing.
About
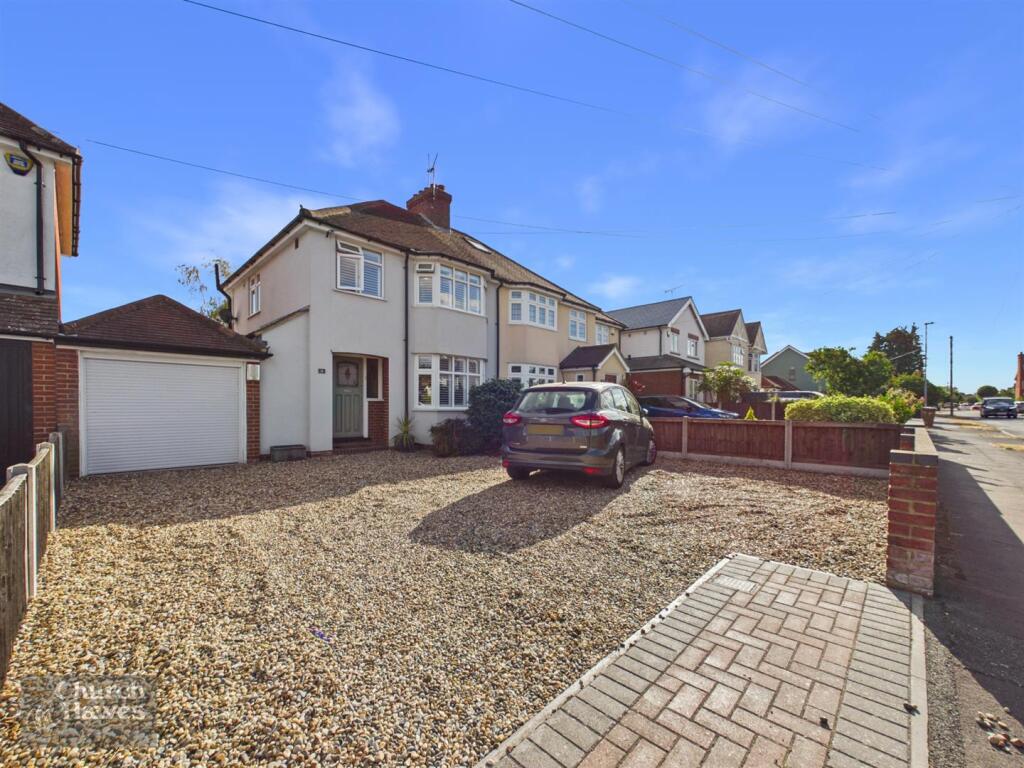
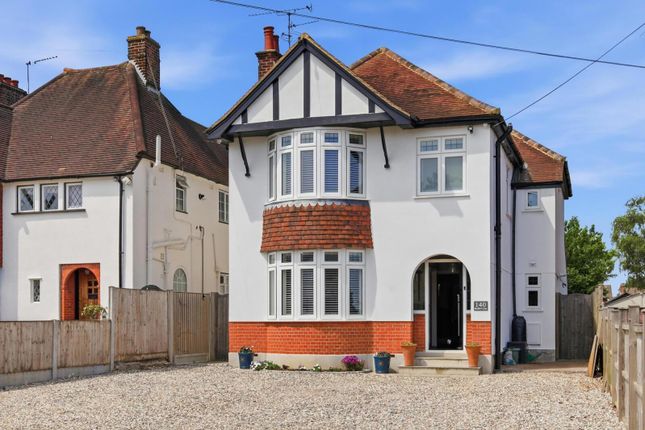
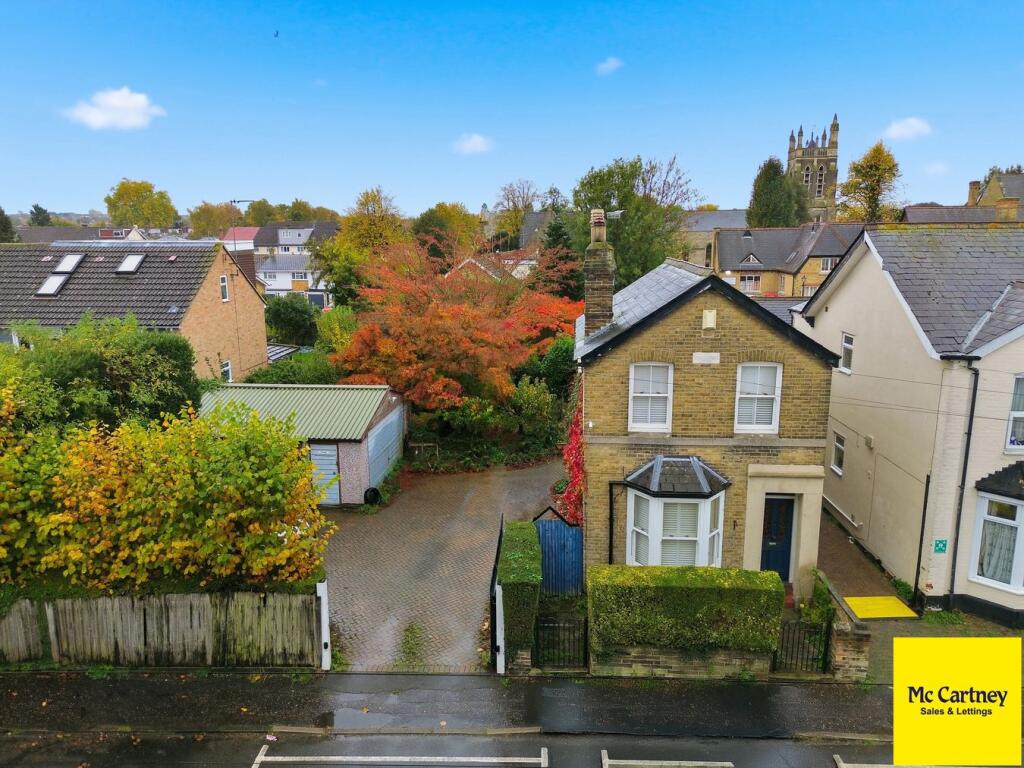
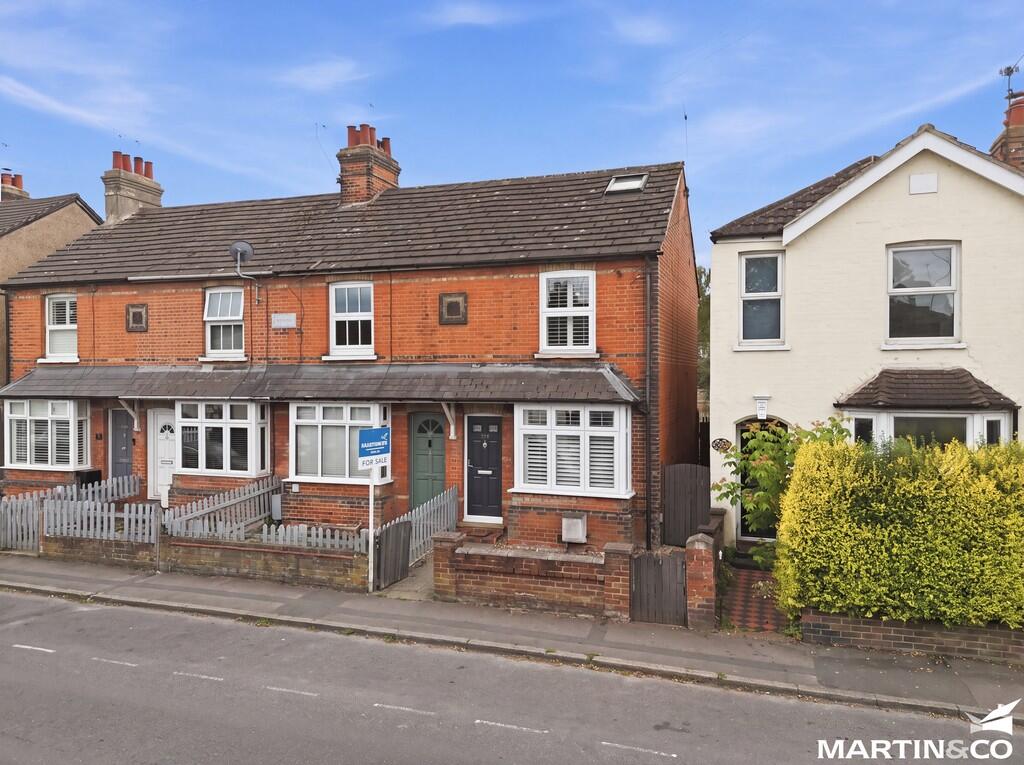
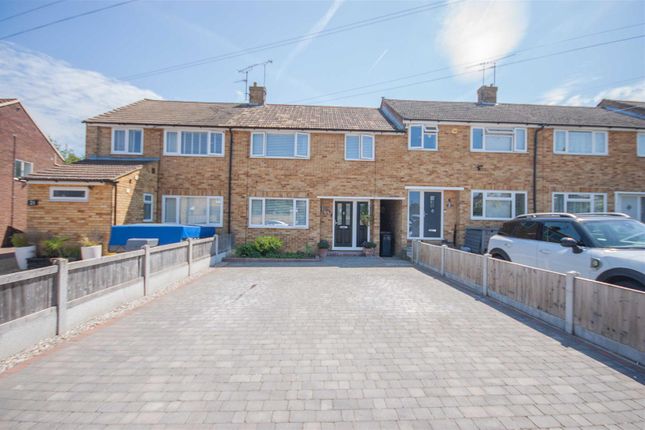
Behind its attractive 1920s façade, this is a home that has been completely reimagined for modern family life.
Stylish, characterful and packed with thoughtful design features, the property effortlessly blends period charm with contemporary living, creating a space that feels both practical and unique.
Offering contemporary styling with an open-plan kitchen/dining/family room featuring bi-folding doors out to the garden, beyond which is the garaging which has been cleverly re-styled as a storage/family space leading through to a gym.
Inside the property you can appreciate the high ceilings, beautifully restored original doors and a flowing layout that leads effortlessly towards the stunning rear extension.
The true heart of the home is the spectacular open-plan kitchen, dining and entertaining space, flooded with natural light from remote-controlled Velux windows, a striking roof lantern and expansive bi-folding doors, this is a room designed to bring people together.
Whether hosting friends around the oversized island, enjoying family meals or relaxing in front of the bespoke media wall, every detail has been carefully considered.
The beautifully crafted luxury Howdens shaker kitchen is complemented by Quartz worktops, twin wine coolers, with further integrated appliances, boiling water tap and an abundance of cleverly designed storage, while layered LED lighting creates a sophisticated atmosphere from day to night.
The front lounge provides a cosy contrast, offering a more intimate retreat with its bay window featuring sun shutters, fitted fire and classical décor.
Upstairs, three generously sized bedrooms are filled with natural light including a principal suite with en-suite facilities.
The family bathroom has been finished with a boutique-hotel feel, featuring contemporary fittings, floating cabinetry and integrated illuminated storage.
There is also useable Loft Space which has windows allowing natural light. Outside, the lifestyle appeal continues.
The landscaped rear garden has been thoughtfully designed as a series of sociable spaces, perfect for entertaining, relaxing or working from home.
One of the property's most unexpected and impressive features is the transformed garage which has been converted into a practical workshop/storage area leading through to a dedicated gym, fully insulated and finished to a high standard with heating, lighting and its own power supply.
This useful addition to the property offers exciting future potential to create a self-contained annexe, studio or additional accommodation, subject to any necessary permissions.
Throughout the property, the current owners have created a home where character features sit comfortably alongside contemporary finishes, smart technology and creative design touches, resulting in a home that is equally suited to busy family life, entertaining guests or simply enjoying quieter moments.
Located within easy reach of Chelmsford city centre, excellent schools and transport links, this is a property that offers something genuinely different.
A stylish period home with personality, versatility and a modern edge that is increasingly difficult to find.
Great Baddow is on the periphery of Chelmsford but offers a village feel with its Conservation Area, Church and local shops.
There are well regarded schools in the area including Sandon High School, Great Baddow High School and grammar and private schooling in Chelmsford including kegs and New Hall.
Chelmsford City Centre offers a wide range of shops, amenities, restaurants and main line rail services into London Liverpool Street. Excellent road links to London, the Essex coast and beyond.
Value & comps
No previous sales on record.
Returns
Set an offer; the calculator follows it.
We're still gathering serviced-accommodation data for this area.
Archie refurb estimate: a Pro feature
0.0% below asking
This is not financial or investment advice. Prop AI Deals is not authorised by the Financial Conduct Authority (FCA) to provide investment advice.
All investment calculators, property analyses, and AI-generated insights are for informational purposes only. Property investment carries risk and may result in financial loss. All calculations should be independently verified and you should consult with FCA-authorised financial advisers before making any investment decisions.
Past performance does not guarantee future results. Tax implications vary by individual circumstances.
Deal
Properties like this can earn 2–3x BTL yields when converted to HMO, with retrofit costs around £10k/room. Sign in to see the full tier, yield projection, and cost breakdown.
Commercial properties like this can earn 30-50% higher yields when converted to residential under Class MA / Q / P / PA, with prior approval costing ~GBP 96/unit. Sign in to see the recommended route, yield uplift, and cost breakdown.
BRRR-suited properties can recycle 80-100% of investor capital on refi, leaving a high-yielding rental with most of the money out. Sign in to see the refurb cost stack, ARV projection, and refinance maths.
Detached + large garden = sub-division play. Pro tier unlocks the tier badge, plot size, uplift estimate, and regional land benchmark.
Short-lease flats trade at deep discount, but extending under the 1993 Act often costs far less than the discount. Pro tier unlocks the tier badge, premium breakdown, long-lease ARV and arbitrage maths.
See projected short-stay revenue vs a vanilla BTL for this property.
See real sub-let margins (HMO room rates & SA nightly rates) vs the landlord rent.
Area
Agent & docs

FAQ
About 355, Baddow Road, Chelmsford
Explore nearby