3-bedroom bungalow · CA10 2LN
For saleListed 22 days
Opportunity summary
See Archie’s verdict, returns by strategy and what to check before viewing.
About
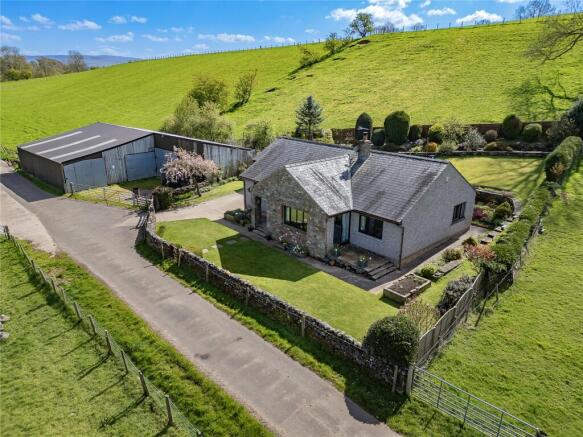
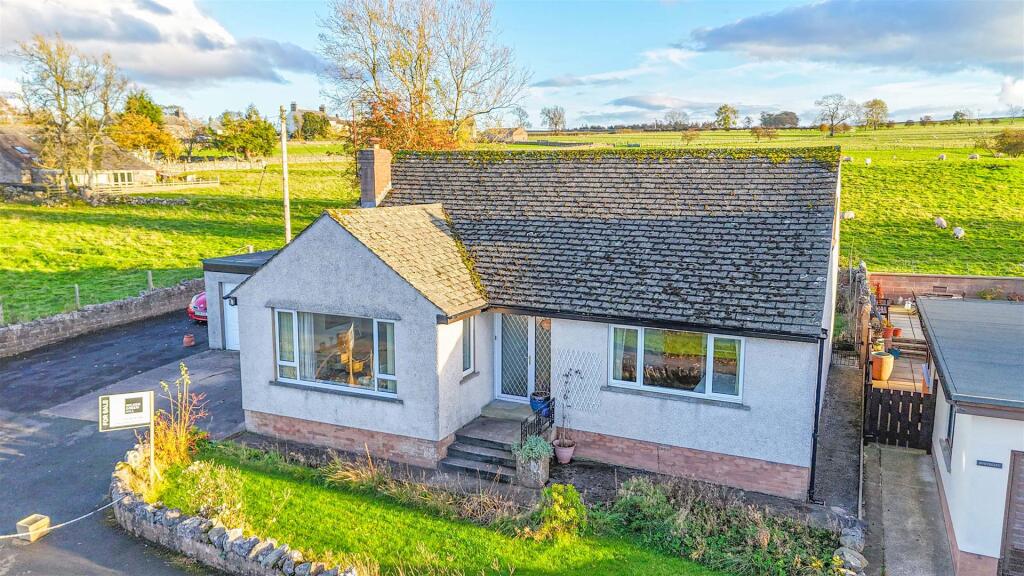
Located to the fringe of this ever popular village at the entrance of the Ullswater Valley section of the Lake District National Park, less than 5 minutes from Pooley Bridge, a well-proportioned, 3 bedroom detached bungalow, in a generous plot, with twin garages, mature gardens and pastoral views.
Competitively priced and with the significant advantage of no onward chain, this large and extended bungalow lies on the edge of Tirril, an ever-popular village close to Lake Ullswater and just outside the Lake District National Park.
Applegarth is ideally situated, being less than 10 minutes from the local town of Penrith, the M6 motorway and A66, whilst just 5 minutes from Pooley Bridge.
This is a well-proportioned, detached bungalow with 3 bedrooms plus a separate study, centred in a generous plot, bordered by mature beech hedging that affords all-round privacy.
The site was formerly an orchard and retains several fruit trees, along with a range of soft fruit bushes, a rose garden and lawned areas to three sides.
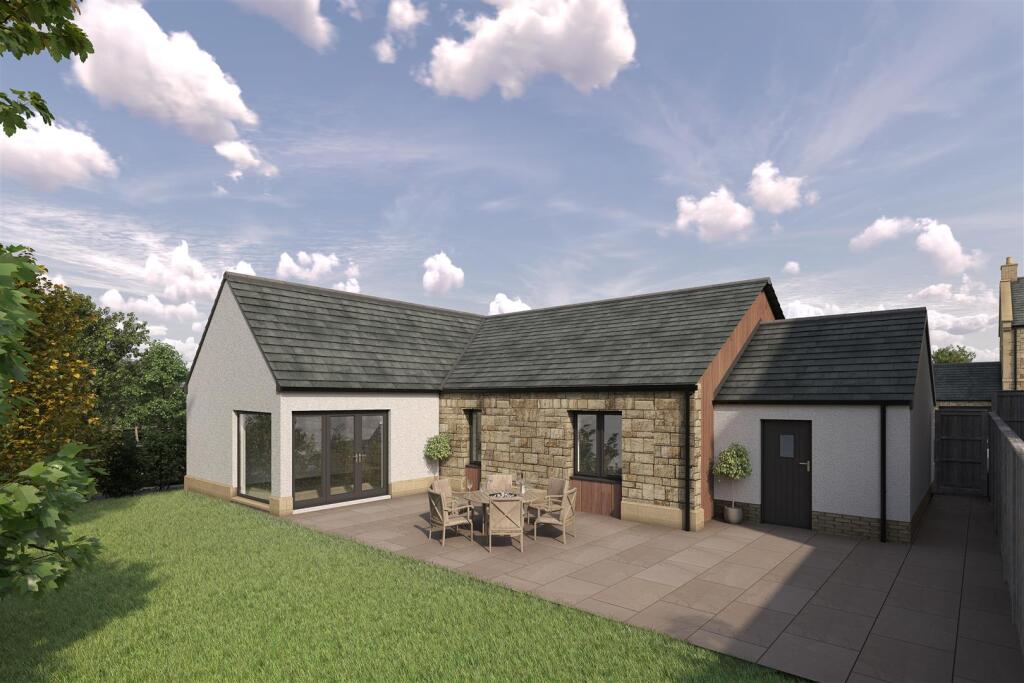
This unique home has been well maintained over the years and offers spacious, versatile accommodation throughout, whilst also presenting an exciting opportunity for a new owner to further extend or develop to their own specification.
Constructed of brick-clad timber framing, the property would readily accommodate internal reconfiguration, and its location just beyond the National Park boundary may, subject to the necessary permissions, offer outstanding scope for extension or further development.
The accommodation is all on a single level and is both practical and generously proportioned.
An entrance porch opens into a welcoming central hallway, leading through to a dual-aspect sitting room bathed in natural light and enjoying attractive outlooks across the gardens.
A well-proportioned dining room with feature fitted cabinetry offers an ideal space for formal entertaining.
Positioned to the rear of the property, the spacious kitchen-dining room enjoys a pleasant garden aspect and links to a study and the rear hallway.
Beyond this lies a highly useful range of ancillary spaces including a shower room, utility room, walk-through pantry/storeroom and workshop (which would easily convert to a home office), all contributing to the flexibility and practicality of the home.
Off the main hallway there are three comfortable bedrooms, including a generous principal bedroom with built-in storage, while the second bedroom benefits from a fitted wash hand basin.
The principal shower room completes the internal accommodation.
Externally, the property is surrounded by mature wraparound gardens which provide a high degree of privacy and colour throughout the seasons, with established hedging, well-stocked borders and lawned areas combining to create a particularly attractive setting.
Ample off-road parking is provided alongside twin garages.
Properties of this calibre, offering such clear potential and occupying such an exceptional location with easy access to both the Lake District and the market town of Penrith, rarely come to the market.
Applegarth represents a superb opportunity to acquire a substantial home with enormous scope in a truly picturesque location, and viewing is essential to fully appreciate both the setting and possibilities on offer.
Directions From Penrith follow the A6 south through From Penrith follow the A6 south through Eamont Bridge taking the right turn at the mini roundabout to Pooley Bridge.
Follow this for 2.5 miles to reach Tirril. Go through the village and take the left-hand fork signposted Celleron and Askham. The house is the first property on the right-hand side.
what3words greeting.confident.ambitions Services Oil powered central heating with mains electric and water being connected by meter.
Neither these services nor any boilers or radiators have been tested. Drainage is connected to a private septic tank. Key Information: • Timber frame construction with brick cladding.
• We understand that broadband and mobile telephone reception are available.
For an indication of speeds and supply please see the OFCOM website: We are informed internet is received via full fibre (up to 1800Mbps). • There is ample private off road vehicle parking.
• Cold water garden taps to rear of property and in garage 1. Front Porch Leading from front garden, with fully glazed outer and inner doors.
Hallway L-shaped with delph rack and ornamental feature glazed panels into dining room.
Living Room 7.34m (max) x 6.4m (max) - With large extension, double aspect with large uPVC double glazed picture window over front garden, feature slate fireplace with bench seating & storage under to either side.
Dining Room 5.82m x 3.63m Generous and well-proportioned with two uPVC double glazed windows overlooking front garden, arched glazed panels from hallway, fitted display cabinetry with backdrop lighting comprising glazed cabinets, open centre shelving, base cupboards and concealed drawer unit.
Dining Kitchen 6.1m x 3.33m uPVC Double glazed picture window over rear garden, range of base units with fitted sink, wall cupboard, walk-in pantry cupboard, alcove lighting, shelved airing cupboard with hot water tank & immersion heater, oil-fired central heating boiler.
Study 3.38m x 2.92m With uPVC double glazed side window, internal sash window to living room, telephone / internet connection point.
Rear Porch 2.5m x 2.2m Half-glazed with small built-in cupboard. Rear Hall Fitted storage cupboard, access to kitchen, rear shower room and utility room.
Workshop 3.96m x 2.62m uPVC double glazed window over rear garden, potential to convert to a sizeable home office (subject to any necessary consents).
Rear Shower Room 2.4m x 2.1m Modern shower cubicle with electric shower, pedestal wash hand basin, WC, uPVC double glazed side window.
Utility Room 2.84m x 1.88m Fitted Belfast sink, plumbing for washing machine, uPVC double glazed window over rear garden. Store Room 2.87m x 1.96m Fitted open-slat shelving to two sides.
Bedroom 1 5.4m (max) x 4.24m (max) - Double aspect master bedroom with views over front garden and large uPVC double glazed picture window, two walk-in wardrobes.
Bedroom 2 4.27m (max) x 4.17m (max) - Good sized double bedroom with uPVC double glazed window over rear garden, fitted vanity unit with single basin and cupboard under.
Bedroom 3 3.33m (max) x 3.33m (max) - uPVC Double glazed window over rear garden, large fitted wardrobe / cupboard.
Main Shower Room 3.33m x 1.7m Modern walk-in shower cubicle with electric shower, fitted single-bowl vanity unit with waterfall mixer tap and drawers under, WC, uPVC double glazed window over rear garden.
Garage 1 5.49m x 3.63m Electric up & over door, rear personnel door, electric light, cold water tap.
Garage 2 5.9m x 2.82m Up & over door, electric light and sockets, mains electricity supply & meters.
Value & comps
No previous sales on record.
Returns
Set an offer; the calculator follows it.
We're still gathering serviced-accommodation data for this area.
Archie refurb estimate: a Pro feature
0.0% below asking
This is not financial or investment advice. Prop AI Deals is not authorised by the Financial Conduct Authority (FCA) to provide investment advice.
All investment calculators, property analyses, and AI-generated insights are for informational purposes only. Property investment carries risk and may result in financial loss. All calculations should be independently verified and you should consult with FCA-authorised financial advisers before making any investment decisions.
Past performance does not guarantee future results. Tax implications vary by individual circumstances.
Deal
Properties like this can earn 2–3x BTL yields when converted to HMO, with retrofit costs around £10k/room. Sign in to see the full tier, yield projection, and cost breakdown.
Commercial properties like this can earn 30-50% higher yields when converted to residential under Class MA / Q / P / PA, with prior approval costing ~GBP 96/unit. Sign in to see the recommended route, yield uplift, and cost breakdown.
BRRR-suited properties can recycle 80-100% of investor capital on refi, leaving a high-yielding rental with most of the money out. Sign in to see the refurb cost stack, ARV projection, and refinance maths.
Detached + large garden = sub-division play. Pro tier unlocks the tier badge, plot size, uplift estimate, and regional land benchmark.
Short-lease flats trade at deep discount, but extending under the 1993 Act often costs far less than the discount. Pro tier unlocks the tier badge, premium breakdown, long-lease ARV and arbitrage maths.
See projected short-stay revenue vs a vanilla BTL for this property.
See real sub-let margins (HMO room rates & SA nightly rates) vs the landlord rent.
Area
Agent & docs
FAQ
About Applegarth, Margate Cross, Tirril, Penrith, Cumbria
Explore nearby