We've tightened what earns a Pursue. A home now needs a published valuation, a strategy that still makes money after real running costs and lender stress tests, and no listing problems that would stop a mortgage. You'll see fewer Pursues, and each one has been checked harder.
See how verdicts work3-bedroom bungalow · CA10 2JN
Listing removedListed 348 days
Opportunity summary
See Archie’s verdict, returns by strategy and what to check before viewing.
About
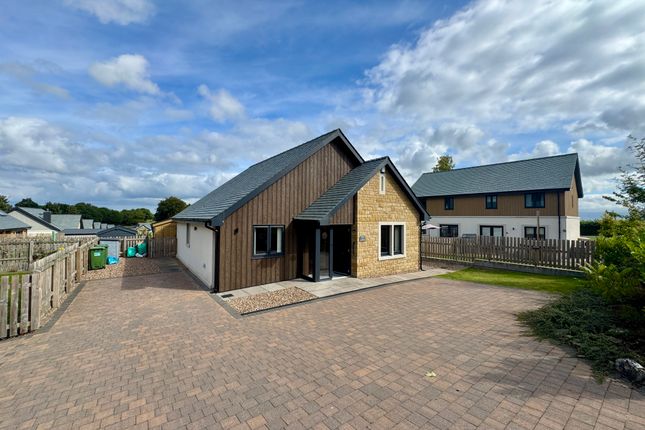
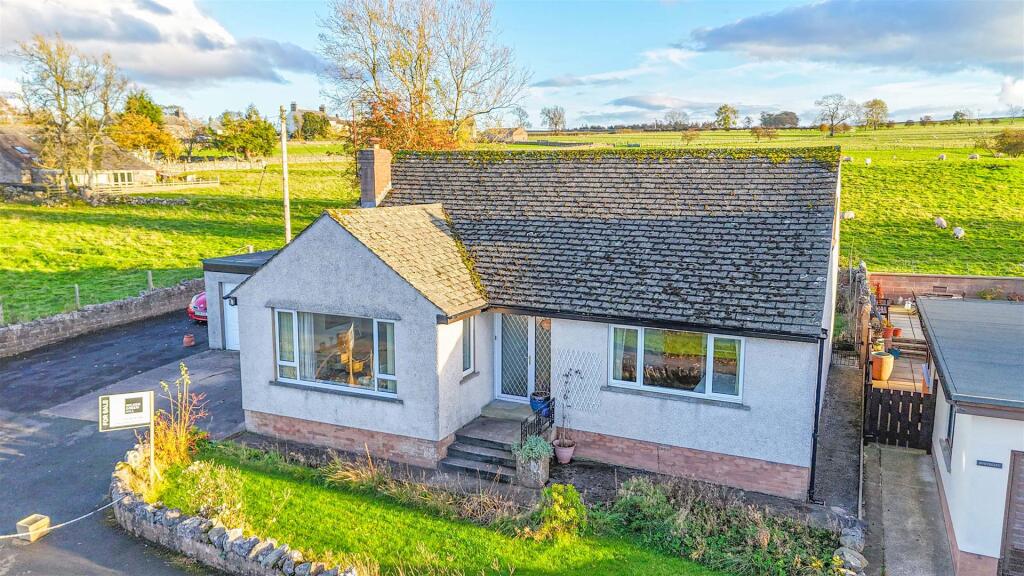
* Plot 12* A well-appointed three-bedroom detached bungalow with about 1205 sq.ft. of single-level living space.
The interior comprises an open-plan living, kitchen, and dining area with French doors leading to the rear garden, three spacious double bedrooms, a master bedroom with an ensuite shower room, and a family bathroom.
Outside, the garden is predominantly laid to lawn with a rear terrace. The front offers off-road parking for two vehicles and access to the garage.
Discover the perfect blend of luxury, location, and style in the first phase of Stonewood Homes' captivating new development in Tirril, nestled on the edge of the stunning Lake District National Park.
Prepare to be impressed by the thoughtful craftsmanship of this respected local developer, who has once again delivered homes that radiate timeless charm and exceptional quality.
Each home is designed with meticulous attention to detail.
Enjoy cooking in kitchens featuring top-quality fittings from the Macintosh or Symphony ranges, alongside modern appliances and stylish quartz countertops as standard.
Retreat to spa-like bathrooms boasting high-end fittings and plush floor coverings, with the option to personalise your space with a range of colours and styles.
The location is simply stunning, offering sweeping views of the majestic Lakeland fells, just a short distance from the picturesque Pooley Bridge and tranquil Ullswater lake.
With Penrith and the M6 motorway nearby, convenience meets tranquillity in this idyllic setting.
Stonewood Homes is dedicated to sustainability, ensuring each home is equipped with high levels of insulation, energy-efficient air source heat pumps, and heat recovery systems.
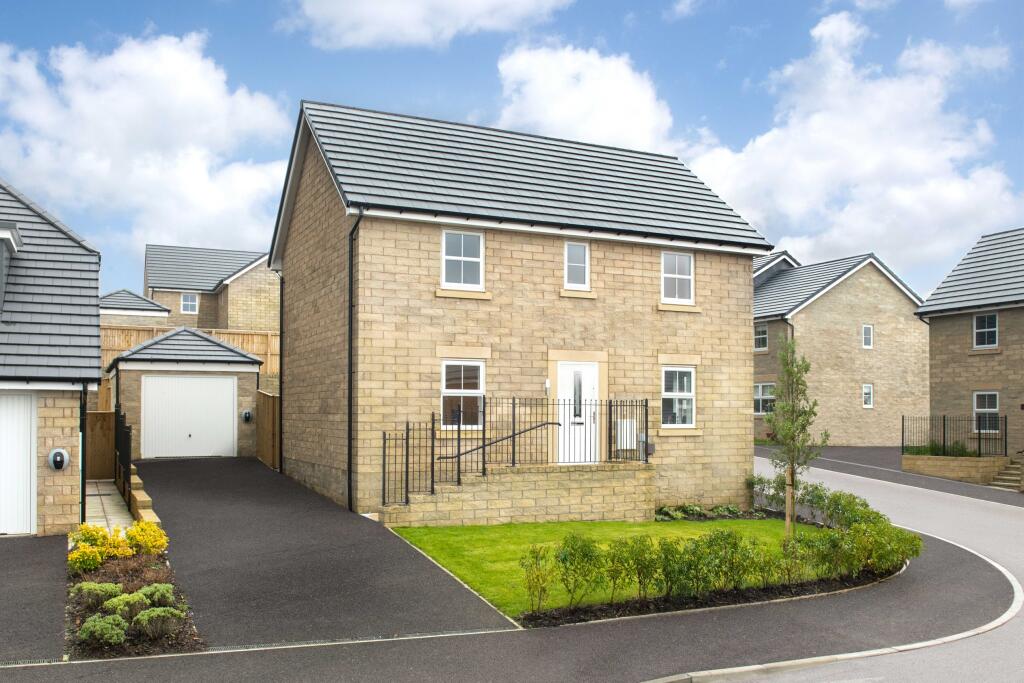
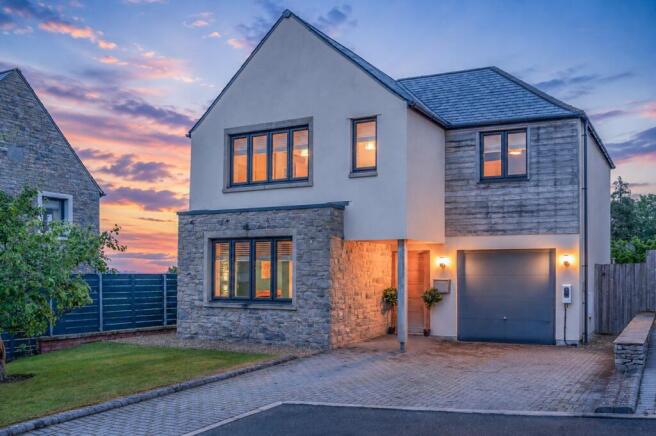
The exterior features charming buff sandstone walling, finished with a textured facade that blends seamlessly with the natural surroundings.
Anthracite UPVC windows along with energy-efficient LED lighting, complete the picture of modern comfort.
With only seven properties available in this exclusive first phase, early reservation is essential to secure your dream home in this sought-after development.
Please note that these properties are currently under construction and we have two alternative options for the layouts Site visits are available by appointment only.
The Development - Swallows Rise is a development of 19 houses and 5 bungalows located a short distance from Ullswater lake and the beautiful village of Pooley Bridge.
The homes range from 3 – 5 bedroom houses and bungalows and will all be built to an exceptionally high standard using buff sandstone walls and natural slate roofs.
The classical Georgian features will give the houses a timeless appeal and create an outstanding development with breath-taking views across the Lake District National Park and beyond.
Property Specification - Elterdale grey/green roof slates Buff Sandstone walling on front elevations Finished with a Webber render system with a coloured and textured finish Quartz worksurfaces in the kitchen Oak veneered doors throughout Wood grain anthracite UPVC windows LED lighting throughout Porcelain Tiled flooring in the hallway, kitchen and bathroom The Property benefits from a 10 Year Build warranty with Q ASSURE The Developer And Their Ethos - Stoneswood have been building homes in Cumbria for a number of years and have always made sure that design and quality have been the first thought in their creations.
From various sites through the Lake District National Park & Cumbria, they have built houses of distinction that even years later the buyers remain extremely excited by what has been created for them.
Stoneswoods name was created because of their use of interesting stone and wood throughout each of their developments and they remain passionate about sourcing the right materials to personify this.
Services - Mitsubishi 8kw Air Source Heating Under Floor Heating on the ground floor with multiple controllable zones Mains Water, Electricity and Drainage There will be a private estate management fee for the maintenance of the communal areas.
An initial payment of £300 will be requested which will then be paid to the management company once the whole development is completed.
Further details to follow during the conveyancing process Property Address - Plot 12 is 9 Swallows Rise, Tirril, Penrith, Cumbria, CA10 2LL Epc & Council Tax - EPC - TBC Council Tax – Council Tax Band will be allocated by the local authority once completed Disclaimer - ** The images used in the marketing of these homes are computer generated images and are completely indicative of how the houses could be finished and should not be considered a true reflection of the finished product ** These particulars, whilst believed to be accurate are set out as a general guideline and do not constitute any part of an offer or contract.
Intending Purchasers should not rely on them as statements of representation of fact, but must satisfy themselves by inspection or otherwise as to their accuracy.
The services, systems, and appliances shown may not have been tested and has no guarantee as to their operability or efficiency can be given.
All floor plans are created as a guide to the lay out of the property and should not be considered as a true depiction of any property and constitutes no part of a legal contract.
Value & comps
No previous sales on record.
Returns
Set an offer; the calculator follows it.
We're still gathering serviced-accommodation data for this area.
Archie refurb estimate: a Pro feature
0.0% below asking
This is not financial or investment advice. Prop AI Deals is not authorised by the Financial Conduct Authority (FCA) to provide investment advice.
All investment calculators, property analyses, and AI-generated insights are for informational purposes only. Property investment carries risk and may result in financial loss. All calculations should be independently verified and you should consult with FCA-authorised financial advisers before making any investment decisions.
Past performance does not guarantee future results. Tax implications vary by individual circumstances.
Deal
Properties like this can earn 2–3x BTL yields when converted to HMO, with retrofit costs around £10k/room. Sign in to see the full tier, yield projection, and cost breakdown.
Commercial properties like this can earn 30-50% higher yields when converted to residential under Class MA / Q / P / PA, with prior approval costing ~GBP 96/unit. Sign in to see the recommended route, yield uplift, and cost breakdown.
BRRR-suited properties can recycle 80-100% of investor capital on refi, leaving a high-yielding rental with most of the money out. Sign in to see the refurb cost stack, ARV projection, and refinance maths.
Detached + large garden = sub-division play. Pro tier unlocks the tier badge, plot size, uplift estimate, and regional land benchmark.
Short-lease flats trade at deep discount, but extending under the 1993 Act often costs far less than the discount. Pro tier unlocks the tier badge, premium breakdown, long-lease ARV and arbitrage maths.
See projected short-stay revenue vs a vanilla BTL for this property.
See real sub-let margins (HMO room rates & SA nightly rates) vs the landlord rent.
Area
Agent & docs

FAQ
About Swallows Rise, Tirril, Penrith
Explore nearby