We've tightened what earns a Pursue. A home now needs a published valuation, a strategy that still makes money after real running costs and lender stress tests, and no listing problems that would stop a mortgage. You'll see fewer Pursues, and each one has been checked harder.
See how verdicts work3-bedroom detached house · CA10 1RQ
For saleListed 25 days
Opportunity summary
See Archie’s verdict, returns by strategy and what to check before viewing.
About
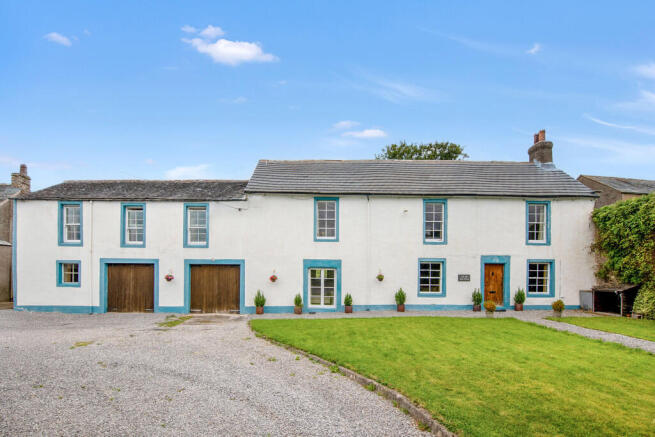
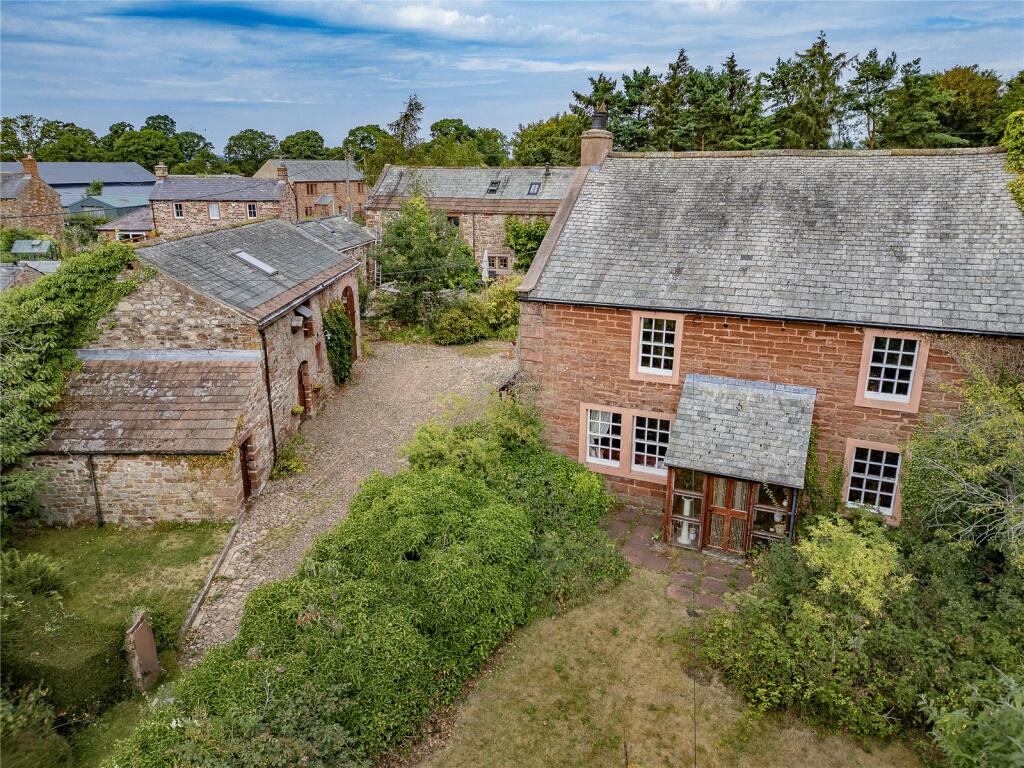
Located in a popular upper Eden Valley village, 20 minutes from the centre of Penrith, a well presented, Grade II listed, sympathetically extended, former coaching inn, with flexible and spacious living accommodation, 3 bedrooms, generous mature gardens and private cobbled courtyard with barn.
Occupying a prominent central position within this charming Upper Eden Valley village, as its name suggests, The Old Sun Inn is a detached Grade II listed former Coaching Inn dating back to the early 1800s.
Rich in character and history, the property has been extended to the rear and sympathetically refurbished in recent years to provide spacious and versatile three-bedroom accommodation, whilst retaining a wealth of original features.
Following a traditional Georgian "four square" layout, the property is entered via a recessed porch leading into a central entrance hall with part-panelled walls, a coved ceiling and an understairs cloakroom.
There are three generous reception rooms, including a charming living room with a log-burning stove, tiled hearth, original pitch pine floorboards and a sash window.
A separate study/sitting room offers a cosy retreat, complete with window seat, shutters and access to the cellar, while a third reception room provides flexible living space with an open fire, fitted cupboards and shelving, sash window with shutters and a cast iron radiator.
The kitchen has been thoughtfully redesigned by Atlantis Kitchens of Kendal and fitted with a range of contemporary wall and base units, an inset sink, central island and integrated appliances, including a dishwasher and fridge/freezer.
A feature fireplace recess houses the hob with a pop-up extractor, complemented by Karndean flooring, recessed lighting and useful understairs storage.
To the rear, the property has been extended into the former coach house creating a striking dining hall/garden room provides a bright and sociable space, featuring pine floorboards, halogen lighting, a half-pitched glazed roof and French doors opening to both sides.
Beyond this is a highly useful boot/utility room, formerly a stable and still retaining its original stall divisions, which adds practicality and provides access to the courtyard.
Stairs rise from here to a mezzanine room above, ideal for use as an office or studio, with a vaulted ceiling and exposed timbers. Upstairs, the main house offers three well-proportioned bedrooms.
The principal bedroom benefits from fitted wardrobes and a pleasant dual aspect.
A beautifully appointed bathroom completes the accommodation, featuring a cast iron roll-top bath, separate shower, heritage-style fittings and dual-aspect windows.
Externally, the property enjoys a generous and well-stocked mature garden, along with an enclosed cobbled courtyard.
There are three useful store rooms and a substantial lofted barn offering excellent storage or workshop potential, with scope for conversion subject to the necessary consents.
Skirwith is a picturesque and unspoilt village surrounded by the beautiful countryside of the Pennine Area Of Outstanding Natural Beauty, approximately two miles from the foot of Cross Fell and around eight miles north-east of Penrith.
The Lake District National Park is also within easy reach, just a 20-minute drive away.
The nearby village of Langwathby provides a selection of amenities and village store and a well-regarded primary school.
Further schooling is available in Culgaith and Penrith, both of which are served by a school bus network.
This is a rare opportunity to acquire a truly distinctive village home, combining generous accommodation, period charm and attractive outdoor space in one of Cumbria’s most desirable rural locations.
Directions From Penrith follow the A686 through Langwathby taking the next right hand turn signposted for Skirwith. In the village the property is facing the T-junction.
what3words egging.cackling.eaten Services Oil powered central heating with mains electric, water and drains being connected. Neither these services nor any boilers or radiators have been tested.
Key Information: • Standard construction. • We understand that broadband and mobile telephone reception are available.
For an indication of speeds and supply please see the OFCOM website: • Vehicle parking is on road. • The property is in a conservation zone.
• The property is Grade II listed • A single tree in the garden is subject to a TPO (Tree Preservation Order) Entrance Hall Living Room 4.22m x 3.68m Sitting Room 4.24m x 3.35m Study 3.6m x 2.8m Kitchen 3.6m x 3.58m Dining Garden Room 5.23m x 4.32m Boot / Utility Room 5.2m x 4.93m Mezzanine Room 5.2m x 4.9m First Floor Landing Bedroom 1 4.6m (max) x 4.01m (max) Bedroom 2 4.24m x 4.01m Bedroom 3 3.66m x 3.45m Bathroom 3.07m x 2.77m Barn 4.04m x 4.9m Store 1 3.25m x 2.24m Store 2 2.24m x 1.37m Store 3 2.44m x 1.14m Cellar 4.04m x 3.66m
Value & comps
No previous sales on record.
Returns
Set an offer; the calculator follows it.
We're still gathering serviced-accommodation data for this area.
Archie refurb estimate: a Pro feature
0.0% below asking
This is not financial or investment advice. Prop AI Deals is not authorised by the Financial Conduct Authority (FCA) to provide investment advice.
All investment calculators, property analyses, and AI-generated insights are for informational purposes only. Property investment carries risk and may result in financial loss. All calculations should be independently verified and you should consult with FCA-authorised financial advisers before making any investment decisions.
Past performance does not guarantee future results. Tax implications vary by individual circumstances.
Deal
Properties like this can earn 2–3x BTL yields when converted to HMO, with retrofit costs around £10k/room. Sign in to see the full tier, yield projection, and cost breakdown.
Commercial properties like this can earn 30-50% higher yields when converted to residential under Class MA / Q / P / PA, with prior approval costing ~GBP 96/unit. Sign in to see the recommended route, yield uplift, and cost breakdown.
BRRR-suited properties can recycle 80-100% of investor capital on refi, leaving a high-yielding rental with most of the money out. Sign in to see the refurb cost stack, ARV projection, and refinance maths.
Detached + large garden = sub-division play. Pro tier unlocks the tier badge, plot size, uplift estimate, and regional land benchmark.
Short-lease flats trade at deep discount, but extending under the 1993 Act often costs far less than the discount. Pro tier unlocks the tier badge, premium breakdown, long-lease ARV and arbitrage maths.
See projected short-stay revenue vs a vanilla BTL for this property.
See real sub-let margins (HMO room rates & SA nightly rates) vs the landlord rent.
Area
Agent & docs

FAQ
About Old Sun Inn, Skirwith, Penrith, Cumbria
Explore nearby