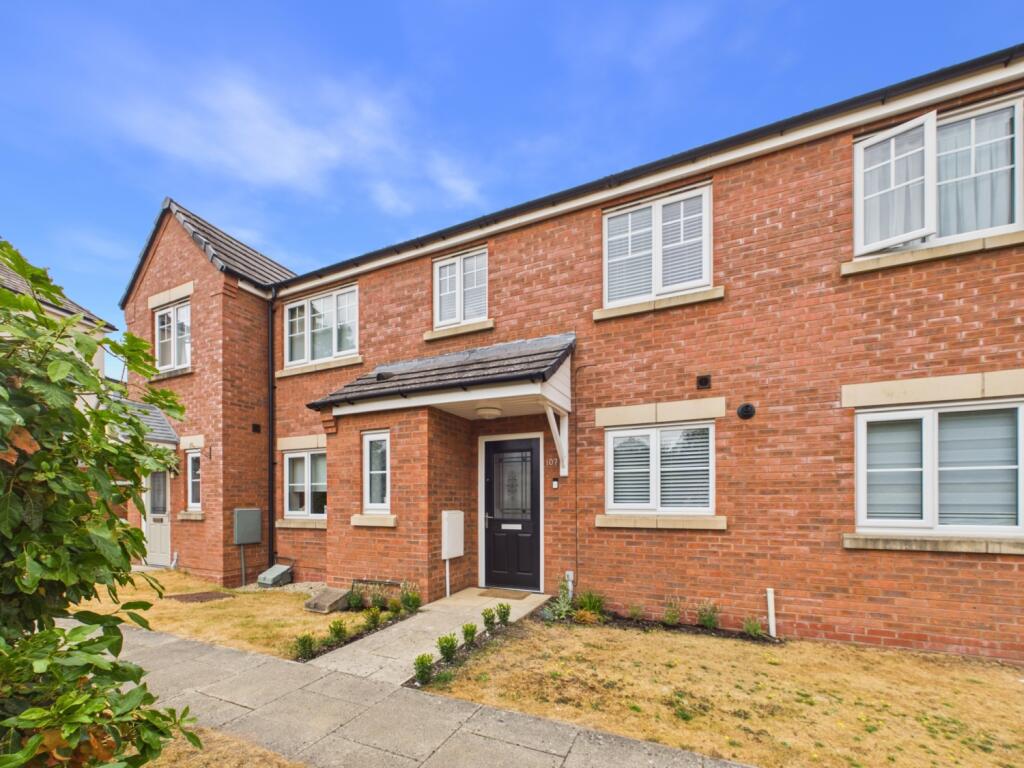
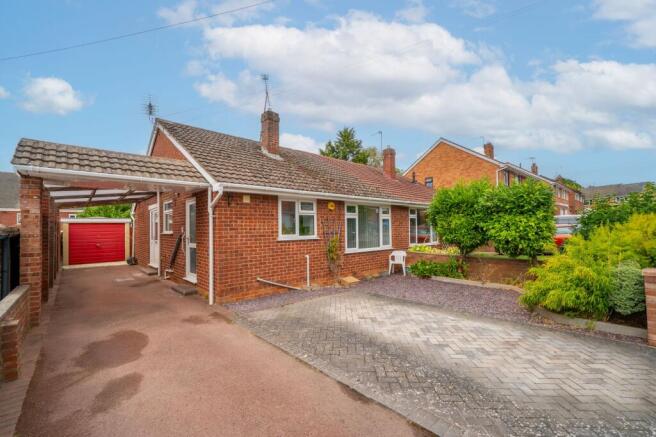
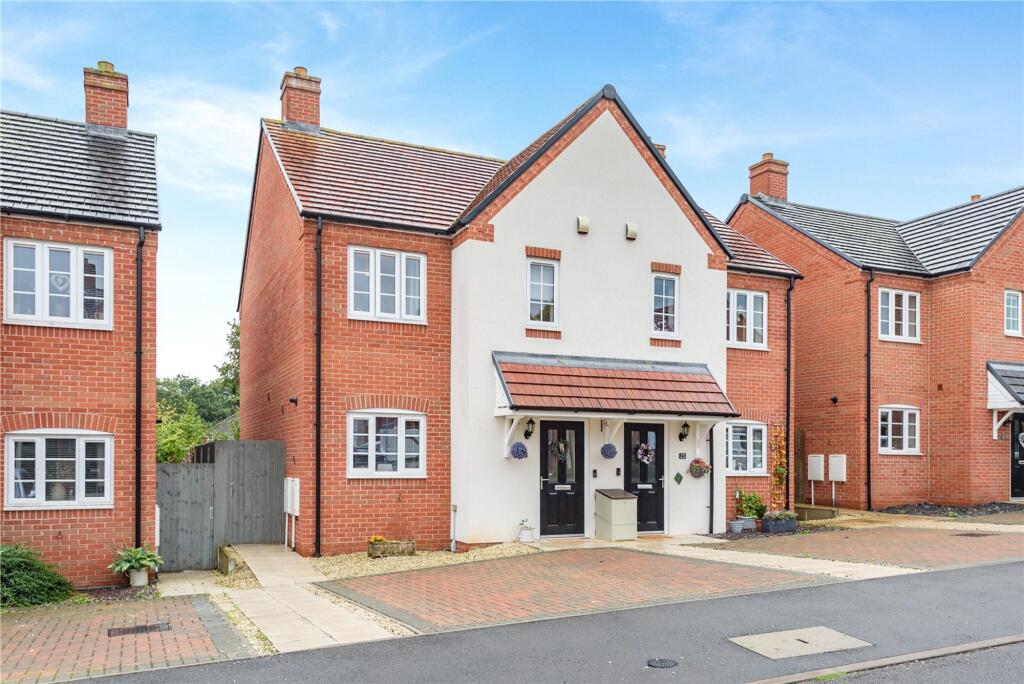
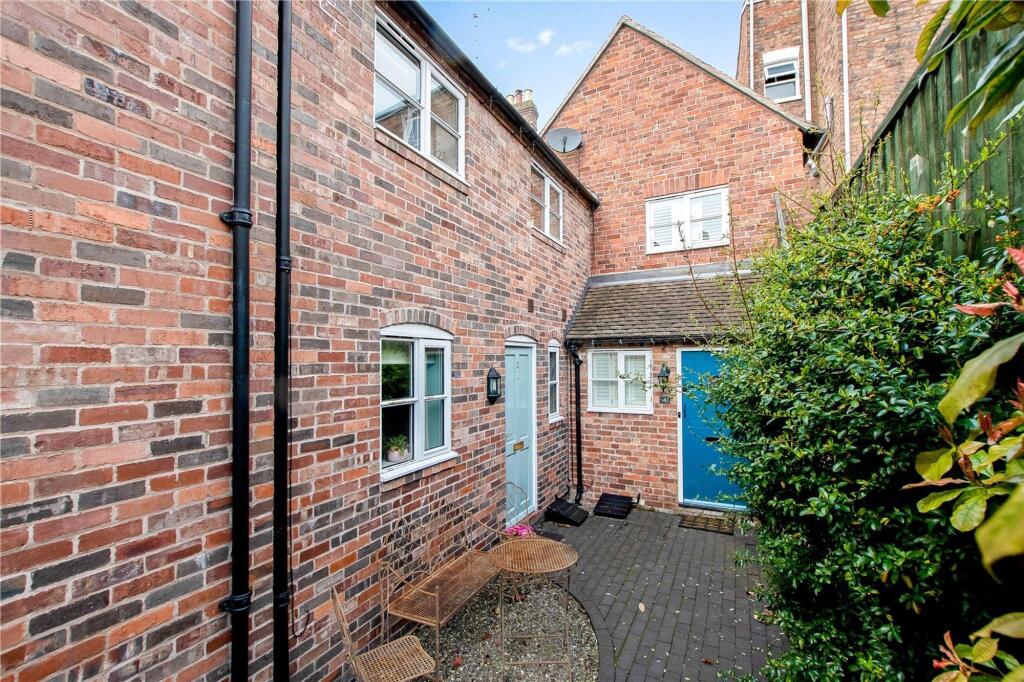
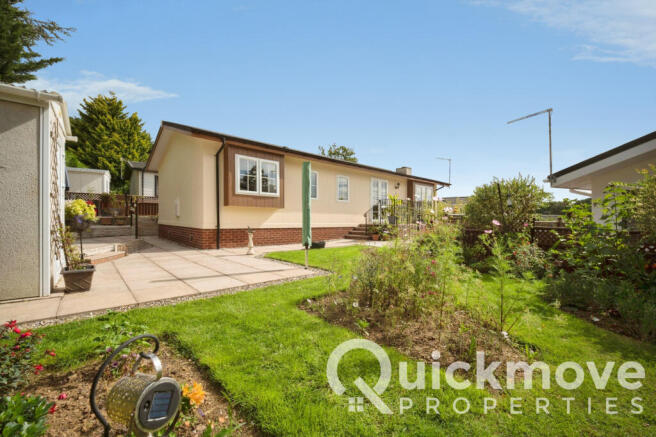
3-bedroom semi-detached house · WV16 6UB
For saleListed 71 days
Opportunity summary
See Archie’s verdict, returns by strategy and what to check before viewing.
About
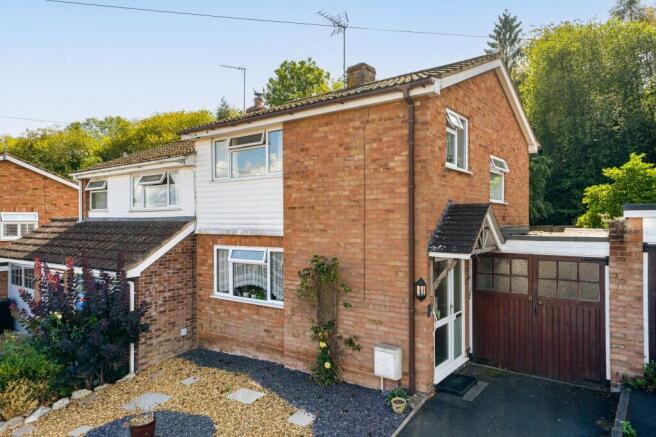
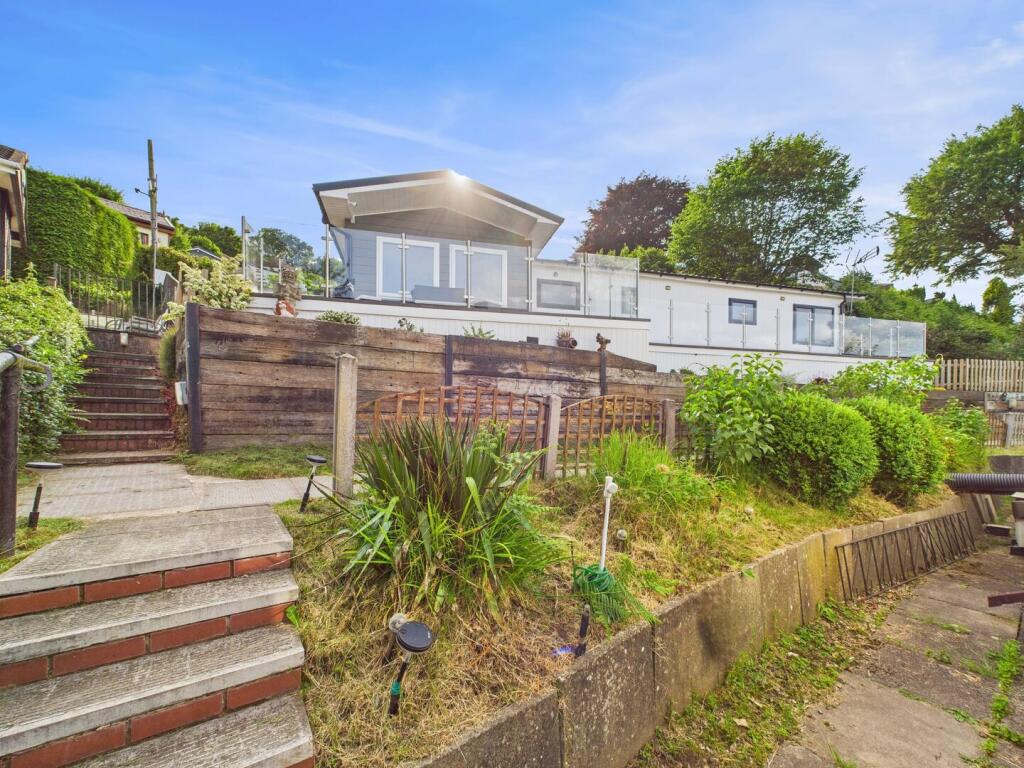
This superb renovation project opportunity has far reaching views, from the living room, a bedroom and the gardens, over rolling Shropshire countryside to the south but is only approximately 3.5 miles from the centre of the market town of Bridgnorth.
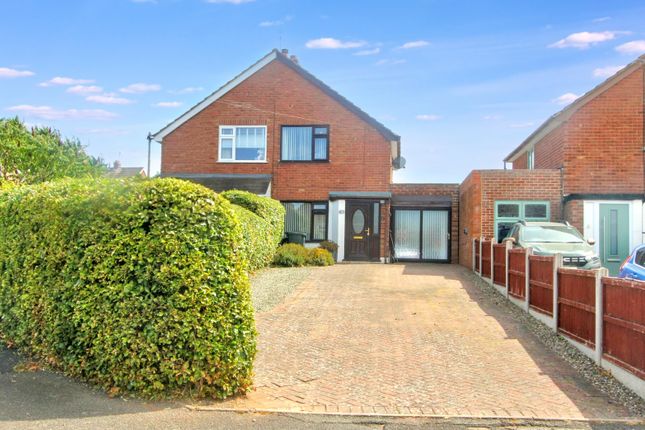
This renovation project offers the opportunity to create a spacious two reception room, three bedroom, family home with stunning views.
The aspirational market town of Bridgnorth has a wide variety of amenities including well regarded schools for children of all ages, a doctors' surgery, a selection of supermarkets, local and high street shops, pharmacies, opticians, traditional public houses, restaurants, a characterful theatre and petrol stations at vantage points.
The town, subject to a siege during the English Civil War, is rich in history and features a castle ruin leaning at an angle greater than that of the Leaning Tower of Pisa.
The Severn Valley Railway, a huge draw for visitors to the town, run steam and diesel trains between Bridgnorth and Kidderminster through beautiful Shropshire countryside and along the banks of The River Severn.
Entrance Hall Quarry tiled floor, central heating radiator, wall panelling.
Utility Room/Shower Room Tiled shower cubicle with glazed door, shower tray, fitted shower unit, low flush WC, window to side, stainless steel single drainer sink unit with mixer tap, central heating radiator, built in cupboard, quarry tiled floor, tiled splashback.
Kitchen Fitted with a range of painted kitchen cabinetry comprising floor and wall mounted cupboards and drawers, plumbing for automatic washing machine, round edge work surfaces with inset stainless steel one and a half bowl sink and mixer tap, windows to front and side, floor mounted oil fired central heating boiler, quarry tiled floor, doors to reception rooms, central heating programmer.
Living Room Two windows and double opening doors to rear, central heating radiator.
Dining Room Heavily beamed ceiling, wall light points, window to front, front door, fireplace with woodburning stove, staircase to first floor.
First Floor Landing Central heating radiator, access door to eaves storage, doors radiate off the landing to three bedrooms and the bathroom.
Bedroom One Access hatch to loft space, built-in airing cupboard storage with insulated hot water tank, central heating radiator, built-in clothes storage.
Bathroom Sloping eaves panel bath with telephone style mixer tap and shower attachment low flush WC, pedestal wash hand basin, ceramic wall tiling, access hatch to loft space, obscure glazed window to front, central heating radiator, wall mounted medicine cabinet.
Bedroom Two With dual aspect windows, central heating radiator, this room has far reaching views of the Shropshire Countryside.
Bedroom Three Double aspect room with windows to front and side, central heating radiator, exposed floor.
Gardens Mature gardens extend to three sides of the property and include decking, patios, formal and informal planting and the gardens afford far reaching views Tenure We understand that the property is Freehold Services Mains water and electricity appear to be connected, central heating has been provided by oil and it is believed drainage is to a septic tank.
Investigations are recommended. Local Authority Shropshire.
Local Authority Reference Number 000, Council Tax Band E Energy Performance Certificate The property has a valid energy performance certificate, certificate number 2827-3063-9206-8006-3204 Viewings All viewings are to be strictly arranged through the vendors sole agents, Nick Tart, Bridgnorth, or and will be accompanied.
We are required by law to conduct anti-money laundering checks on all those selling or buying a property.
Whilst we retain responsibility for ensuring checks and any ongoing monitoring are carried out correctly, the initial checks are carried out on our behalf by Lifetime Legal who will contact you once you have agreed to instruct us in your sale or had an offer accepted on a property you wish to buy.
The cost of these checks is £52 (incl. VAT) for a purchase and £48 (Inc VAT) for a sale.
These costs which covers the cost of obtaining relevant data and any manual checks and monitoring which might be required.
This fee will need to be paid by you in advance of us publishing your property (in the case of a vendor) or issuing a memorandum of sale (in the case of a buyer), directly to Lifetime Legal, and is non-refundable.” We do not receive any of the fee taken by Lifetime Legal for its role in the provision of these checks.
We will also require confirmation of where the funding is coming from such as a bank statement with funding for deposit or purchase price and if mortgage finance is required a mortgage agreement in principle from your chosen lender.
Entrance Hall Utility / Shower Room Kitchen Living Room Dining Room Landing Bedroom Bathroom Bedroom Bedroom
Value & comps
No previous sales on record.
Returns
Set an offer; the calculator follows it.
We're still gathering serviced-accommodation data for this area.
Archie refurb estimate: a Pro feature
0.0% below asking
This is not financial or investment advice. Prop AI Deals is not authorised by the Financial Conduct Authority (FCA) to provide investment advice.
All investment calculators, property analyses, and AI-generated insights are for informational purposes only. Property investment carries risk and may result in financial loss. All calculations should be independently verified and you should consult with FCA-authorised financial advisers before making any investment decisions.
Past performance does not guarantee future results. Tax implications vary by individual circumstances.
Deal
Properties like this can earn 2–3x BTL yields when converted to HMO, with retrofit costs around £10k/room. Sign in to see the full tier, yield projection, and cost breakdown.
Commercial properties like this can earn 30-50% higher yields when converted to residential under Class MA / Q / P / PA, with prior approval costing ~GBP 96/unit. Sign in to see the recommended route, yield uplift, and cost breakdown.
BRRR-suited properties can recycle 80-100% of investor capital on refi, leaving a high-yielding rental with most of the money out. Sign in to see the refurb cost stack, ARV projection, and refinance maths.
Detached + large garden = sub-division play. Pro tier unlocks the tier badge, plot size, uplift estimate, and regional land benchmark.
Short-lease flats trade at deep discount, but extending under the 1993 Act often costs far less than the discount. Pro tier unlocks the tier badge, premium breakdown, long-lease ARV and arbitrage maths.
See projected short-stay revenue vs a vanilla BTL for this property.
See real sub-let margins (HMO room rates & SA nightly rates) vs the landlord rent.
Area
Agent & docs
FAQ
About , The Down, Bridgnorth, Shropshire, WV16
Explore nearby