2-bedroom terraced house · WV16 5EA
For saleListed 78 days
Opportunity summary
See Archie’s verdict, returns by strategy and what to check before viewing.
About
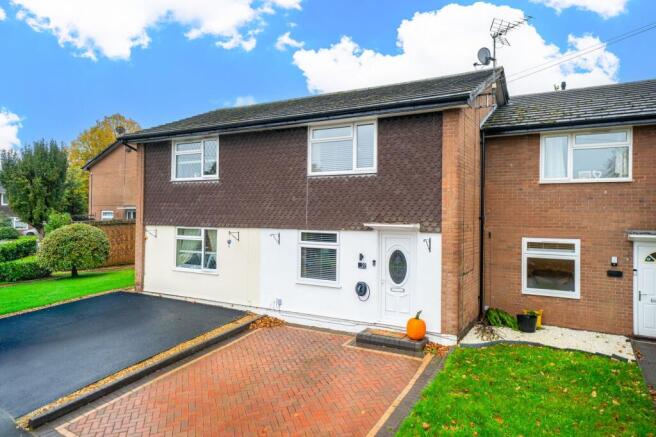
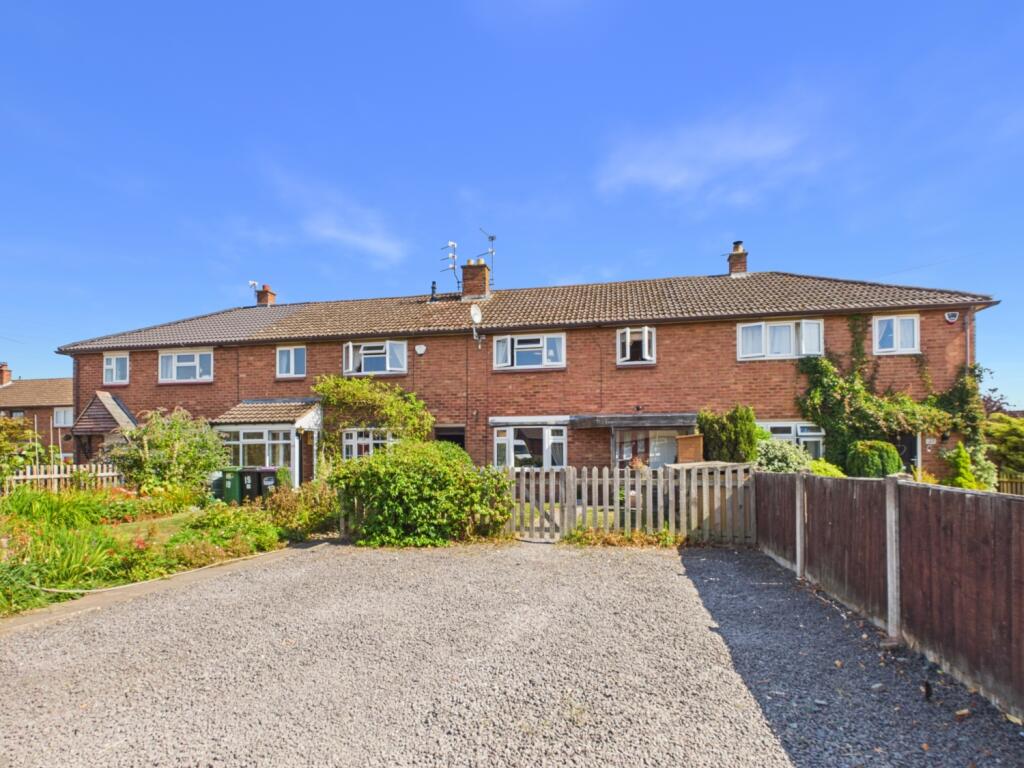
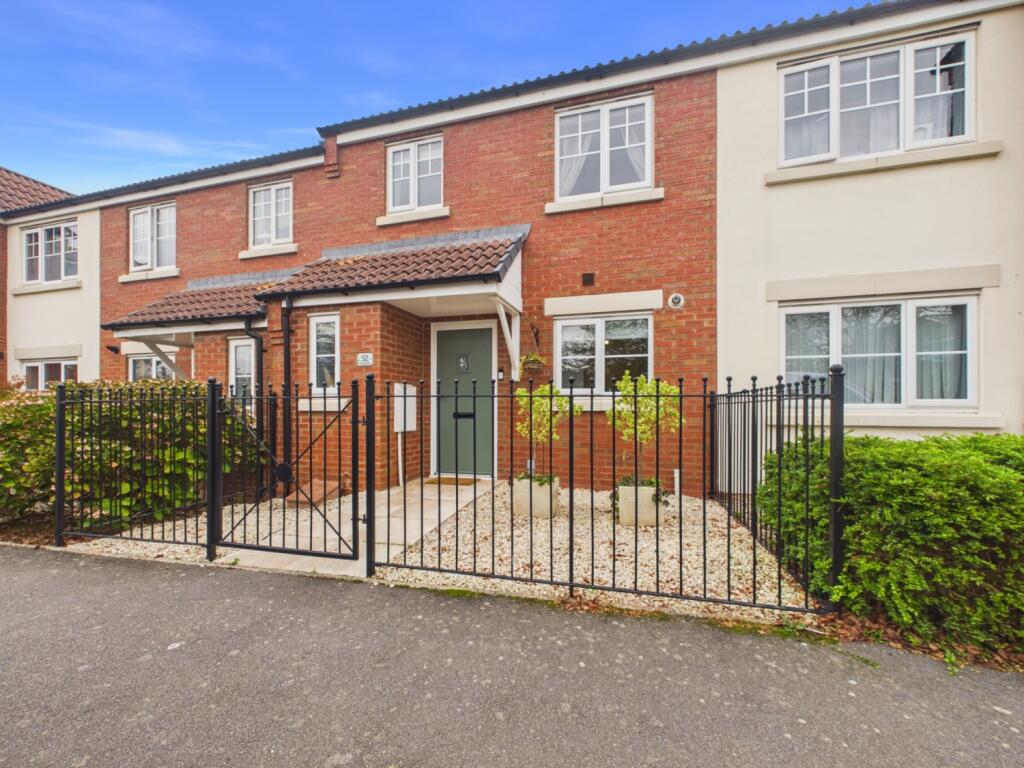
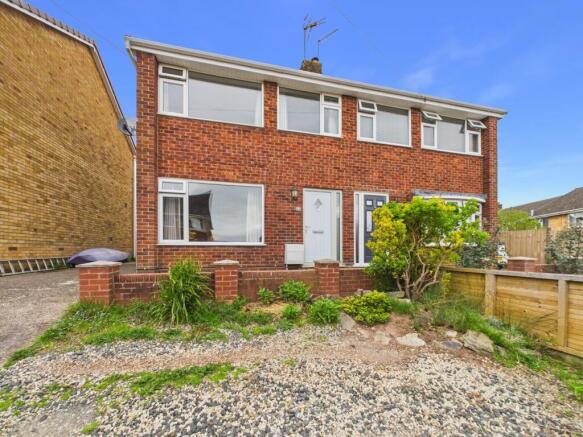
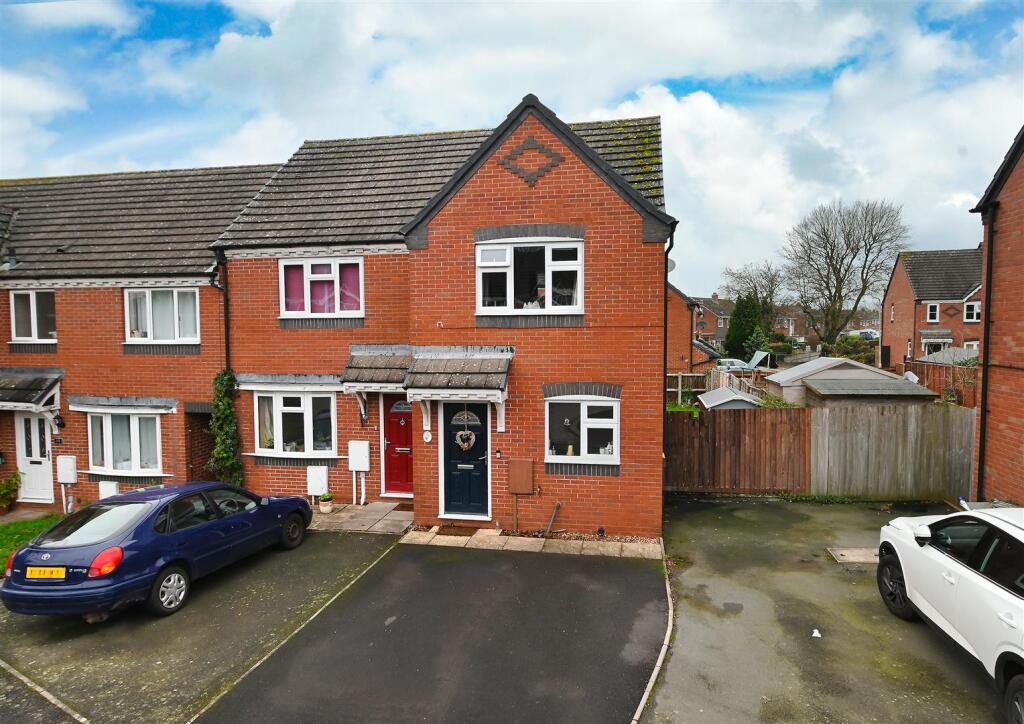
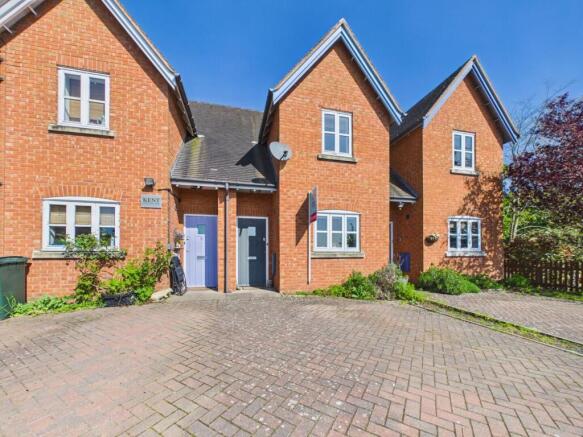
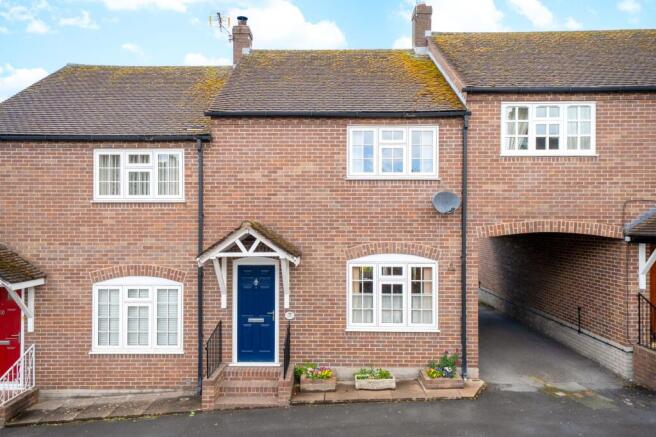
Spacious and Beautifully Presented Two Double Bedroom Mid-Terrace Home Occupying a peaceful position overlooking attractive green space and a picturesque pond, this beautifully presented two double bedroom mid-terrace home offers spacious, contemporary living and benefits from an allocated off-road parking space.
Ideal for first-time buyers, professionals, downsizers or investors, the property has been significantly enhanced by the current owners since 2023, including the installation of a stylish modern kitchen, a contemporary shower room, professionally fitted wardrobes to the principal bedroom and a beautifully landscaped rear garden.
Immaculately presented throughout, the home is ready to move straight into.
Extending to approximately 751 sq ft, the property offers accommodation comparable in size to many three-bedroom homes, with particularly generous room proportions and an excellent sense of space throughout.
Situated on the edge of this popular residential development, the home enjoys a desirable setting while remaining within easy reach of local amenities, schools, transport links and the town centre.
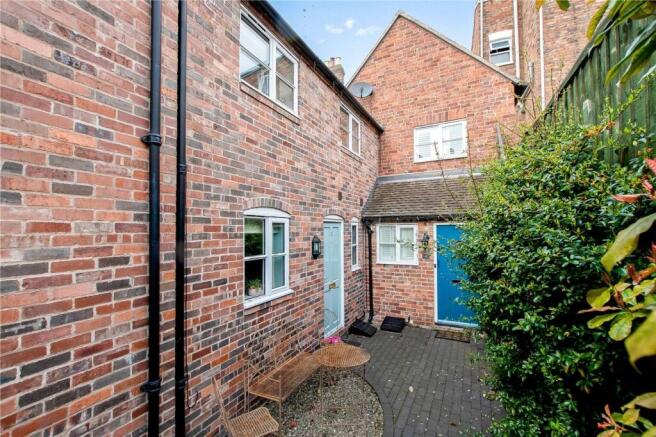
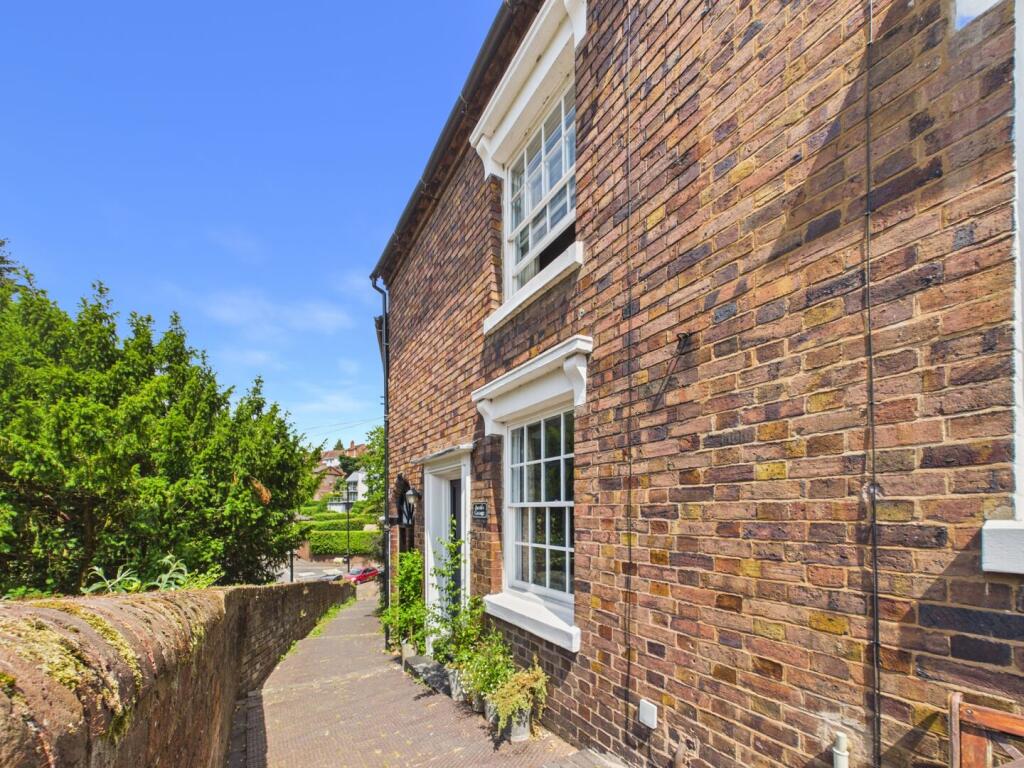
The properties secluded location can be found off Wenlock Rise. Proceed past number 21 on the left hand side, the road bends to the left, the entrance to the court will be seen on the right hand side.
In the far right hand corner of the court is a short footpath, follow this to the left to the property.
Early viewing is highly recommended to fully appreciate the quality of finish, spacious accommodation and sought-after location this superb home has to offer.
Entrance Hall Part obscure glazed front door opens to a wide entrance hall with herringbone floor covering and a central heating radiator with cover and understairs storage.
Doors radiate off the entrance hall to each of the ground floor rooms, the kitchen, the living room and the cloakroom. A staircase leads to the first floor.
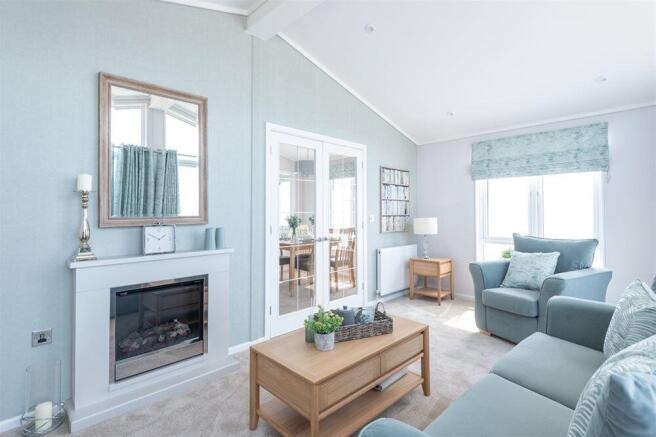
Living Room 4.7752m x 3.2766m - 15'8" x 10'9" A door from the entrance hall opens to the full width living room that overlooks the rear garden via two windows and a glazed door, and has a designer style wall mounted fire as its focal point and a central heating radiator.
Kitchen 4.1148m x 2.6162m - 13'6" x 8'7" Beautifully re-appointed having been re-fitted in 2024 the kitchen offers a wealth of stylish storage in floor and wall mounted cabinetry and deep pan drawers with spacious worksurfaces complimented by colour coordinated herringbone floor covering and integrated appliances including a built in oven, gas hob with pull out extractor canopy over, dishwasher and built in fridge freezer, the sink with swan neck mixer tap has views to the front.
The central heating boiler is thoughtfully concealed in a wall mounted cupboard.
Cloakroom Fitted with a white suite comprising wall mounted vanity wash hand basin with colour coordinated tiled splash back and cupboard under, low flush WC.
Obscure glazed window to front, herringbone pattern floor covering.
Landing Doors radiate off the landing to both double bedrooms, the shower room and an airing cupboard Bedroom 1 4.699m x 2.5908m - 15'5" x 8'6" A generously proportioned principal bedroom with attractive views to the front over green space and a pond.
Generous built in storage include three wardrobes with double opening doors. Central heating radiator.
Bedroom 2 4.7752m x 2.1844m - 15'8" x 7'2" Overlooking the rear garden via two windows this bright and spacious second bedroom offers space enough for a double bed. Central heating radiator.
Shower Room Tiled with colour coordinated metro style tiles and stylishly fitted with a white suite comprising a large shower tray with glazed shower screen, vanity wash hand basin with mixer tap and cupboard under, low flush WC, obscure glazed window to front.
Rear Garden Relandscaped since 2024 and designed for low maintenance the rear garden comprises a rear garden with full width paved patio area, beyond which a synthetic lawn, with path to side leads to a decked sitting out area with rear pedestrian access.
Front garden Approached via a path from the car parking court the front garden is laid to lawn with a path to the front door which is sheltered by a canopy porch.
Car Parking Space The property has an allocated car parking space, number 7, in a court of communal parking.
Value & comps
No previous sales on record.
Returns
Set an offer; the calculator follows it.
We're still gathering serviced-accommodation data for this area.
Archie refurb estimate: a Pro feature
0.0% below asking
This is not financial or investment advice. Prop AI Deals is not authorised by the Financial Conduct Authority (FCA) to provide investment advice.
All investment calculators, property analyses, and AI-generated insights are for informational purposes only. Property investment carries risk and may result in financial loss. All calculations should be independently verified and you should consult with FCA-authorised financial advisers before making any investment decisions.
Past performance does not guarantee future results. Tax implications vary by individual circumstances.
Deal
Properties like this can earn 2–3x BTL yields when converted to HMO, with retrofit costs around £10k/room. Sign in to see the full tier, yield projection, and cost breakdown.
Commercial properties like this can earn 30-50% higher yields when converted to residential under Class MA / Q / P / PA, with prior approval costing ~GBP 96/unit. Sign in to see the recommended route, yield uplift, and cost breakdown.
BRRR-suited properties can recycle 80-100% of investor capital on refi, leaving a high-yielding rental with most of the money out. Sign in to see the refurb cost stack, ARV projection, and refinance maths.
Detached + large garden = sub-division play. Pro tier unlocks the tier badge, plot size, uplift estimate, and regional land benchmark.
Short-lease flats trade at deep discount, but extending under the 1993 Act often costs far less than the discount. Pro tier unlocks the tier badge, premium breakdown, long-lease ARV and arbitrage maths.
See projected short-stay revenue vs a vanilla BTL for this property.
See real sub-let margins (HMO room rates & SA nightly rates) vs the landlord rent.
Area
Agent & docs
FAQ
About Wenlock Rise, Bridgnorth, Shropshire, WV16
Explore nearby