2-bedroom house · DL11 6NA
For saleListed 99 days
Opportunity summary
See Archie’s verdict, returns by strategy and what to check before viewing.
About
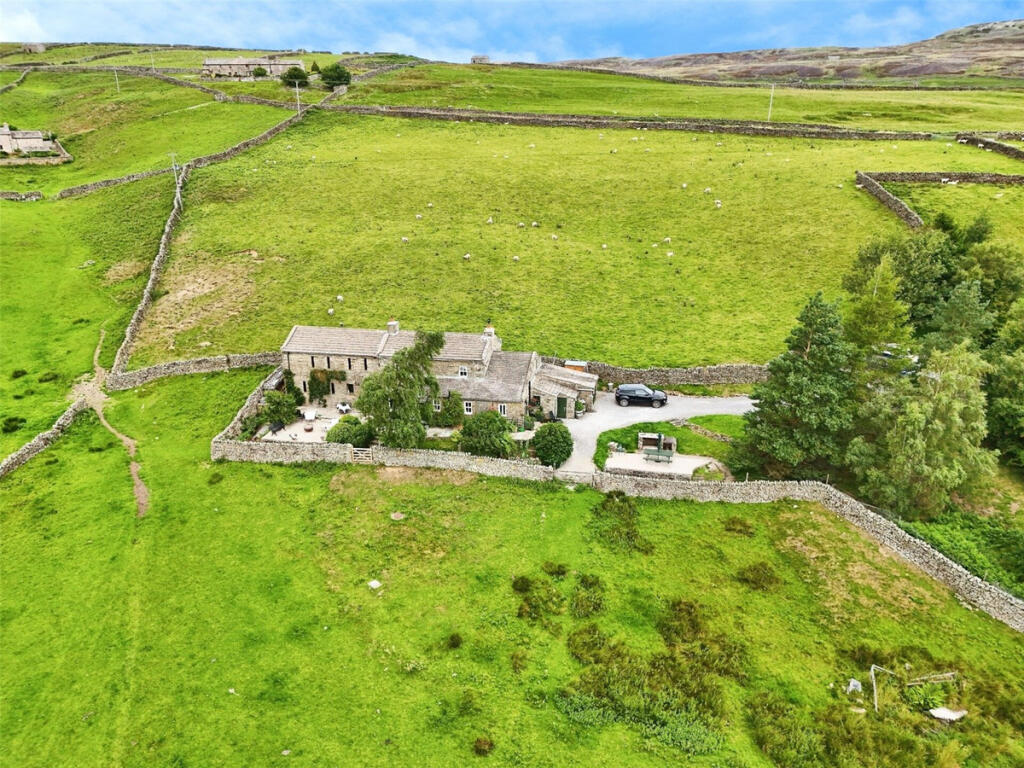
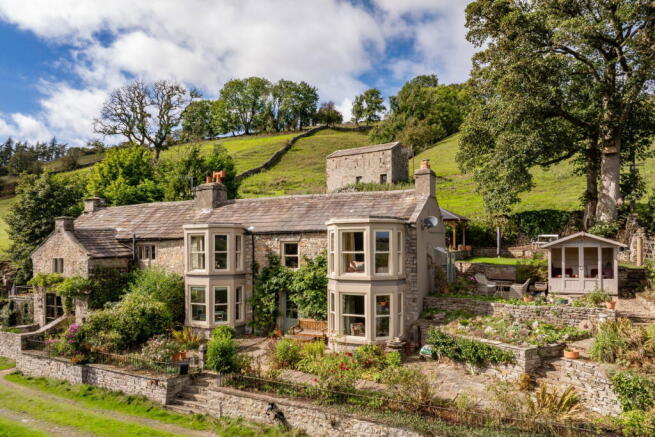
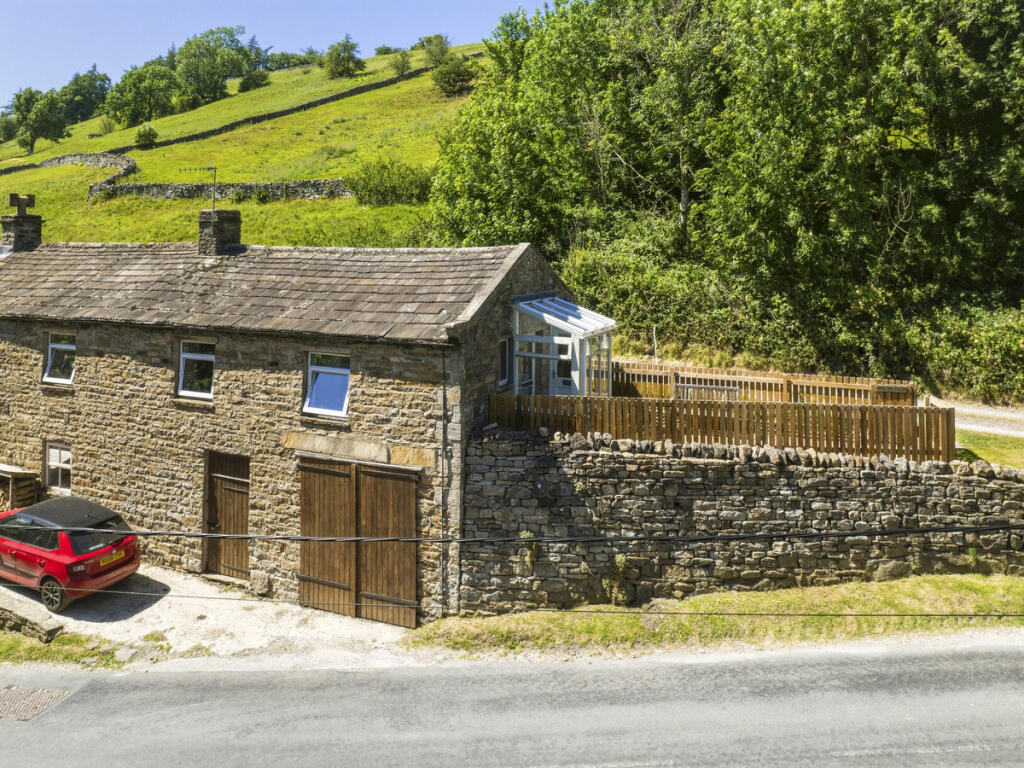
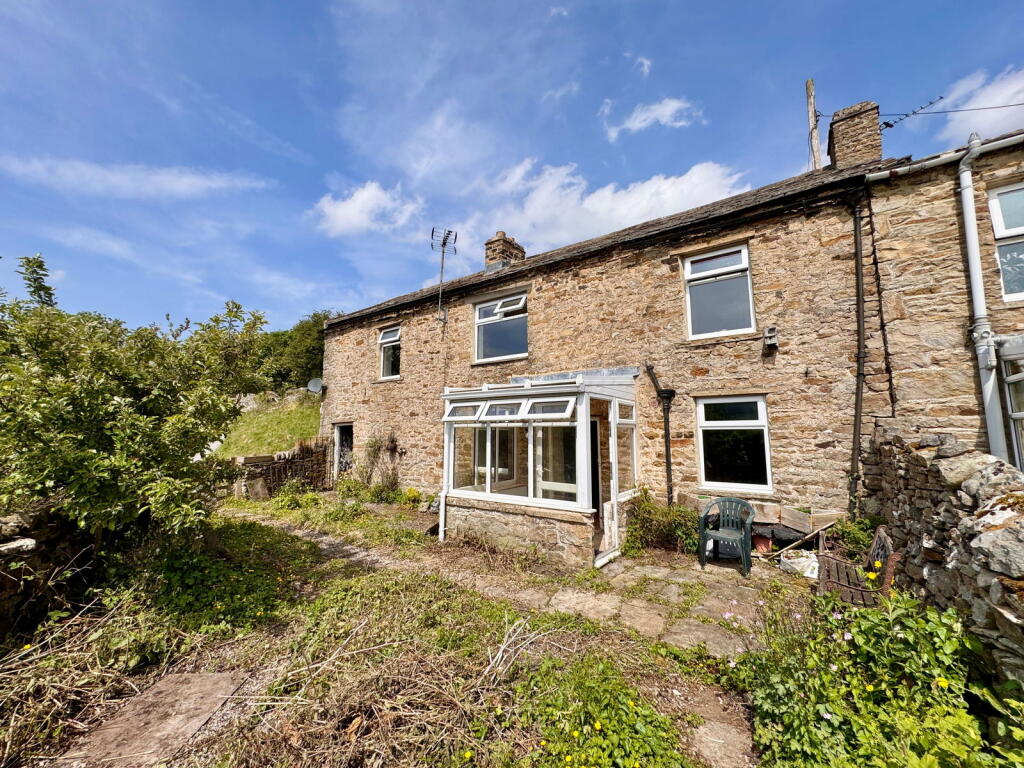
A stunning TWO bed cottage nestled in the heart of Low Row within Swaledale, enjoying the beautiful views of the Dale.
The accommodation comprises an open plan lounge/kitchen area with a gas fire, two bedrooms, shower room/w.c and gardens to the front and side - Offered to the market with NO ONWARD CHAIN this property is one not to miss - book to view today!
Lounge/Kitchen - 7.586 x 3.733 (24'10" x 12'2") - Composite door leading into lounge/kitchen. UPVC window to front, side and rear, further composite door leading onto side garden.
Contemporary Vertical radiators, stairs to first floor, feature Inglenook stone fireplace and chimney with stone hearth, incorporating a gas fire. Oak flooring and tiled flooring to kitchen.
TV point and downlighting. KITCHEN AREA: Single drainer with mixer tap and flex rinser, tiling to splash backs.
Base, drawer and wall units with contrasting block wood worktop surfaces and under unit lighting. Four ring gas (LPG) hob with glass splash back, above extractor fan and below oven.
Integrated dishwasher and wine chiller, plumbing for automatic washer and void for fridge/freezer.
First Floor Landing - Doors to bedrooms, shower room and useful built in storage cupboard with shelvinng.
Bedroom 1 - 2.591 x 3.586 (8'6" x 11'9") - Dual aspect windows to front and side with breathtaking views over the Dales. Central heating radiator, TV point and built in wardrobes.
Bedroom 2 - 2.087 x 3.439 (6'10" x 11'3") - UPVC window to rear with views of common land and farmland. Central heating radiator, TV point and built in wardrobes.
Shower Room - Contemporary style with large walk in shower and glass screen, feature wall mounted multi functional jet spray and shower head system.
Closed cupboard w.c, hand basin with mixer tap and below vanity cupboard with matching side shelving.
Grey tiling to walls and floor, heated chrome towel rail and touch screen mirror with bluetooth/de-mister and LED lights. Down lighting, extractor fan and UPVC window to side.
Externally - A gravelled starting area to the front is ideal to enjoy the stunning views. A stone wall runs round from the front to the side and rear of the property.
the side garden is gravelled with a feature fire pit and flagged area ideal for table and chairs. A gate to the side leads onto the common land.
Nb - The property falls under a Section 106 Notice whereby; the occupier of the property must have some links to the national Park (work/already living/family members) and to be authorised as such by the National Park.
Central heating is operated by LPG bottles which are stored at the rear of the property.
Value & comps
No previous sales on record.
Returns
Set an offer; the calculator follows it.
We're still gathering serviced-accommodation data for this area.
Archie refurb estimate: a Pro feature
0.0% below asking
This is not financial or investment advice. Prop AI Deals is not authorised by the Financial Conduct Authority (FCA) to provide investment advice.
All investment calculators, property analyses, and AI-generated insights are for informational purposes only. Property investment carries risk and may result in financial loss. All calculations should be independently verified and you should consult with FCA-authorised financial advisors before making any investment decisions.
Past performance does not guarantee future results. Tax implications vary by individual circumstances.
Deal
Properties like this can earn 2–3x BTL yields when converted to HMO, with retrofit costs around £10k/room. Sign in to see the full tier, yield projection, and cost breakdown.
Commercial properties like this can earn 30-50% higher yields when converted to residential under Class MA / Q / P / PA, with prior approval costing ~GBP 96/unit. Sign in to see the recommended route, yield uplift, and cost breakdown.
BRRR-suited properties can recycle 80-100% of investor capital on refi, leaving a high-yielding rental with most of the money out. Sign in to see the refurb cost stack, ARV projection, and refinance maths.
Detached + large garden = sub-division play. Pro tier unlocks the tier badge, plot size, uplift estimate, and regional land benchmark.
Short-lease flats trade at deep discount, but extending under the 1993 Act often costs far less than the discount. Pro tier unlocks the tier badge, premium breakdown, long-lease ARV and arbitrage maths.
See projected short-stay revenue vs a vanilla BTL for this property.
See real sub-let margins (HMO room rates & SA nightly rates) vs the landlord rent.
Area
Agent & docs

FAQ
About Carrick cottage, Low Row
Explore nearby