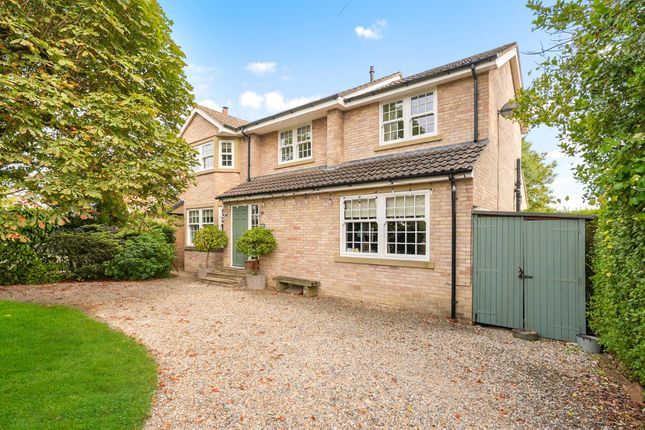
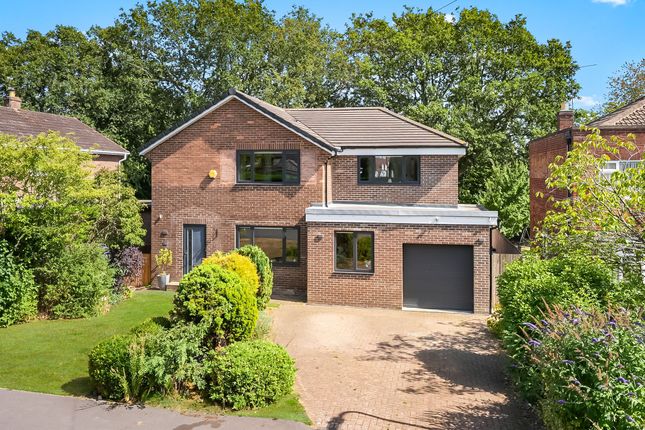
5-bedroom detached house · HG2 9NS
Sold STCListed 116 days
Opportunity summary
See Archie’s verdict, returns by strategy and what to check before viewing.
About
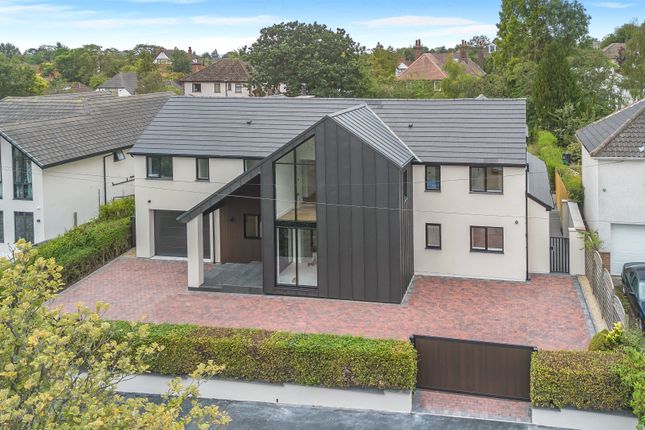
A Home Beyond Convention Behind electric gates on one of Harrogate’s most desirable residential addresses, 13 Rossett Drive presents a rare opportunity to acquire a home unlike any other.
Individually designed and self-built by its current owners in 2010, this remarkable contemporary residence was architect-designed by award-winning practice Bramhall Blenkharn Leonard and occupies a substantial double plot with beautifully landscaped south-facing gardens, offering over 4,500 sq.
ft. of beautifully curated living space. Bold yet elegant, the architecture is immediately distinctive.
Sweeping curved elevations soften the clean geometry of glass, stone and render, creating a home that feels both striking and timeless.
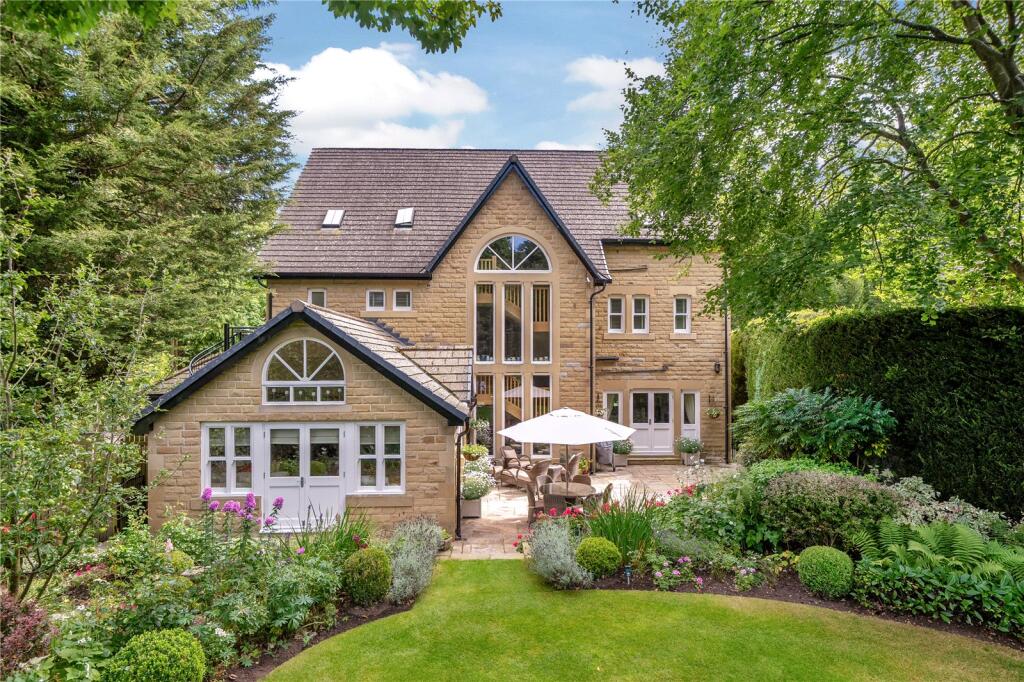
While the dramatic front elevation has become a familiar landmark to many, the true character of the home reveals itself at the rear, where an expansive glazed elevation opens the home to the gardens and fills the interiors with natural light.
Designed around the principles of light, privacy and connection, every space has been carefully considered to enhance the experience of daily life.
Extensive south-facing glazing is complemented by projecting balconies and architectural louvres, sophisticated passive design features that moderate direct sunlight while preserving the exceptional brightness that defines the home.
Never before offered to the market, it represents a rare opportunity to acquire one of Harrogate’s most distinctive contemporary homes.
Today, it remains every bit as relevant and impressive as the day it was completed. Light, Volume And Flow The arrival experience is unforgettable.
Twin timber entrance doors open into a dramatic double-height reception hall where a glazed roof lantern extends overhead, drawing daylight deep into the heart of the home.
Large-format porcelain flooring, sculpted walls and a gallery landing above create an atmosphere of calm sophistication.
The hall acts as the architectural spine of the home, connecting the principal living spaces with a natural sense of flow.
The Heart Of Everyday Living Designed to bring people together, the kitchen, dining and family room forms the social centre of the home.
Installed in 2020, the German-designed kitchen combines exceptional functionality with understated contemporary styling.
A substantial central island finished with Dekton worktops provides both a practical workspace and an informal gathering point.
Integrated Miele appliances, a Siemens induction hob, Quooker tap, wine fridge and extensive storage ensure the space performs effortlessly whether hosting large celebrations or everyday family meals.
Full-height glazing fills the room with natural light, while bifold doors open directly onto the barbecue terrace, allowing the home to expand effortlessly during warmer months.
“There’s space for everyone but it always feels connected.
We can be cooking, entertaining and simply enjoying time together, yet the room never loses its sense of calm.” Spaces To Gather And Unwind Flowing directly from the kitchen and dining space, the living room sits at a slightly lower garden level, creating a subtle sense of separation while remaining connected to the heart of the home.
Double-height ceilings enhance the sense of scale while floor-to-ceiling glazing frames uninterrupted views across the gardens.
Thoughtfully positioned balconies and architectural louvres provide natural solar shading, enhancing comfort while preserving the remarkable sense of light and openness that characterises the space.
A contemporary stone feature wall and integrated log-burning fireplace bring warmth and texture, while expansive sliding doors create a seamless transition between the interior and the landscape beyond.
Positioned alongside, the oval study introduces a striking architectural contrast.
Illuminated by a central roof light and opening directly onto the garden, it is a wonderfully creative space that feels both private and inspiring.
Flexibility For Modern Life A generous double bedroom on the ground floor enjoys direct access to the garden through sliding doors and a stylish en-suite shower room.
Mirroring its proportions below, the lower ground floor bedroom offers similarly spacious accommodation with its own en-suite and garden access.
Currently utilised as a gym, it demonstrates the flexibility built into the home's design.
These rooms provide exceptional options for guests, older children, multigenerational living or dedicated wellness and work-from-home spaces.
A Private Retreat Above The first floor continues the architectural narrative, with curved walls and flowing spaces creating a sense of movement and individuality rarely found in contemporary homes.
Occupying its own private wing, the principal suite feels more akin to a luxury boutique hotel than a traditional bedroom.
Floor-to-ceiling glazing draws the gardens into view, while sliding doors open onto a private balcony suspended above the landscape.
A bespoke dressing room and elegant en-suite bathroom complete the suite. The bathroom is beautifully appointed with a freestanding bath, walk-through shower and refined contemporary finishes.
Beyond, a private snug provides a peaceful retreat for reading, relaxing or enjoying a quiet evening away from the main living spaces.
A distinctive glazed bridge reconnects the suite to the wider first floor, creating one of the home's most memorable architectural moments. “The suite is our escape from the rest of the world.
We love having our own sitting room, dressing area and balcony. It feels more like a private retreat than a bedroom.” Two further double bedrooms occupy the opposite side of the first floor.
One enjoys a balcony overlooking the gardens while the other benefits from a large roof light and access to a private terrace.
A beautifully appointed Jack-and-Jill bathroom serves both rooms, complete with a deep inset bath, walk-in shower and floating vanity unit.
Gardens Designed As An Extension Of The Home The south-facing gardens are every bit as impressive as the architecture itself.
Thoughtfully landscaped across the breadth of the double plot, they have been designed not simply to be viewed but to be experienced.
Sweeping lawns are framed by richly planted borders and mature specimen trees that provide colour, texture and privacy throughout the seasons.
A graceful decked pathway curves through the landscape, guiding the eye towards a magnificent willow tree that forms a captivating focal point at the far end of the garden.
The gentle sound of water accompanies movement through the space, with a carefully designed water feature introducing a sense of tranquillity and balance.
Multiple outdoor entertaining areas have been created, including a contemporary resin terrace for dining and a dedicated fire pit seating area that invites long evenings with family and friends.
“The garden has been as much a part of the home as the rooms themselves.
Summer evenings around the fire pit, family celebrations on the terrace and quiet mornings by the water feature have created some of our favourite memories here.” Contemporary Living, Beautifully Executed Practicality has never been overlooked.
Underfloor heating runs throughout the home, while an integral double garage with EV charging, a substantial utility room, plant room and extensive storage ensure the home functions as beautifully as it looks.
A solar PV system with battery storage contributes to the home's energy efficiency, complementing the thoughtful design approach that underpins every aspect of the residence.
Designed by award-winning architects Bramhall Blenkharn Leonard and recognised with the 2014 LABC Building Excellence Award for Best Individual House in North and East Yorkshire, alongside commendation in The Sunday Times Best One-Off House awards, 13 Rossett Drive stands as a home of genuine individuality.
Created with passion, enjoyed for over a decade and a half and maintained with extraordinary care, it remains one of Harrogate's most distinctive contemporary residences.
Note: If you proceed with an offer on this property we are obliged to undertake Anti Money Laundering checks on behalf of HMRC. All estate agents have to do this by law.
We outsource this process to our compliance partners, Coadjute, who charge a fee for this service.
Value & comps
No previous sales on record.
Returns
Set an offer; the calculator follows it.
We're still gathering serviced-accommodation data for this area.
Archie refurb estimate: a Pro feature
0.0% below asking
This is not financial or investment advice. Prop AI Deals is not authorised by the Financial Conduct Authority (FCA) to provide investment advice.
All investment calculators, property analyses, and AI-generated insights are for informational purposes only. Property investment carries risk and may result in financial loss. All calculations should be independently verified and you should consult with FCA-authorised financial advisors before making any investment decisions.
Past performance does not guarantee future results. Tax implications vary by individual circumstances.
Deal
Properties like this can earn 2–3x BTL yields when converted to HMO, with retrofit costs around £10k/room. Sign in to see the full tier, yield projection, and cost breakdown.
Commercial properties like this can earn 30-50% higher yields when converted to residential under Class MA / Q / P / PA, with prior approval costing ~GBP 96/unit. Sign in to see the recommended route, yield uplift, and cost breakdown.
BRRR-suited properties can recycle 80-100% of investor capital on refi, leaving a high-yielding rental with most of the money out. Sign in to see the refurb cost stack, ARV projection, and refinance maths.
Detached + large garden = sub-division play. Pro tier unlocks the tier badge, plot size, uplift estimate, and regional land benchmark.
Short-lease flats trade at deep discount, but extending under the 1993 Act often costs far less than the discount. Pro tier unlocks the tier badge, premium breakdown, long-lease ARV and arbitrage maths.
See projected short-stay revenue vs a vanilla BTL for this property.
See real sub-let margins (HMO room rates & SA nightly rates) vs the landlord rent.
Area
Agent & docs

FAQ
About 13, Rossett Drive, Harrogate, HG2
Explore nearby