5-bedroom detached house · HG2 9PE
For saleListed 36 days
Opportunity summary
See Archie’s verdict, returns by strategy and what to check before viewing.
About
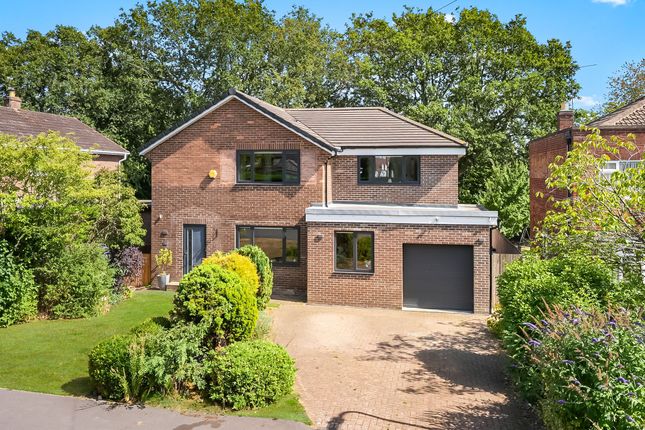
10 Leadhall Road is an architectural masterpiece, offering five bedrooms and a total of 3,874 sq. Ft. Of sophisticated, contemporary living space.
Situated in the highly coveted Oatlands suburb of south Harrogate, this residence is a study in minimalist luxury, characterized by striking white-rendered elevations, elegant timber cladding, and sleek zinc detailing.
Expansive, tall windows ensure the beautifully appointed interiors are bathed in natural light.
The home opens into an impressive reception hall, where a bespoke floating staircase by Kendrews creates a dramatic focal point.
In a unique touch of personalisation, the buyer may select the chandelier for the stairwell.
The ground floor is thoughtfully designed, featuring a secluded study to the front for quiet productivity and fitted with privacy blinds.
To the rear lies the heart of the home: A magnificent open-plan sitting, dining, and kitchen area.
This expansive space, anchored by porcelain floor tiles and a captivating two-sided fireplace, is designed for high-end entertaining.
The gourmet kitchen, crafted by Interiors of Harrogate, is equipped with dual wine fridges, two fridge-freezers, and a professional suite of integrated appliances, complemented by a hidden pantry and a practical boot room/utility.
Full-height windows, French doors, and a ceiling lantern seamlessly blend the interior with the outdoors. The galleried landing leads to five immaculate double bedrooms, each a sanctuary of style.
The principal suite offers an exceptional level of luxury, boasting a dedicated dressing room, a lavish en suite, and a private balcony with privacy glass.
The four additional double bedrooms are all en suite, with three opening onto a sweeping south-facing balcony.
Premium finishes abound, including oak interior doors, underfloor heating, and an efficient air-source heat pump.
Externally, sliding electric gates provide a secure entrance to a block-paved driveway and integrated garage.
The south-facing rear gardens provide a sunny and private outdoor space, featuring a porcelain-paved terrace with integrated lighting and lush lawns beyond.
Perfectly positioned close to the sought-after Rossett Green location, this property is in close proximity to excellent high performing schools both primary and secondary.
It is situated just a mile and a half from the centre of Harrogate, a historic and renowned spa town celebrated for its stunning Georgian and Victorian architecture, premier shopping, and diverse cultural and leisure facilities.
Beyond the town, the home offers easy access to the breathtaking North Yorkshire countryside, including the beautiful rhs Harlow Carr gardens and Pannal Golf Club, with the Nidderdale National Landscape providing an idyllic setting for walking, cycling, and riding.
Transport connections are excellent, with Hornbeam Park railway station approximately half a mile away, offering services towards Harrogate, Leeds and York, while Pannal station is also nearby.
The A61 and A59 provide road links to the surrounding area, with the A1(M) accessible for wider regional travel.
Value & comps
No previous sales on record.
Returns
Set an offer; the calculator follows it.
We're still gathering serviced-accommodation data for this area.
Archie refurb estimate: a Pro feature
0.0% below asking
This is not financial or investment advice. Prop AI Deals is not authorised by the Financial Conduct Authority (FCA) to provide investment advice.
All investment calculators, property analyses, and AI-generated insights are for informational purposes only. Property investment carries risk and may result in financial loss. All calculations should be independently verified and you should consult with FCA-authorised financial advisors before making any investment decisions.
Past performance does not guarantee future results. Tax implications vary by individual circumstances.
Deal
Properties like this can earn 2–3x BTL yields when converted to HMO, with retrofit costs around £10k/room. Sign in to see the full tier, yield projection, and cost breakdown.
Commercial properties like this can earn 30-50% higher yields when converted to residential under Class MA / Q / P / PA, with prior approval costing ~GBP 96/unit. Sign in to see the recommended route, yield uplift, and cost breakdown.
BRRR-suited properties can recycle 80-100% of investor capital on refi, leaving a high-yielding rental with most of the money out. Sign in to see the refurb cost stack, ARV projection, and refinance maths.
Detached + large garden = sub-division play. Pro tier unlocks the tier badge, plot size, uplift estimate, and regional land benchmark.
Short-lease flats trade at deep discount, but extending under the 1993 Act often costs far less than the discount. Pro tier unlocks the tier badge, premium breakdown, long-lease ARV and arbitrage maths.
See projected short-stay revenue vs a vanilla BTL for this property.
See real sub-let margins (HMO room rates & SA nightly rates) vs the landlord rent.
Area
Agent & docs
FAQ
About 10, Leadhall Road, North Yorkshire
Explore nearby