We've tightened what earns a Pursue. A home now needs a published valuation, a strategy that still makes money after real running costs and lender stress tests, and no listing problems that would stop a mortgage. You'll see fewer Pursues, and each one has been checked harder.
See how verdicts work5-bedroom house · HG2 8HJ
No longer listedReduced £200k (−8.2%) on 11 SepListed 144 days
Opportunity summary
See Archie’s verdict, returns by strategy and what to check before viewing.
About
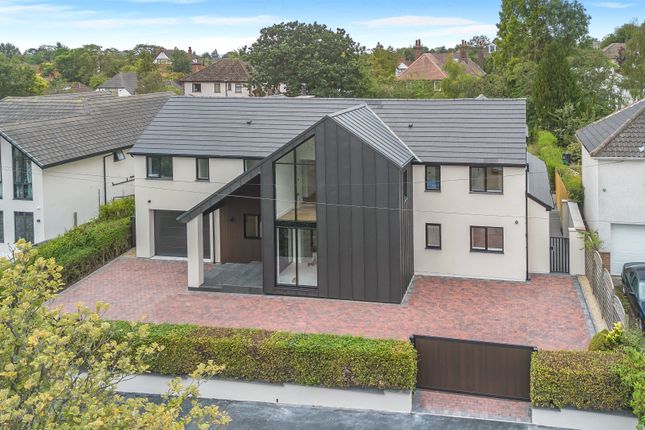
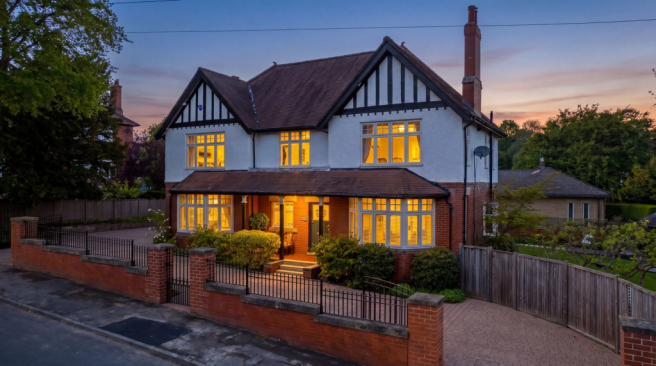
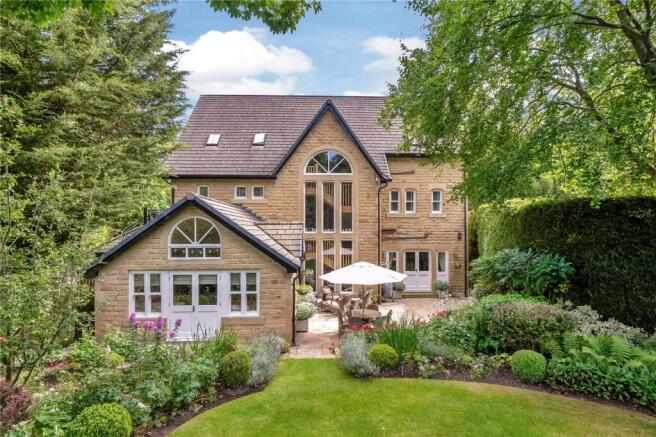
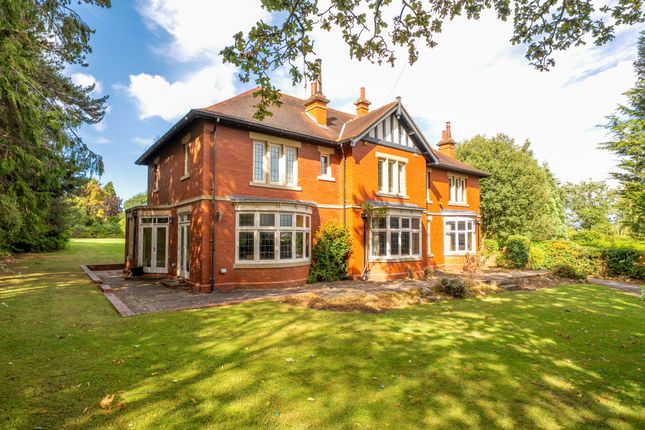
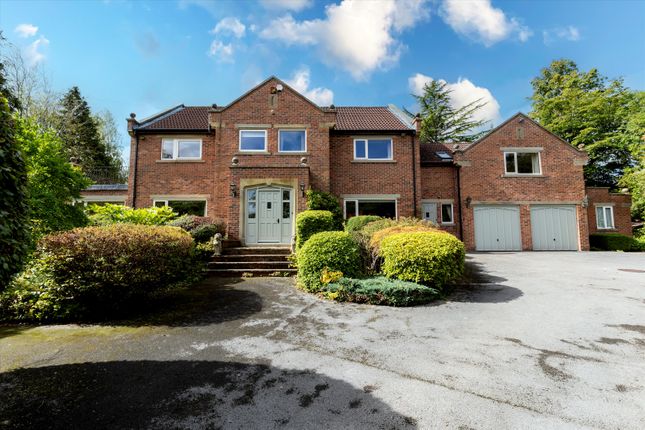
One of South Harrogate's finest turnkey family homes, Marley Grange is an exceptional gated stone built residence extending to almost 4,600 sqft.
Constructed in 2013 using traditional materials including natural stone and a Westmorland green slate roof, it combines the character and permanence of a classic Yorkshire home with the comfort, efficiency and contemporary living expected by today's discerning buyers.
Set within beautifully landscaped private gardens on prestigious Fulwith Mill Lane, Marley Grange offers five double bedrooms, each enjoying a private en suite or dedicated bathroom, together with a built-in double garage, exceptional open plan family living and beautifully appointed entertaining spaces.
Immaculately presented throughout, the property delivers a rare turnkey lifestyle in one of Harrogate's most sought after residential locations.
The accommodation includes a covered entrance vestibule leading to a spacious reception hall, cloakroom, a sitting room with a recessed library area, both having solid oak flooring, and a family room with a store room.
A particular feature if the property is the amazing open plan living kitchen with wide bifold doors leading to the rear garden, a wood burning stove and a superb handmade kitchen with large island, integrated appliances, larder cupboard, Quartz work surfaces and two magnificent roof lanterns.
In addition, there is a boot room/rear hall and a utility/laundry room, with internal access to the double garage.
On the first floor is a large galleried landing with airing cupboard, principal bedroom with an adjoining dressing room and a separate en suite shower room, together with three additional double bedrooms, one has an en suite shower room and a Jack and Jill en suite shower room to the other two bedrooms.
On the second floor is an additional bedroom suite, ideal for guests, with a large double bedroom, dressing room and an en suite bathroom.
Outside, the property is approached via double electrically operated entrance gates which lead to a large gravelled driveway and the double garage.
Side pathways lead to the rear of the property where there is a large terrace adjoining the house itself, extensive lawned gardens with mature boundary hedging and fencing, a timber pergola providing a superb outdoor entertaining space and subtle garden lighting.
Fulwith Mill Lane is renowned to be one of the most sought after residential neighbourhoods, located on the southern fringe of Harrogate, in an area recognised for its individual and exclusive homes.
It is conveniently located within a short drive of the town centre which offers an excellent and varied range of shopping and recreational facilities.
In addition, there is a wide selection of well regarded schools for children of all ages nearby.
For the commuter, the property is well positioned for easy access to the principal North and West Yorkshire business centres.
Mainline railway stations in both Leeds and York (connections are available from local stations in Harrogate, Hornbeam Park and Pannal) provide Intercity services to London’s Kings Cross and Leeds/Bradford International Airport is within a 20 minute drive.
Value & comps
No previous sales on record.
Returns
Set an offer; the calculator follows it.
We're still gathering serviced-accommodation data for this area.
Archie refurb estimate: a Pro feature
0.0% below asking
This is not financial or investment advice. Prop AI Deals is not authorised by the Financial Conduct Authority (FCA) to provide investment advice.
All investment calculators, property analyses, and AI-generated insights are for informational purposes only. Property investment carries risk and may result in financial loss. All calculations should be independently verified and you should consult with FCA-authorised financial advisers before making any investment decisions.
Past performance does not guarantee future results. Tax implications vary by individual circumstances.
Deal
Properties like this can earn 2–3x BTL yields when converted to HMO, with retrofit costs around £10k/room. Sign in to see the full tier, yield projection, and cost breakdown.
Commercial properties like this can earn 30-50% higher yields when converted to residential under Class MA / Q / P / PA, with prior approval costing ~GBP 96/unit. Sign in to see the recommended route, yield uplift, and cost breakdown.
BRRR-suited properties can recycle 80-100% of investor capital on refi, leaving a high-yielding rental with most of the money out. Sign in to see the refurb cost stack, ARV projection, and refinance maths.
Detached + large garden = sub-division play. Pro tier unlocks the tier badge, plot size, uplift estimate, and regional land benchmark.
Short-lease flats trade at deep discount, but extending under the 1993 Act often costs far less than the discount. Pro tier unlocks the tier badge, premium breakdown, long-lease ARV and arbitrage maths.
See projected short-stay revenue vs a vanilla BTL for this property.
See real sub-let margins (HMO room rates & SA nightly rates) vs the landlord rent.
Area
Agent & docs

FAQ
About Marley Grange, 5, Fulwith Mill Lane, North Yorkshire
Explore nearby