4-bedroom detached house · HG3 1NS
For saleListed 301 days
Opportunity summary
See Archie’s verdict, returns by strategy and what to check before viewing.
About
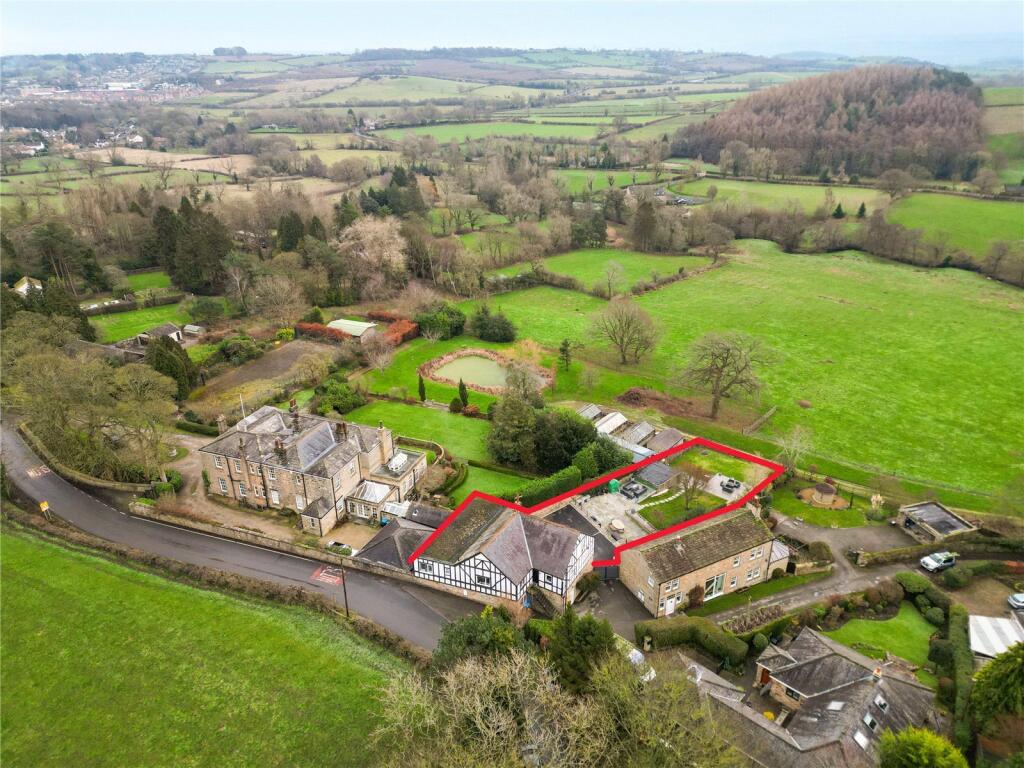
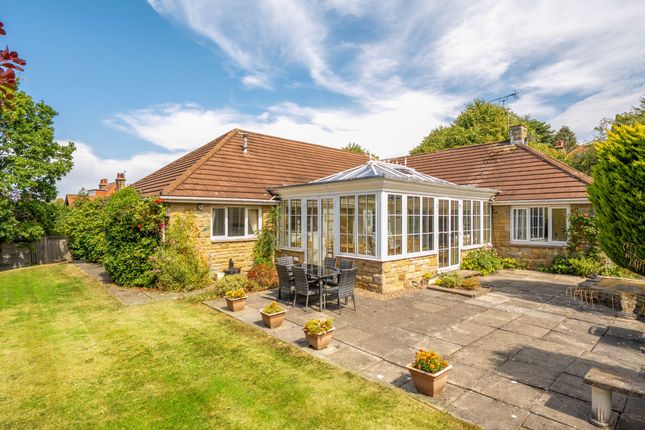
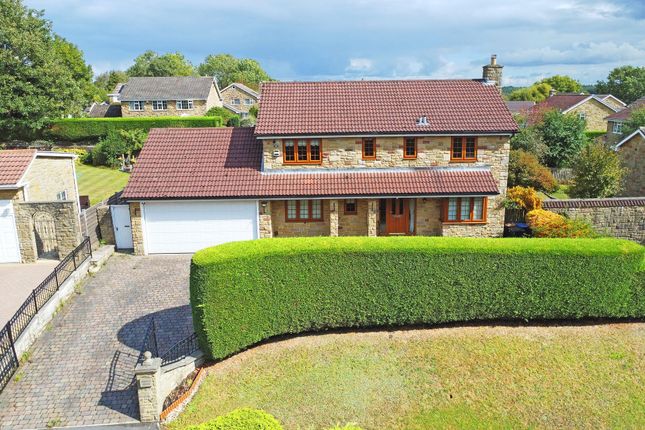
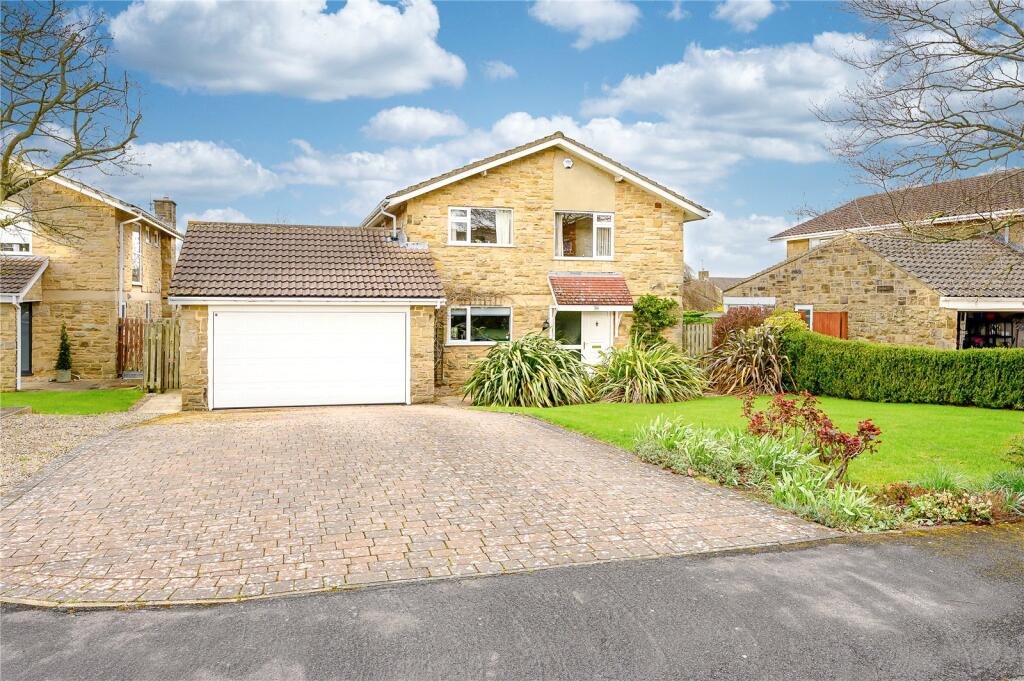
A stunning double fronted stone built detached period family home with planning approval for a single storey contemporary design extension linking the main house with the substantial garage block and spacious annex.
The property occupies an incredibly private plot at the heart of one of the south side’s most coveted villages with public house and many more amenities, including railway station in nearby Pannal.
This beautiful family home has undergone a superb programme of renovation and boasts spacious accommodation of charm with many original features including Herringbone parquet solid wood flooring, stunning 'centrepiece' fireplaces and original ceiling cornices complemented with modern additions throughout including Lapicida tiles.
Gas central heating. Central reception hall with restored parquet flooring, staircase to the first floor, formal lounge with feature bay window to the front elevation, original St.
Anne's marble fireplace with elegant cast iron interior, ceiling cornice, picture rail and parquet floor, 27ft 4in dining kitchen, formerly two rooms, this delightful space enjoys open plan living with the advantage of the dining room feeling appropriately separate.
An additional flexible reception room of almost square proportions enjoys a view of the rear garden. There is the advantage of a ground floor study and cloakroom/W.C.
To the first floor are four double bedrooms - the principal has the benefit of an en-suite bathroom which has Jack & Jill function offering further flexibility - and a formal house bathroom.
The property also has the added benefit of at present an independently accessed annexe - ideal for guests or those wishing to work from home.
This space boasts living accommodation of an open plan nature with the lounge, dining area and kitchen occupying the majority of the first floor with a separate double bedroom and house bathroom.
There is also a generous utility/laundry room and double garage.
However, planning permission has now been granted to link the main house with this annexe and architect’s drawings within this brochure show a stylish extension perfect as a garden room or additional reception room.
The property enjoys two driveways. The original is a crunch gravel drive with electric gates leading to the front of the property with turning area.
The second is a double width driveway leading to gates beyond which is a generous area for parking. To the side and rear are private lawned gardens with decked area.
COUNCIL TAX BAND G The property is located in the well established village of Burn Bridge to the south of the town centre which has a public house and for families a preschool and nursery.
Further amenities can be found in nearby Pannal including primary school, golf course, public house and train station which connects to the main Harrogate to Leeds line.
The Spa town centre of Harrogate is only a short drive away which hosts an excellent range of amenities including shops, bars, restaurants, schooling for all age groups and other leisure facilities.
The property is ideally placed for the commuter as ease of access can be gained to the main financial centres within our region.
Value & comps
No previous sales on record.
Returns
Set an offer; the calculator follows it.
We're still gathering serviced-accommodation data for this area.
Archie refurb estimate: a Pro feature
0.0% below asking
This is not financial or investment advice. Prop AI Deals is not authorised by the Financial Conduct Authority (FCA) to provide investment advice.
All investment calculators, property analyses, and AI-generated insights are for informational purposes only. Property investment carries risk and may result in financial loss. All calculations should be independently verified and you should consult with FCA-authorised financial advisors before making any investment decisions.
Past performance does not guarantee future results. Tax implications vary by individual circumstances.
Deal
Properties like this can earn 2–3x BTL yields when converted to HMO, with retrofit costs around £10k/room. Sign in to see the full tier, yield projection, and cost breakdown.
Commercial properties like this can earn 30-50% higher yields when converted to residential under Class MA / Q / P / PA, with prior approval costing ~GBP 96/unit. Sign in to see the recommended route, yield uplift, and cost breakdown.
BRRR-suited properties can recycle 80-100% of investor capital on refi, leaving a high-yielding rental with most of the money out. Sign in to see the refurb cost stack, ARV projection, and refinance maths.
Detached + large garden = sub-division play. Pro tier unlocks the tier badge, plot size, uplift estimate, and regional land benchmark.
Short-lease flats trade at deep discount, but extending under the 1993 Act often costs far less than the discount. Pro tier unlocks the tier badge, premium breakdown, long-lease ARV and arbitrage maths.
See projected short-stay revenue vs a vanilla BTL for this property.
See real sub-let margins (HMO room rates & SA nightly rates) vs the landlord rent.
Area
Agent & docs
FAQ
About Burn Bridge Road, Burn Bridge, Harrogate, North Yorkshire
Explore nearby