3-bedroom house · NG22 8WL
Listing removedListed 223 days
Opportunity summary
See Archie’s verdict, returns by strategy and what to check before viewing.
About
It is an absolute delight to bring this property to market, it is light, bright and spacious and stands proud in its quiet cul-de-sac location.
This is a very popular development in the desirable village of Farnsfield and this property is set apart due to the modern extension that the vendors added on in March 2025.
This really opens up the downstairs space and brings so much light into the property. Viewing is strongly recommended.
Lets take a look around the property starting with the downstairs Entrance Hallway: As soon as you walk into this property you can see how light and beautifully presented it is.
The hallway leads up the stairs in the middle, into the living room on the right and kitchen/family space on the left (wait till you see this).
There is a w.c in the hallway Downstairs w.c: Conveniently located as soon as you walk in and in between the kitchen and living room, with w.c, sink and radiator.
Kitchen/diner As soon as you walk into this room the natural light hits you resulting from a combination of the white kitchen, large side window (with blinds), bifold doors and ceiling lantern windows.
The kitchen has lots of wall and floor cupboards great for storage, marble effect work tops and includes integrated fridge freezer, dishwasher, plumbing for washing machine, double electric oven/grill and induction hob.
There is access to the driveway at the side. Adjacent to the kitchen is a dining area which flows through seamlessly to the extension.
Extension: The extension really does make this area the heart of the home and is very versatile.
Whether you use it for more dining/a cosy area to watch tv or sitting next to the bifold doors looking out onto the garden.
There is underfloor heating and ceiling lantern style windows so it is flooded in light and it really is a very special space.
Living room: Over the right hand side of the hallway is another spacious bright room with dual aspect windows (with blinds), and room for a couple of settees making it a great family space.
Let's take a look upstairs where the light bright rooms continue Master bedroom suite: A good sized double room with inbuilt storage, carpet to floor and radiator.
Another room with dual aspect windows (with blinds) allowing light to flood the room. Ensuite: Modern shower room with w.c, sink and radiator.
Bedroom 2: This room just gives you a feeling of tranquillity, beautifully decorated and a good sized double. There is lots of inbuilt storage meaning no additional furniture is needed.
Carpet to floor, radiator and yet again dual aspect windows with blinds. Bedroom 3: A single room, great for a child or for an office. Carpet to floor and radiator blinds in the window.
Family bathroom: Modern and bright with a bath, modern tiling, w.c. Sink and radiator.
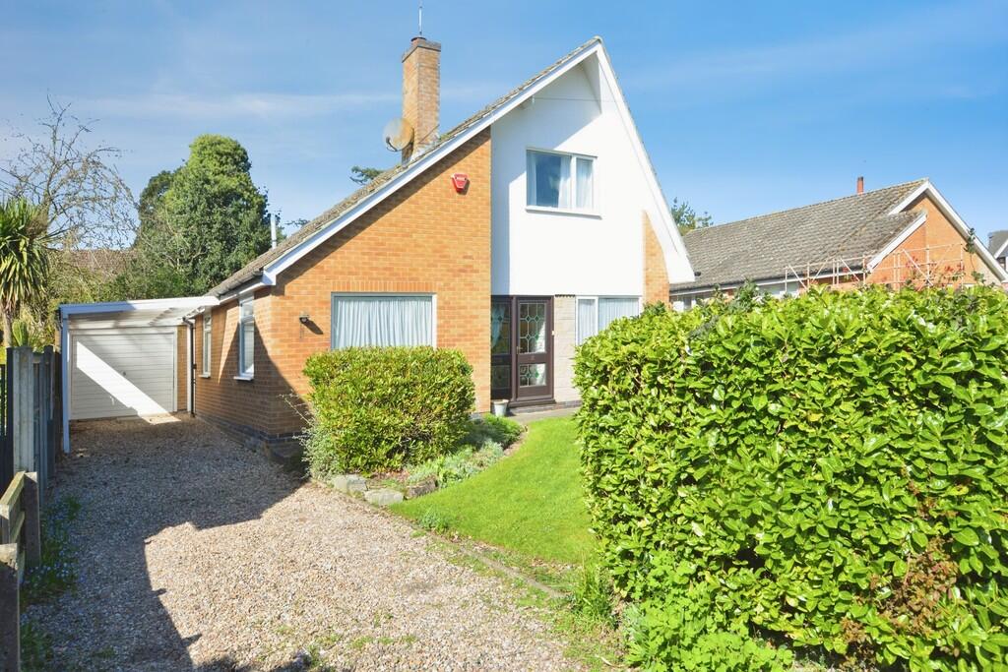
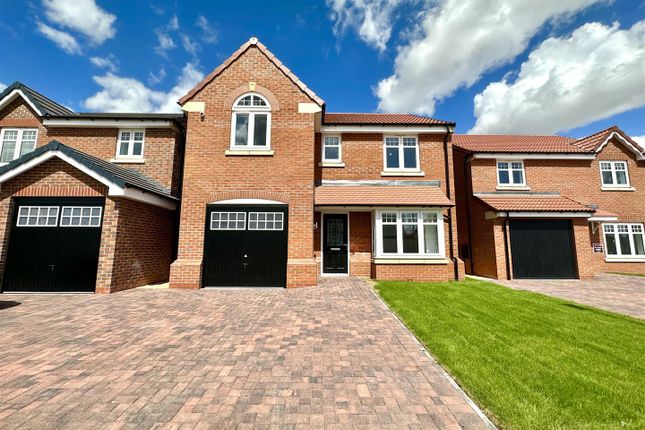
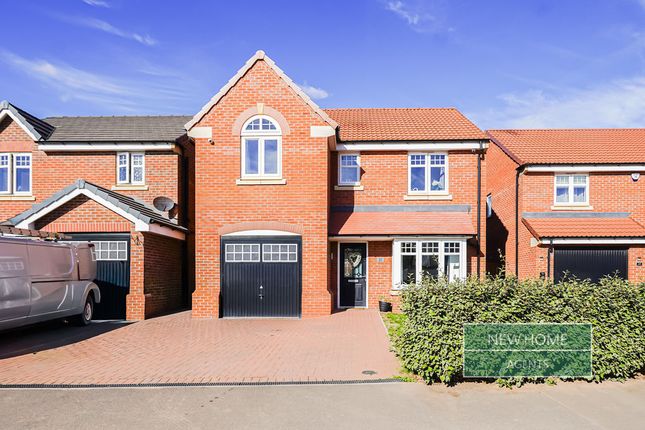
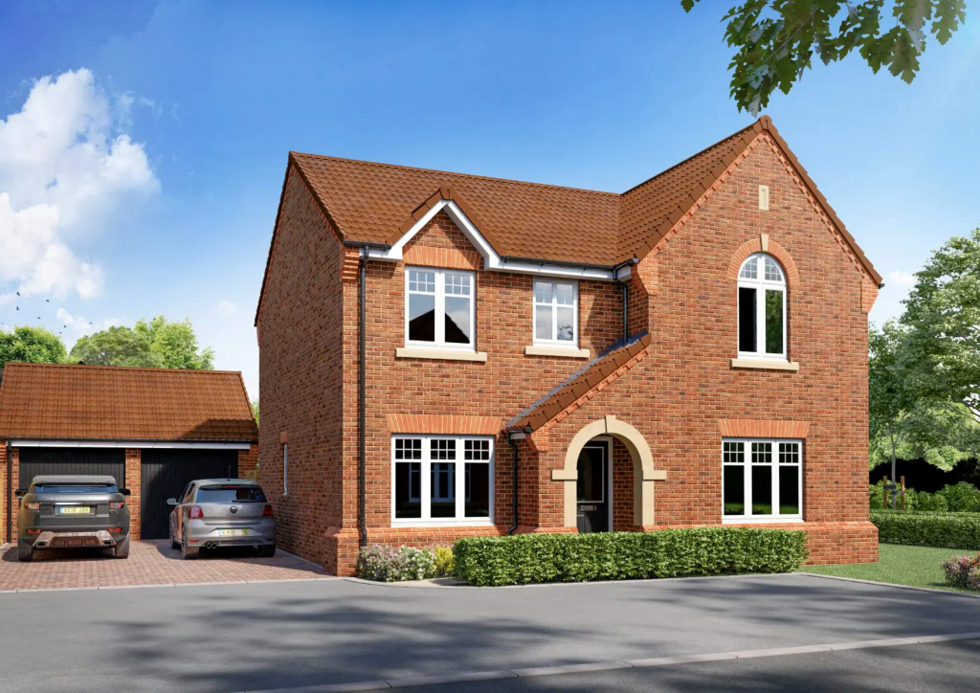
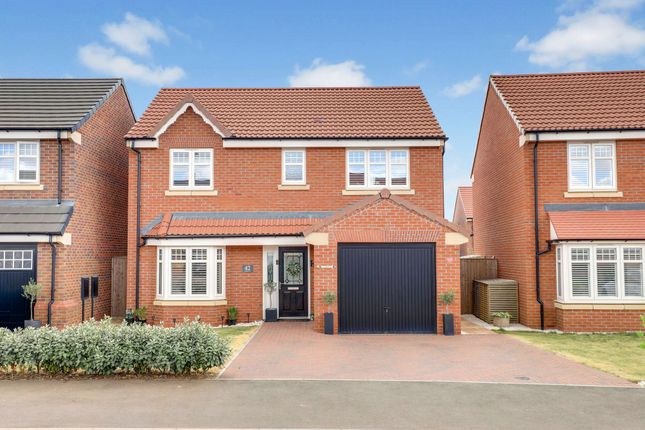
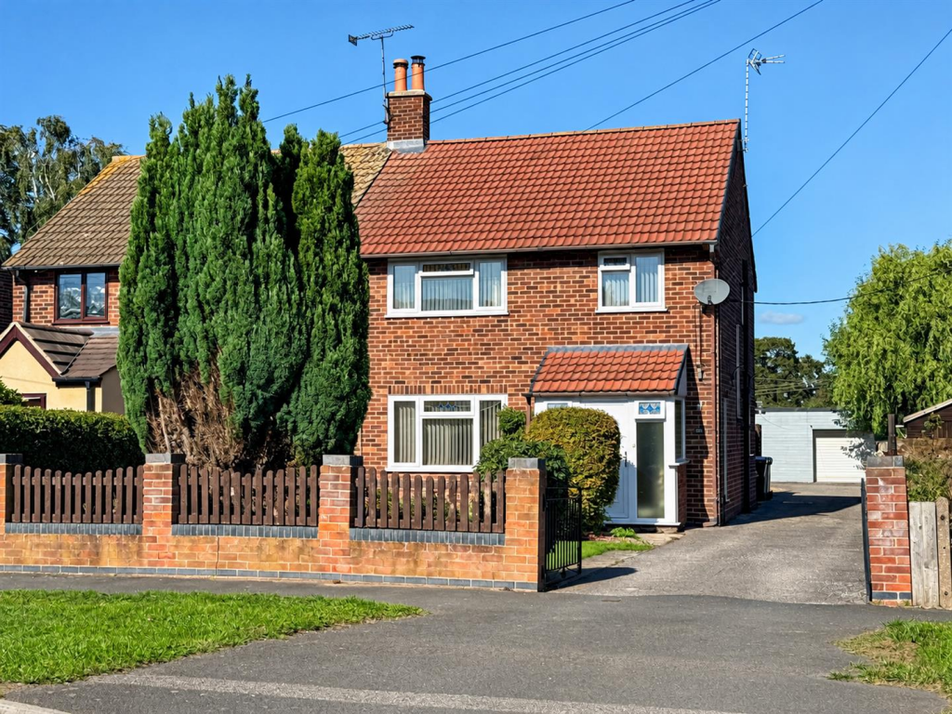
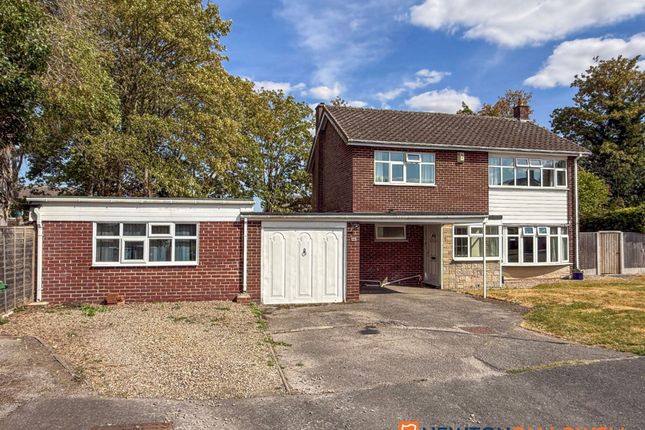
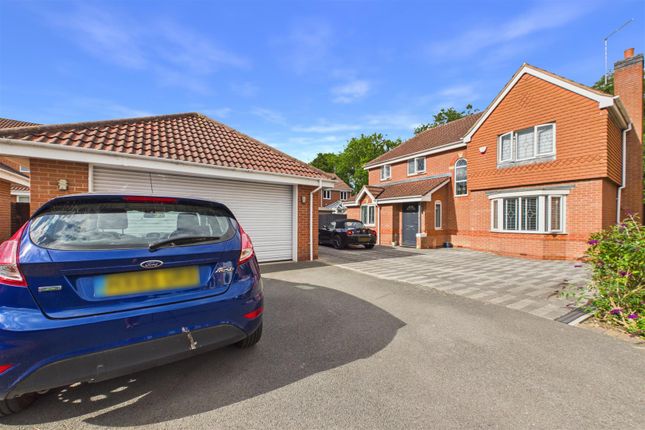
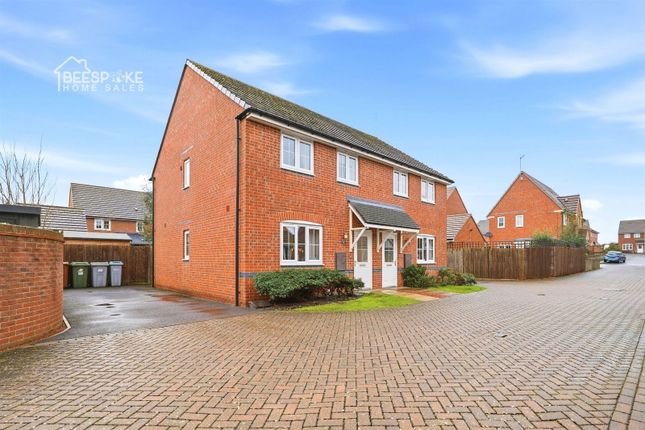
Outside: This property stands proudly on the corner with a driveway and single garage down the side and access to the kitchen.
The front of the property is aesthetically very pleasing and gives a look of grandeur with shrubbery and a wooden porch above the door. The rear garden is a delight, accessed through the bifold doors.
There is a patio area, lawn and composite decked area with a summer house. It is a pretty garden and makes the most of outdoor living whilst transitioning into the extension.
Farnsfield: Farnsfield is a lovely village c10 miles north of Nottingham with a good range of facilities.
Great for those who like the quieter life whilst still having access to facilities and still within easy reach of Nottingham, Southwell and surrounding villages.
Amenities in the village include, Co-op, traditional butchers, hairdressers, doctors, chemist, tennis, restaurants and pubs.
The local primary school is the feeder school for the sought after Southwell Minster school.
Value & comps
No previous sales on record.
Returns
Set an offer; the calculator follows it.
We're still gathering serviced-accommodation data for this area.
Archie refurb estimate: a Pro feature
0.0% below asking
This is not financial or investment advice. Prop AI Deals is not authorised by the Financial Conduct Authority (FCA) to provide investment advice.
All investment calculators, property analyses, and AI-generated insights are for informational purposes only. Property investment carries risk and may result in financial loss. All calculations should be independently verified and you should consult with FCA-authorised financial advisors before making any investment decisions.
Past performance does not guarantee future results. Tax implications vary by individual circumstances.
Deal
Properties like this can earn 2–3x BTL yields when converted to HMO, with retrofit costs around £10k/room. Sign in to see the full tier, yield projection, and cost breakdown.
Commercial properties like this can earn 30-50% higher yields when converted to residential under Class MA / Q / P / PA, with prior approval costing ~GBP 96/unit. Sign in to see the recommended route, yield uplift, and cost breakdown.
BRRR-suited properties can recycle 80-100% of investor capital on refi, leaving a high-yielding rental with most of the money out. Sign in to see the refurb cost stack, ARV projection, and refinance maths.
Detached + large garden = sub-division play. Pro tier unlocks the tier badge, plot size, uplift estimate, and regional land benchmark.
Short-lease flats trade at deep discount, but extending under the 1993 Act often costs far less than the discount. Pro tier unlocks the tier badge, premium breakdown, long-lease ARV and arbitrage maths.
See projected short-stay revenue vs a vanilla BTL for this property.
See real sub-let margins (HMO room rates & SA nightly rates) vs the landlord rent.
Area
Agent & docs
FAQ
About 20, Yates Croft, Newark
Explore nearby