3-bedroom house · SP6 2PR
For saleListed 112 days
Opportunity summary
See Archie’s verdict, returns by strategy and what to check before viewing.
About
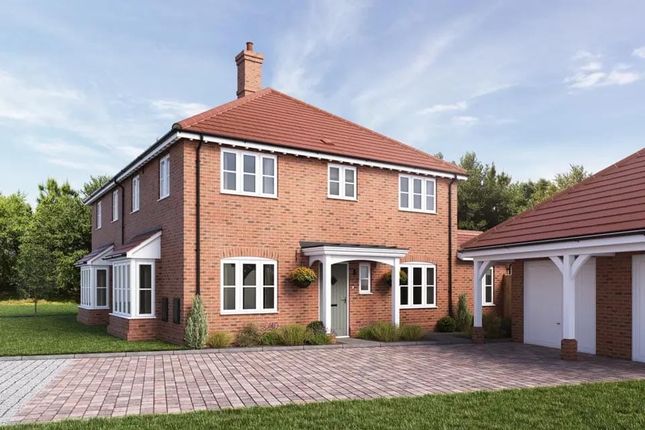
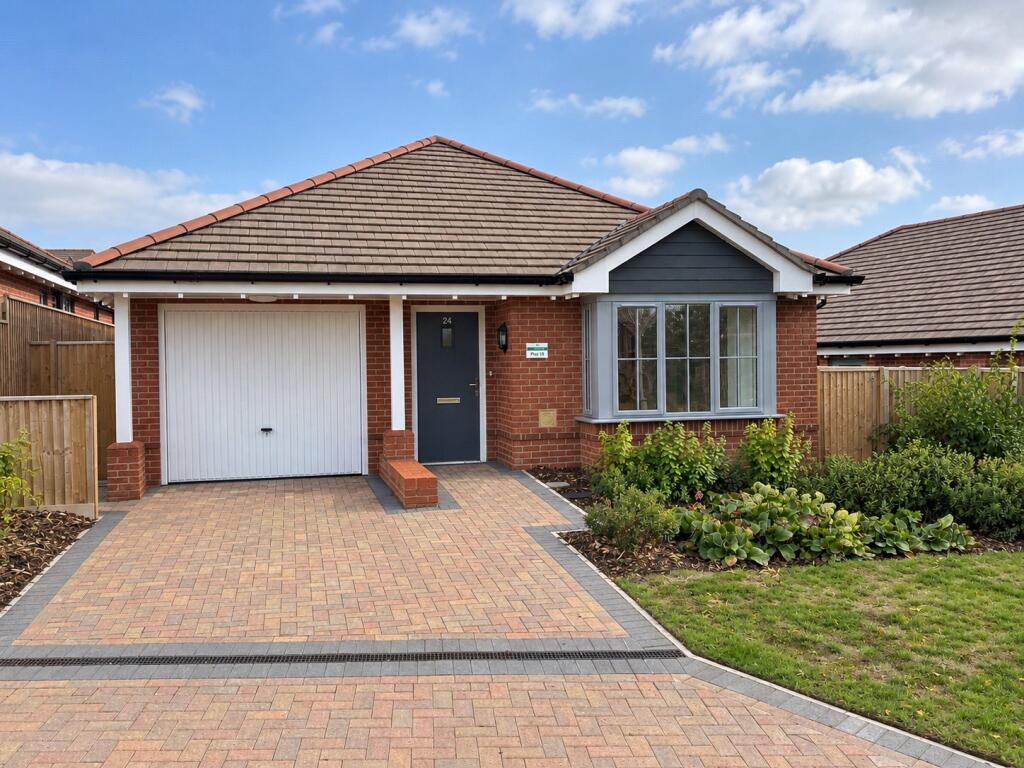
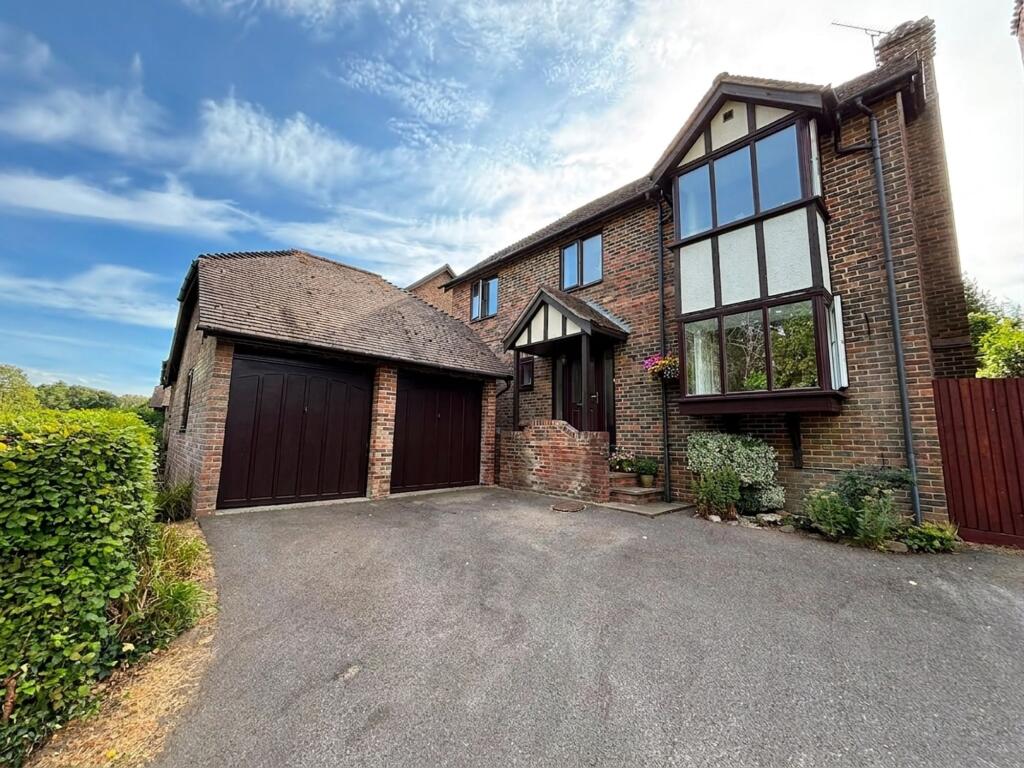
Situated in the picturesque rural hamlet of South Gorley, on the western fringes of the New Forest National Park, midway between the historic market town of Ringwood and the charming riverside town of Fordingbridge, this surprisingly spacious three-bedroom semi-detached red-brick home offers an exceptional opportunity to create a wonderful family residence.
The property is offered for sale with no forward chain.
The Situation Nestled within a peaceful and picturesque hamlet in the heart of the New Forest National Park, this delightful home enjoys an enviable setting surrounded by some of the area's most beautiful countryside.
Nearby Gorley Common provides immediate access to miles of scenic walking, cycling and horse-riding routes, while the popular Hockey's Farm Shop and the well-regarded Royal Oak public house are both within easy walking distance.
The surrounding New Forest offers thousands of acres of unspoilt heathland and ancient woodland, renowned for its outstanding natural beauty and abundant wildlife.
Free-roaming New Forest ponies, donkeys and cattle are a familiar sight, creating a unique and idyllic environment that is cherished by residents and visitors alike.
The Property Offered for sale for the first time since its construction and having remained in the same family since the late 1950s, the property provides tremendous scope for modernisation and enlargement, subject to any necessary planning consents.
Set within generous front and rear gardens, the house enjoys a delightful west-facing rear aspect and occupies a highly sought-after location within the New Forest.
The accommodation would benefit from a programme of updating and currently comprises an entrance hall with adjoining WC featuring part-tiled walls.
The sitting room is centred around an attractive tiled fireplace and benefits from a handsome bay window to the front elevation, allowing an abundance of natural light to fill the room.
To the rear of the property is an extended kitchen/breakfast room, fitted with a range of wall and base units with work surfaces over, an inset stainless-steel sink and drainer, part-tiled walls, a breakfast bar, and windows and a door overlooking and providing access to the rear garden.
Adjacent to the kitchen is a well-proportioned dual-aspect dining room, creating an excellent space for family living and entertaining.
Stairs rise to a spacious first-floor landing with a front-facing window and access to the loft space above.
There are three bedrooms, including two generous doubles and a well-proportioned single room.
The principal bedroom features a charming tiled fireplace and a shelved airing cupboard, while the second bedroom enjoys a dual aspect with views to the side and rear.
The bedrooms are served by a separate shower room fitted with a walk-in shower cubicle, low-level WC, and wash hand basin with storage beneath.
Outside Externally, the property's gardens are a particular feature. To the front, a driveway provides off-road parking and leads to a useful carport, complemented by an attractive lawned garden.
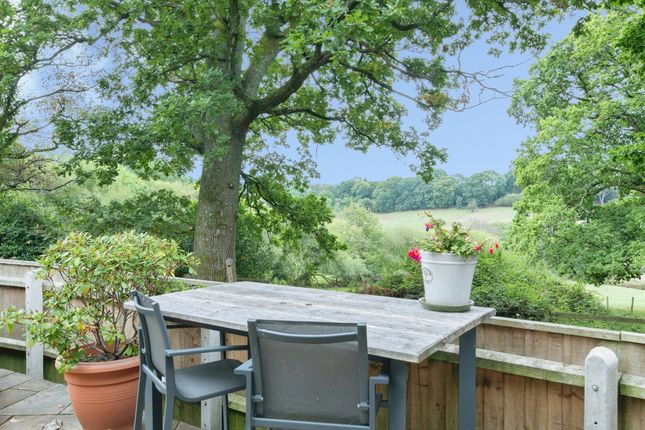
The generous rear garden enjoys a sunny westerly aspect and is predominantly laid to lawn, backing onto mature trees and incorporating a greenhouse together with a variety of useful outbuildings.
Additional Information Energy Performance Rating: E Current: 41 Potential: 71 Council Tax Band: D Tenure: Freehold Services: Mains electric and water. Private drainage via a shared cesspit.
The cesspit is shared between 6 properties. The tank is not located within the boundary of the property. There is no mains gas supply to the property.
Heating: Electric Conservation Area: Western Escarpment Adaptations providing easier access to and within the property include steps into the front and back doors, some grab rails and handrails up the stairs Broadband: Ultrafast broadband with download speeds of up to 1800 mbps are available at this property(ofcom).
Mobile Phone Coverage: No known issues, please contact your provider for further clarity. Parking: Private driveway and carport
Value & comps
No previous sales on record.
Returns
Set an offer; the calculator follows it.
We're still gathering serviced-accommodation data for this area.
Archie refurb estimate: a Pro feature
0.0% below asking
This is not financial or investment advice. Prop AI Deals is not authorised by the Financial Conduct Authority (FCA) to provide investment advice.
All investment calculators, property analyses, and AI-generated insights are for informational purposes only. Property investment carries risk and may result in financial loss. All calculations should be independently verified and you should consult with FCA-authorised financial advisors before making any investment decisions.
Past performance does not guarantee future results. Tax implications vary by individual circumstances.
Deal
Properties like this can earn 2–3x BTL yields when converted to HMO, with retrofit costs around £10k/room. Sign in to see the full tier, yield projection, and cost breakdown.
Commercial properties like this can earn 30-50% higher yields when converted to residential under Class MA / Q / P / PA, with prior approval costing ~GBP 96/unit. Sign in to see the recommended route, yield uplift, and cost breakdown.
BRRR-suited properties can recycle 80-100% of investor capital on refi, leaving a high-yielding rental with most of the money out. Sign in to see the refurb cost stack, ARV projection, and refinance maths.
Detached + large garden = sub-division play. Pro tier unlocks the tier badge, plot size, uplift estimate, and regional land benchmark.
Short-lease flats trade at deep discount, but extending under the 1993 Act often costs far less than the discount. Pro tier unlocks the tier badge, premium breakdown, long-lease ARV and arbitrage maths.
See projected short-stay revenue vs a vanilla BTL for this property.
See real sub-let margins (HMO room rates & SA nightly rates) vs the landlord rent.
Area
Agent & docs

FAQ
About 4, Brookside, Fordingbridge
Explore nearby