We've tightened what earns a Pursue. A home now needs a published valuation, a strategy that still makes money after real running costs and lender stress tests, and no listing problems that would stop a mortgage. You'll see fewer Pursues, and each one has been checked harder.
See how verdicts work4-bedroom detached house · SA43 3BP
For saleReduced £40k (−6.4%) on 26 JunListed 523 days
Opportunity summary
See Archie’s verdict, returns by strategy and what to check before viewing.
About
We are delighted to be marketing this unique smallholding in the North Pembrokeshire coastal village of Molyegrove.
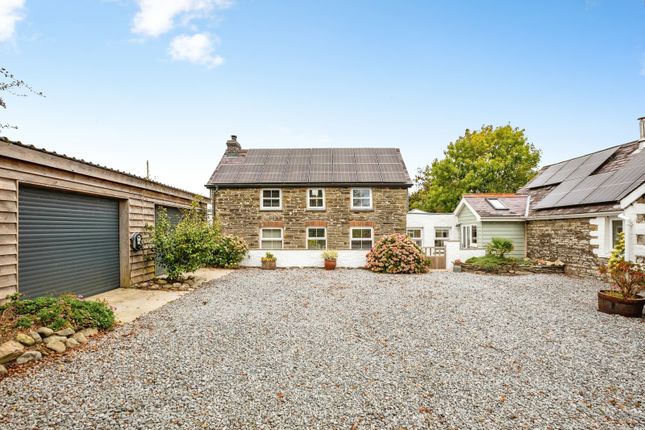
The property consists of a detached former farmhouse, various outbuildings and set in just under 1/2 acre with a 5 acre paddock.
The property has undergone some recent improvements including lpg central heating however the property offers huge potential through updating and extending.
Viewing is highly advised to avoid disappointment!
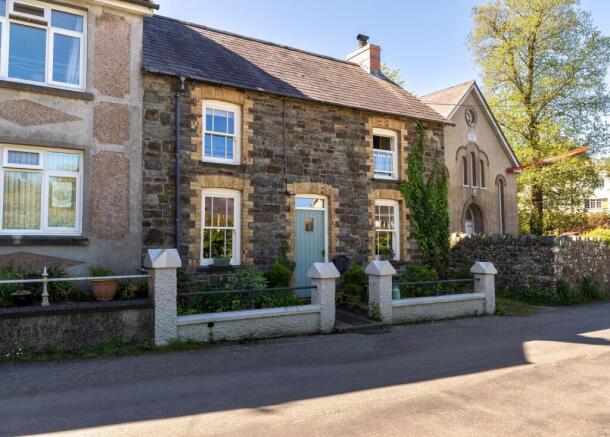
Situated within the pretty village of Moylegrove a detached cottage standing in a central location within the village and within easy reach of the Pembrokeshire coastline.
The cottage has a pleasant garden and the accommodation has plenty of character and appeal. Originally the property was divided into 2 separate parts, but is now connected.
However, there is the potential to divide it into 2 cottages for use as part letting, etc.
The property is situated within the picturesque village of Moylegrove close to the Pembrokeshire coastline and is a 10 minute walk or so from the renown Ceibwr Beach on the Pembrokeshire coastal path.
A network of minor roads link down to the North Pembrokeshire village of Newport with an 18 hole golf course, range of facilities and amenities and a short distance to the village of St Dogmaels which leads through to the West Wales market town of Cardigan that provides a range of recreational, educational, and shopping facilities.
Accommodation Double glazed entrance door leading into: Living Room (4.47m x 3.8m) Double glazed window to the front, log burning stove set on a slate hearth in a wonderful exposed stone fireplace, radiator, exposed beams doors opening to: Bedroom One (3.84m x 2.97m) Double glazed window to the front, radiator, fire place opening, painted beams.
Hallway Double glazed window to the side, oak staircase to first floor, doors opening to: Parlour (3.48m x 2.03m) Windows to rear and side, wall mounted gas (lpg) boiler, exposed stone walls, flagstone slate worktops, exposed beams.
Dining Room (4.37m x 4.14m) A fantastic inglenook fireplace housing oil fired Stanley with beam above, double glazed window to side, window to other side, quarry tile floor, radiator, door to the side porch, steps and door opening to: Farmhouse Kitchen (5.26m x 4.14m) Fitted with a range off wall and base units with work tops over, double drainer sink unit, space for white goods and cooker, plumbing for washing machine.
Exposed stone wall, double glazed window and external door to the side, exposed beams, radiator, door opening to: Utility Room (4.4m x 2.36m) Double glazed external door, windows to side and rear.
Wall and base units with work tops over, stainless steel sink, plumbing for washing machine, exposed stone wall, door opening to: W.C Wash hand basin & WC, frosted window.
First Floor Landing Double glazed window to the side, radiator, doors to: Bedroom Two (4.32m x 2.82m) Double glazed window to the side, radiator, cupboard housing hot water tank (fed from Stanley) Bathroom Double glazed window to the side, tiled floor and walls, heated towel rail.
Corner bath, double shower, vanity unit housing wc, wash hand basin and bidet. Bedroom Three (3.8m x 3.73m) Double glazed window to the front with partial sea views, radiator, hidden loft access.
Bedroom Four (4m x 3.8m) Double glazed window to the front with partial sea views, radiator, vanity wash hand basin.
Externally The property is set in over 1/3 acre with ample parking, turning and gardens. The property is approached via a shared entrance into private gated grounds.
The property benefits from various outbuildings. Some may be suitable for conversion into residential subject to planning permission.
The Land The Land The property comes with approximately 5 acres of grazing land which is fully fenced and enjoys gated access from the yard. Currently rented out to a neighbouring farmer.
Chalet & Workshop Two block built outbuildings. Both with electric and lighting. Chalet - 3.98m x 3.82m Workshop - 7m x 4.2m Barns Stone outbuildings attached to farmhouse.
Barn 1 - 23’ x 13’6 Barn 2 - 24’ x 15’5 Barn 3 - 13’8 x 12’7 Barn 4 - Positioned in the field with mws feeding. Dutch Barn (14.33m x 5.18m) With power connected, steps leading to upper floor.
Services We are advised that mains electric and water are connected. Lpg gas central heating. Private drainage.
Value & comps
No previous sales on record.
Returns
Set an offer; the calculator follows it.
Short-let licence or registration needed
We're still gathering serviced-accommodation data for this area.
Archie refurb estimate: a Pro feature
0.0% below asking
This is not financial or investment advice. Prop AI Deals is not authorised by the Financial Conduct Authority (FCA) to provide investment advice.
All investment calculators, property analyses, and AI-generated insights are for informational purposes only. Property investment carries risk and may result in financial loss. All calculations should be independently verified and you should consult with FCA-authorised financial advisers before making any investment decisions.
Past performance does not guarantee future results. Tax implications vary by individual circumstances.
Deal
Properties like this can earn 2–3x BTL yields when converted to HMO, with retrofit costs around £10k/room. Sign in to see the full tier, yield projection, and cost breakdown.
Commercial properties like this can earn 30-50% higher yields when converted to residential under Class MA / Q / P / PA, with prior approval costing ~GBP 96/unit. Sign in to see the recommended route, yield uplift, and cost breakdown.
BRRR-suited properties can recycle 80-100% of investor capital on refi, leaving a high-yielding rental with most of the money out. Sign in to see the refurb cost stack, ARV projection, and refinance maths.
Detached + large garden = sub-division play. Pro tier unlocks the tier badge, plot size, uplift estimate, and regional land benchmark.
Short-lease flats trade at deep discount, but extending under the 1993 Act often costs far less than the discount. Pro tier unlocks the tier badge, premium breakdown, long-lease ARV and arbitrage maths.
See projected short-stay revenue vs a vanilla BTL for this property.
See real sub-let margins (HMO room rates & SA nightly rates) vs the landlord rent.
Area
Agent & docs

FAQ
About Fountain,, Trewyddel, Moylegrove
Explore nearby