3-bedroom property · DY5 3AT
For saleListed 311 days
Opportunity summary
See Archie’s verdict, returns by strategy and what to check before viewing.
About
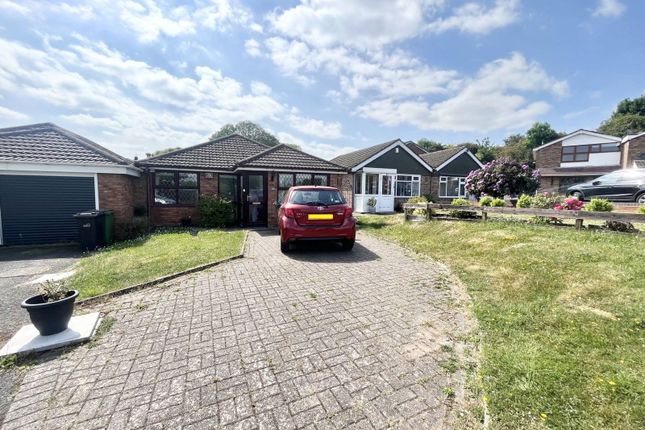
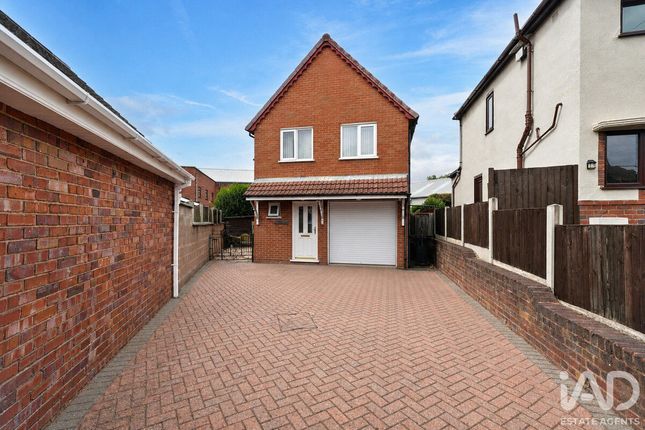
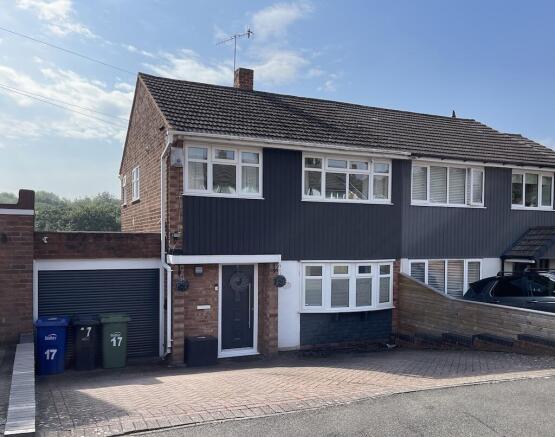
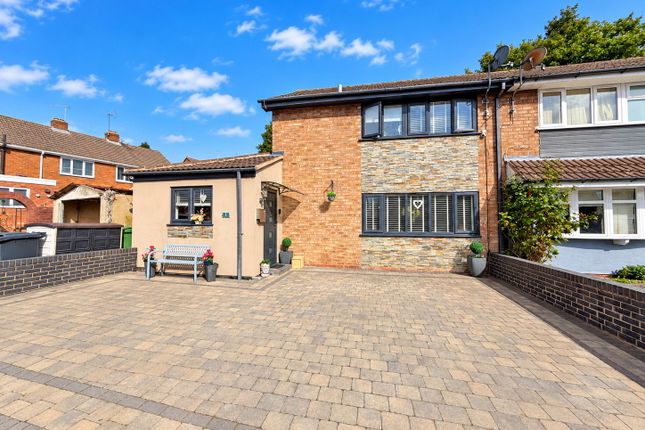
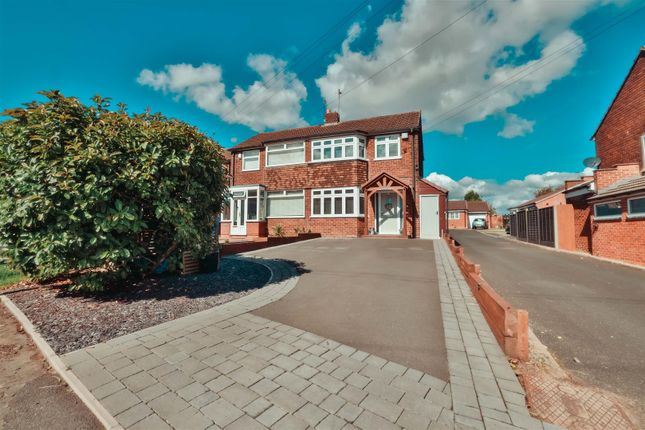
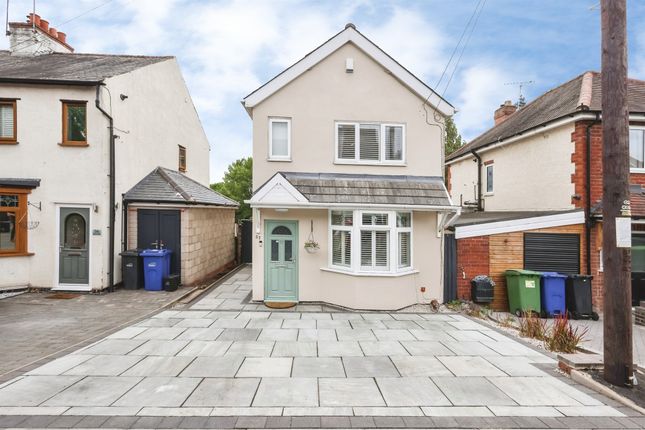
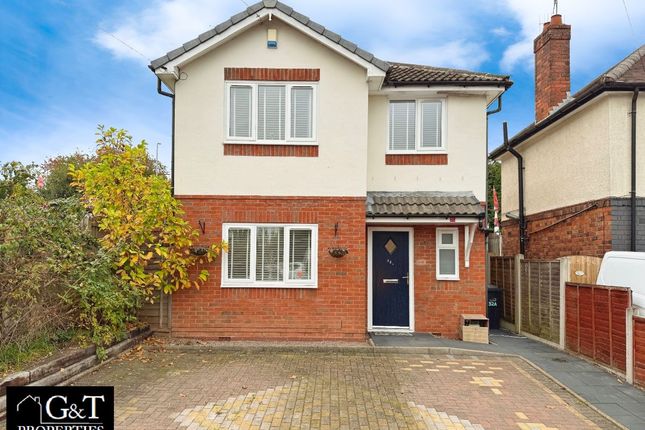
A STYLISHLY PRESENTED & EXPENSIVELY APPOINTED, THREE STOREY, THREE BEDROOM, END-TOWNHOUSE superbly situated within this DESIRABLE RESIDENTIAL LOCATION, and furthermore affording a VERY WELL PROPORTIONED & INCREDIBLY SPACIOUS layout of accommodation with both Double Glazing & Gas Central Heating.
This BEAUTIFUL & WELL ARRANGED PROPERTY is PERFECTLY suited for GROWING FAMILIES or the more DISCERNING FIRST TIME BUYERS and furthermore offers potential buyers an EXCITING OPPORTUNITY to purchase a GOOD SIZED FAMILY HOME which is 'Ready-to-move-into', IMMACULATLEY MAINTAINED Throughout and all together offers the PERFECT COMBINATION of modern ground floor living, THREE SPACIOUS DOUBLE BEDROOMS and a highly SOUGHT AFTER residential location.
The PROPERTY is pleasantly LOCATED within this RECENTLY CONSTRUCTED DEVELOPMENT and furthermore provides CONVENIENT & EASY access to a WONDERFUL ARRAY of POPULAR Schooling, Local Amenities (Such as Merry Hill Shopping Complex) & Excellent Transport Links, combined with having both Marsh Park & Brierley Hill High Street within walking distance.
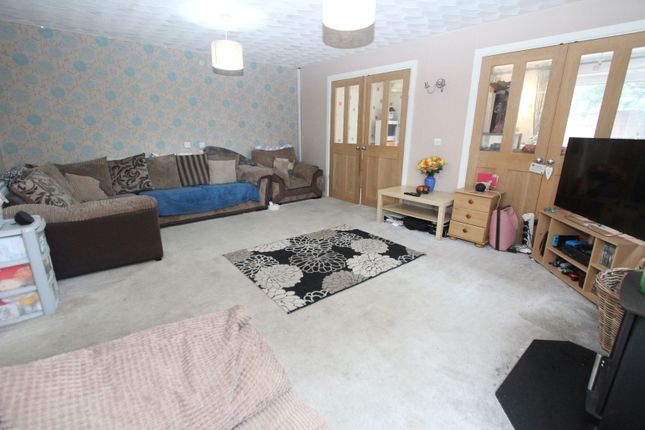
An EARLY VIEWING is ESSENTIAL if to appreciate the standard of the accommodation on offer, which in brief comprises: Reception Hallway, Guests Cloakroom / W.C, Stunning Well Fitted Kitchen, Stylishly Decorated Lounge Diner, Landing, Two Large First Floor Bedrooms, Modern House Bathroom & Spacious Top Floor Master Bedroom with Dressing Area & En-Suite Shower Room.
Furthermore with Driveway which provides OFF ROAD PARKING, Garage, Low Maintenance Fore Garden and Attractively Landscaped Rear Garden with Astro Turf Lawn & Initial Decking Area for Alfresco Dining.
EPC: TBC. Council Tax Band: C. All main services connected.
Broadband / Mobile Coverage: According to Ofcom (the office of communications), standard, superfast & ultrafast broadband is available at this property.
Construction: We believe the property is of a standard construction type (this must be checked by any potential buyers conveyancing solicitor / surveyor).
According to gov.uk, there is a very low risk of yearly flooding. Tenure: Freehold.
By law, we are required to conduct anti-money laundering checks on all potential buyers and sellers, and we take this responsibility very seriously.
In line with HMRC guidelines, our trusted partner, Coadjute, will securely manage these checks on our behalf.
Once an offer is accepted (subject to contract), Coadjute will send a secure link for you to complete the biometric checks electronically.
A non-refundable fee of £40 + VAT per person will apply for these checks, and Coadjute will handle the payment for this service.
These anti-money laundering checks must be completed before we can send the memorandum of sale to the solicitors to confirm the sale.
Please contact the office if you have any questions in relation to this.
ROOM DIMENSIONS GROUND FLOOR Reception Hall Stunning Well Fitted Kitchen - 3.91m x 1.89m (12'9" x 6'2") Guests Cloakroom / W.C Stylish Sitting Room - 5.01m x 4.07m (16'5" x 13'4") (Measurements taken at widest available points) FIRST FLOOR Landing Bedroom 3 - 4.05m x 3.41m (13'3" x 11'2") (Measurements taken at widest available points) Bedroom 2 - 4.11m x 3.51m (13'5" x 11'6") (Measurements taken at widest available points) Modern House Bathroom - 1.94m x 1.91m (6'4" x 6'3") (Measurements taken at widest available points) TOP / SECOND FLOOR Master Bedroom - 4.36m x 4.04m (14'3" x 13'3") (Measurements taken at widest available points) Dressing Area - 3.14m x 1.97m (10'3" x 6'5") En-Suite Shower Room - 2.07m x 2.03m (6'9" x 6'7") (Measurements taken at widest available points) OUTSIDE Driveway Garage Low Maintenance Fore Garden Beautifully Landscaped Astro Turf Rear Garden
Value & comps
No previous sales on record.
Returns
Set an offer; the calculator follows it.
We're still gathering serviced-accommodation data for this area.
Archie refurb estimate: a Pro feature
0.0% below asking
This is not financial or investment advice. Prop AI Deals is not authorised by the Financial Conduct Authority (FCA) to provide investment advice.
All investment calculators, property analyses, and AI-generated insights are for informational purposes only. Property investment carries risk and may result in financial loss. All calculations should be independently verified and you should consult with FCA-authorised financial advisers before making any investment decisions.
Past performance does not guarantee future results. Tax implications vary by individual circumstances.
Deal
Properties like this can earn 2–3x BTL yields when converted to HMO, with retrofit costs around £10k/room. Sign in to see the full tier, yield projection, and cost breakdown.
Commercial properties like this can earn 30-50% higher yields when converted to residential under Class MA / Q / P / PA, with prior approval costing ~GBP 96/unit. Sign in to see the recommended route, yield uplift, and cost breakdown.
BRRR-suited properties can recycle 80-100% of investor capital on refi, leaving a high-yielding rental with most of the money out. Sign in to see the refurb cost stack, ARV projection, and refinance maths.
Detached + large garden = sub-division play. Pro tier unlocks the tier badge, plot size, uplift estimate, and regional land benchmark.
Short-lease flats trade at deep discount, but extending under the 1993 Act often costs far less than the discount. Pro tier unlocks the tier badge, premium breakdown, long-lease ARV and arbitrage maths.
See projected short-stay revenue vs a vanilla BTL for this property.
See real sub-let margins (HMO room rates & SA nightly rates) vs the landlord rent.
Area
Agent & docs

FAQ
About Bague Walk, Brierley Hill, DY5 3AT
Explore nearby