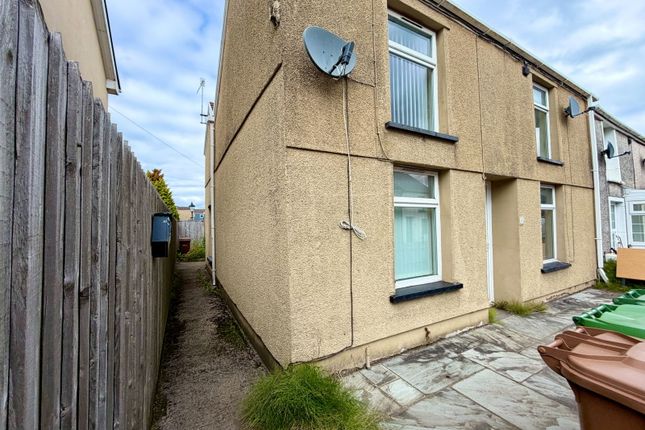
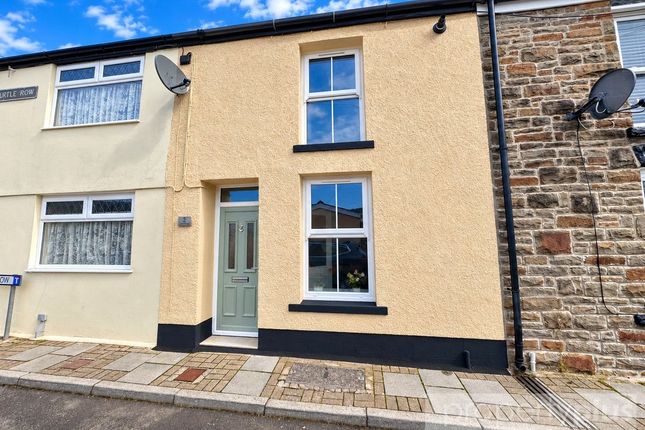
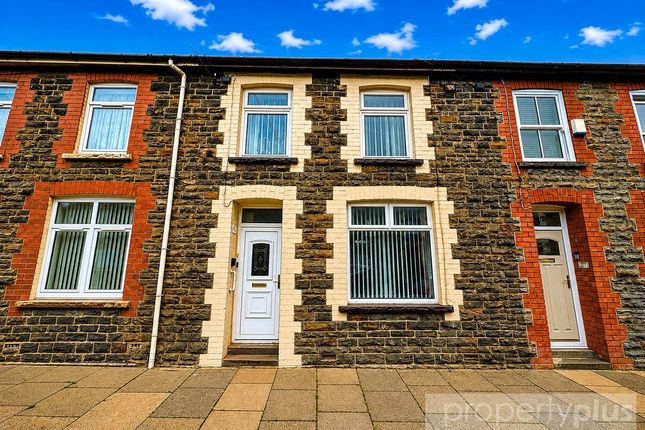
2-bedroom terraced house · CF42 6NY
For saleListed 171 days
Opportunity summary
See Archie’s verdict, returns by strategy and what to check before viewing.
About
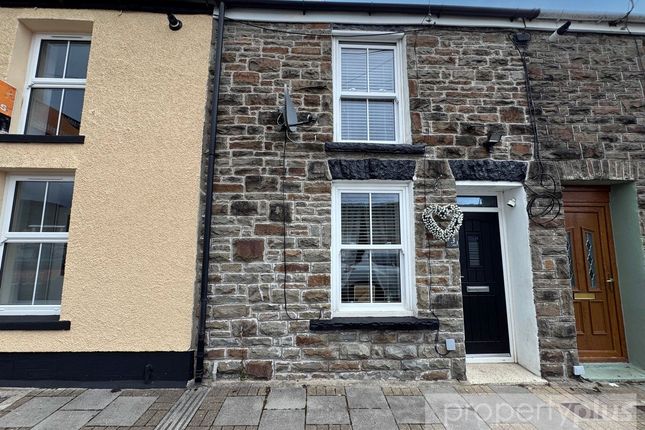
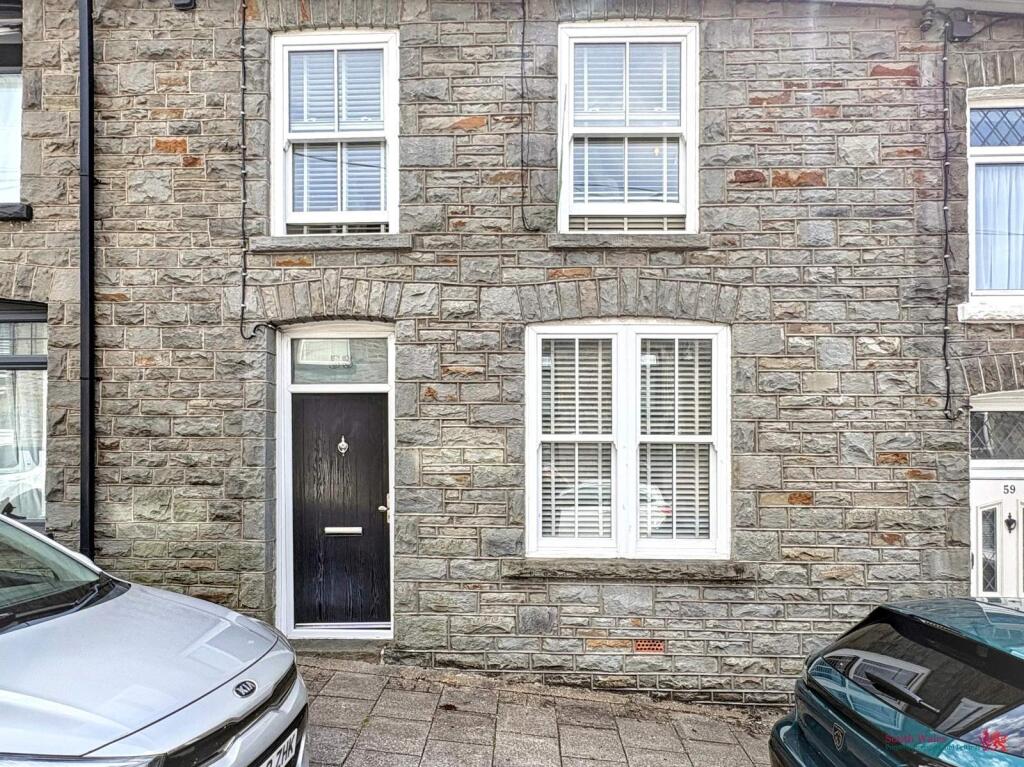
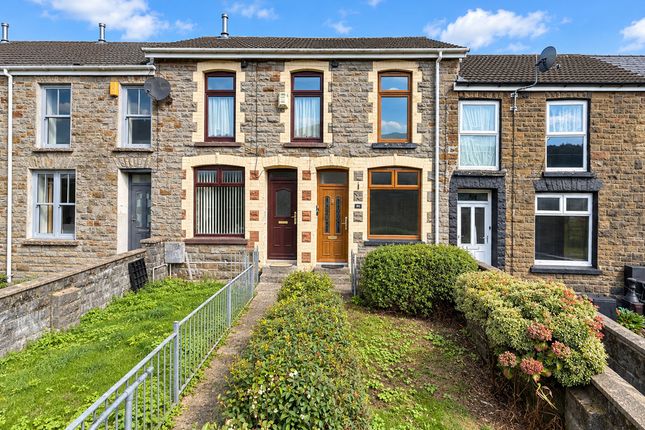
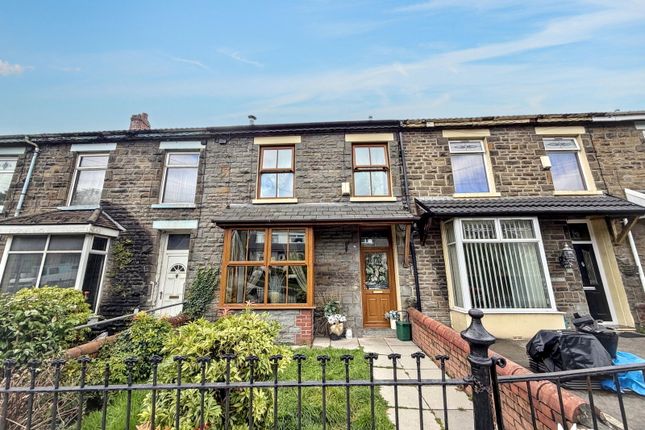
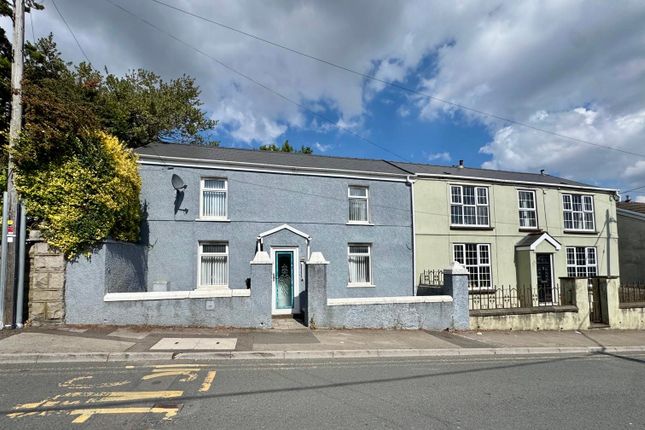
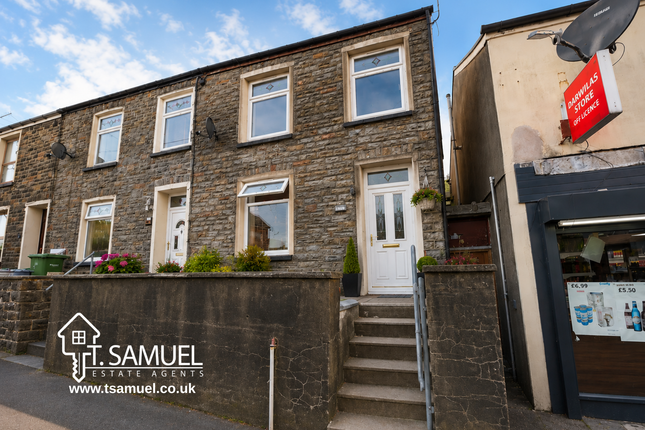
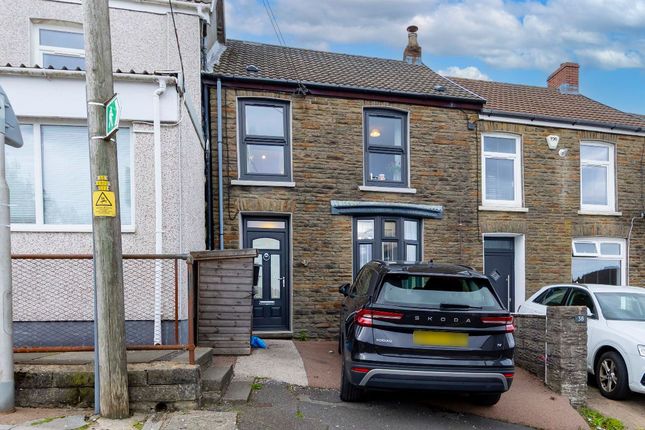
Located on the edge of Treorchy town centre with its impressive array of amenities and transport links practically on your doorstep, this fantastic home has an awful lot to offer!
Completely modernised throughout, rental homes of this calibre don't often become available and is perfect for professionals looking to live in the Rhondda's most sought after area.
The spacious open plan lounge and kitchen are ideal for both socialising and winding down, with the kitchen boasting built a in hob and oven, fridge/freezer, dishwasher, dining island with storage and low level lighting.
The bathroom is also located on the ground floor and is nothing short of breathtaking- it features a walk-in shower, bath with wi-fi ready TV and a beautiful stone surrounded hand basin complete with a digital bluetooth mirror.
Upstairs are the two bedrooms, both of which are roomy doubles and benefit from carpet.
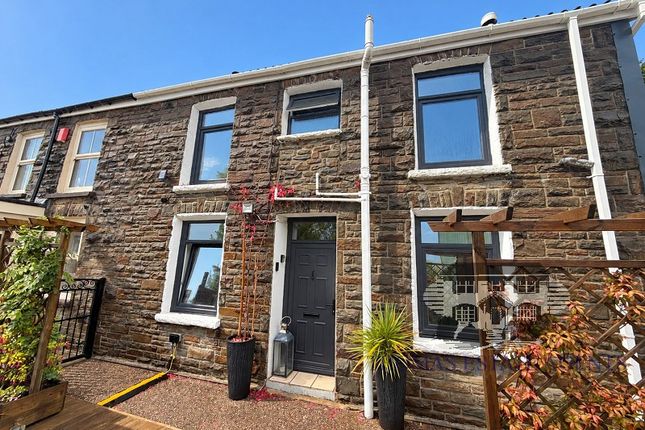
The garden is tiered and of a good size, having recently been landscaped into the most gorgeous space to spend your time al-fresco.
Call South Wales Property Investors and Lettings to arrange your appointment to view- we think you'll agree that you'll need to be quick!
Lounge This spacious living area features a neutral colour palette, creating an inviting atmosphere.
Ample natural light fills the room through the window, which is dressed with blinds for privacy. The flooring is modern and well-maintained, contributing to the overall aesthetic.
The room is well-lit with recessed ceiling lights, providing versatility for various activities. A door leads directly to the entrance, enhancing accessibility.
Overall, this area offers a blank canvas for potential residents to personalise as they wish. Lounge/Kitchen This open-plan living area features a spacious layout with ample natural light.
The flooring is a modern laminate, providing a clean and contemporary aesthetic. The walls are finished in a neutral colour, enhancing the bright and airy feel of the room.
The space benefits from a blend of functionality and style, making it ideal for various uses.
The design allows for easy movement and connectivity between different areas, contributing to a welcoming atmosphere.
Additionally, the room is equipped with several light fixtures, ensuring well-lit spaces throughout. Bathroom This contemporary bathroom features a stylish and modern design.
The space is characterised by a combination of sleek lines and natural stone accents.
The walls are finished with white tiles, enhancing the brightness of the room, while the flooring adds sophistication with dark tiles.
A notable feature is the stone archway that adds a unique architectural element. The room is also well-lit, with natural light coming through a window.
Overall, this bathroom presents a harmonious blend of modern aesthetics and classic materials, providing a tranquil environment.
Bedroom 1 This room features a spacious layout with ample natural light coming through two windows. The walls are painted in a neutral colour, creating a bright and airy atmosphere.
The floor is covered with a dark, plush carpet, adding warmth to the space. The ceiling is fitted with recessed lighting, providing an even distribution of light throughout the room.
There is also a door leading to another area, enhancing the accessibility of the room. Overall, this space is designed to be inviting and functional.
Bedroom 2 This well-proportioned room features a neutral colour scheme with smooth, painted walls and a textured carpet, providing a warm and inviting feel.
The ceiling is fitted with recessed lighting, offering bright illumination throughout the space. A single window allows natural light to enter, contributing to an airy atmosphere.
The room is equipped with a radiator, ensuring warmth and comfort. Overall, this space is versatile and ready for various uses.
Value & comps
No previous sales on record.
Returns
Set an offer; the calculator follows it.
We're still gathering serviced-accommodation data for this area.
Archie refurb estimate: a Pro feature
0.0% below asking
This is not financial or investment advice. Prop AI Deals is not authorised by the Financial Conduct Authority (FCA) to provide investment advice.
All investment calculators, property analyses, and AI-generated insights are for informational purposes only. Property investment carries risk and may result in financial loss. All calculations should be independently verified and you should consult with FCA-authorised financial advisors before making any investment decisions.
Past performance does not guarantee future results. Tax implications vary by individual circumstances.
Deal
Properties like this can earn 2–3x BTL yields when converted to HMO, with retrofit costs around £10k/room. Sign in to see the full tier, yield projection, and cost breakdown.
Commercial properties like this can earn 30-50% higher yields when converted to residential under Class MA / Q / P / PA, with prior approval costing ~GBP 96/unit. Sign in to see the recommended route, yield uplift, and cost breakdown.
BRRR-suited properties can recycle 80-100% of investor capital on refi, leaving a high-yielding rental with most of the money out. Sign in to see the refurb cost stack, ARV projection, and refinance maths.
Detached + large garden = sub-division play. Pro tier unlocks the tier badge, plot size, uplift estimate, and regional land benchmark.
Short-lease flats trade at deep discount, but extending under the 1993 Act often costs far less than the discount. Pro tier unlocks the tier badge, premium breakdown, long-lease ARV and arbitrage maths.
See projected short-stay revenue vs a vanilla BTL for this property.
See real sub-let margins (HMO room rates & SA nightly rates) vs the landlord rent.
Area
Agent & docs

FAQ
About High Street, Treorchy, Rhondda, Cynon, Taff. CF42 6NY
Explore nearby