We've tightened what earns a Pursue. A home now needs a published valuation, a strategy that still makes money after real running costs and lender stress tests, and no listing problems that would stop a mortgage. You'll see fewer Pursues, and each one has been checked harder.
See how verdicts work5-bedroom house · AL6 0LT
Listing removedListed 184 days
Opportunity summary
See Archie’s verdict, returns by strategy and what to check before viewing.
About
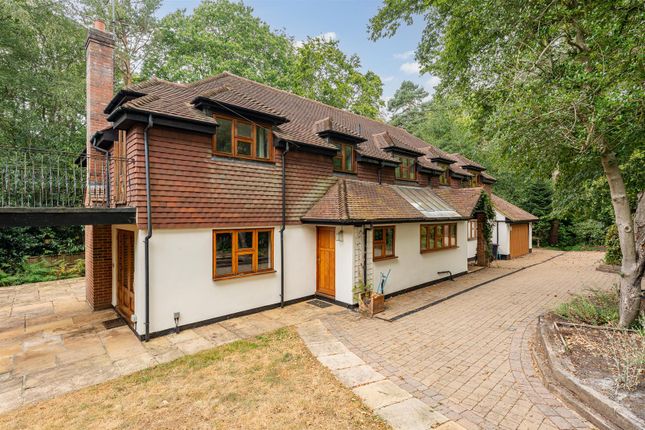
Occupying a secluded and peaceful location is this spectacular family home in Tewin Wood considered to be the most exclusive residential address in the Tewin area.
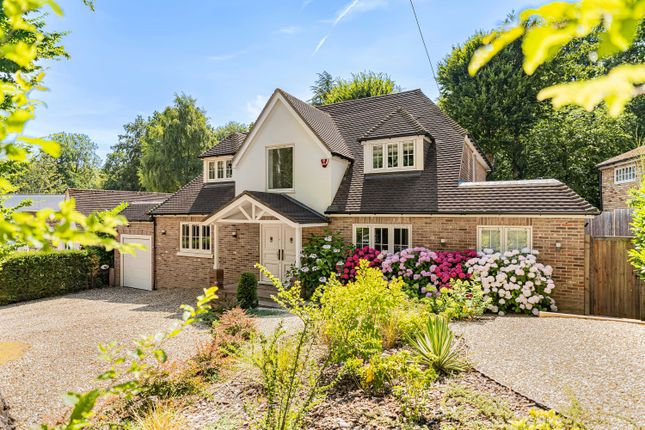
This property is approached by a well maintained private drive shared by just 2 other substantial properties, it has its own brick paved driveway which provides parking for several cars and access to an integral double garage.
The main entrance is covered by a an impressive portico with wide front door leading into a travertine tiled reception hall with bespoke cloakroom off.
A wide archway opens into the main living area, this is a spectacular open space which has been creatively designed to provide kitchen, dining and living areas in an open plan format, it takes full advantage of its southerly aspect with quadruple aspect windows, bifold doors and roof lanterns allowing maximum light to enter.
The bespoke kitchen has a stylish range of fitted units with polished granite tops and range of integrated appliances which include Rangemaster range cooker, dishwasher and american style fridge freezer, there is a separate preparation unit with marble top and cupboards under.
The ceiling has low voltage down lighters and an integrated speaker system and an attractive travertine floor has been laid to the kitchen, dining and sitting areas.
Part of this room has a more formal living area with bespoke wooden floor and natural stone fireplace with fitted wood burning stove.
The dining and sitting area overlooks beautiful gardens and fields beyond through 2 sets of full height folding glass doors and leads onto a decked entertains terrace running along the back of the house.
Also on the ground floor is a utility room, separate sitting room accessed off the main hall, a small study and a large gym room which could also be used as a great family/playroom/bedroom suite.
A staircase with glass balustrade leads up to a galleried landing and four bedrooms.
A beautiful master bedroom suite with fitted range of bedroom furniture and luxurious en suite bathroom, a guest suite with fitted wardrobes and en suite shower and 2 further bedrooms and a family bathroom.
The house sits in mature gardens of just under one acre and face south west to the rear, there is a large main lawn which extends full length, various seating areas in shade and sun, a feature watercourse has been created which divides part of the garden, a summerhouse and Childrens playhouse.
All boundaries are well fenced and the gardens back onto open fields over which the house enjoys far reaching views.
The front garden is principally reserved for parking around which are stocked borders, an area of lawn and a wide variety of trees and shrubs to the perimeter.
There is an integral double garage and gated access to the rear on either side.
All in all it is a wonderful home in an equally wonderful setting which we invite you to view to fully appreciate its unique qualities.
Ground Floor Entrance Hallway Open Plan Living Sitting Room Kitchen/Breakfast Dining Area Sitting Area Utility Games Room Cloakroom Primary First Floor Landing Master Bedroom En-Suite Bedroom Two En-Suite Bedroom Three Bedroom Four Family Bathroom Secondary First Floor Study Large Bedroom/Gym/Annexe Exterior Integral Double Garage Driveway Front Garden Rear Garden Buyers Information In order to comply with the UK's Anti Money Laundering (aml) regulations, Bryan Bishop and Partners are required to confirm the identity of all prospective buyers once an offer being accepted.
We use a third party, Identity Verification System to do so and there is a nominal charge of £48 (per person) including VAT for this service.
Value & comps
No previous sales on record.
Returns
Set an offer; the calculator follows it.
We're still gathering serviced-accommodation data for this area.
Archie refurb estimate: a Pro feature
0.0% below asking
This is not financial or investment advice. Prop AI Deals is not authorised by the Financial Conduct Authority (FCA) to provide investment advice.
All investment calculators, property analyses, and AI-generated insights are for informational purposes only. Property investment carries risk and may result in financial loss. All calculations should be independently verified and you should consult with FCA-authorised financial advisers before making any investment decisions.
Past performance does not guarantee future results. Tax implications vary by individual circumstances.
Deal
Properties like this can earn 2–3x BTL yields when converted to HMO, with retrofit costs around £10k/room. Sign in to see the full tier, yield projection, and cost breakdown.
Commercial properties like this can earn 30-50% higher yields when converted to residential under Class MA / Q / P / PA, with prior approval costing ~GBP 96/unit. Sign in to see the recommended route, yield uplift, and cost breakdown.
BRRR-suited properties can recycle 80-100% of investor capital on refi, leaving a high-yielding rental with most of the money out. Sign in to see the refurb cost stack, ARV projection, and refinance maths.
Detached + large garden = sub-division play. Pro tier unlocks the tier badge, plot size, uplift estimate, and regional land benchmark.
Short-lease flats trade at deep discount, but extending under the 1993 Act often costs far less than the discount. Pro tier unlocks the tier badge, premium breakdown, long-lease ARV and arbitrage maths.
See projected short-stay revenue vs a vanilla BTL for this property.
See real sub-let margins (HMO room rates & SA nightly rates) vs the landlord rent.
Area
Agent & docs
FAQ
About Hunters Moon, Queen Hoo Lane, Tewin
Explore nearby